Skip main navigation
Closed
  • $370,900

    7108 Summerlyn Dr, Fort Wayne, IN 46835

    3beds
    2,254sqft
    Single Family Residence
    Built in 2009
    0.31 Acres Lot
    $364,500 Zestimate®
    $--/sqft
    $2,480 Estimated rent

    Home value

    $364,500

    $346,000 - $383,000

    $2,480/mo

    Zestimate® history
    Loading
    Loading...

    Owner options

    List your home for rent

    $2,480/mo

    Rent Zestimate®

    Find your next renter with Zillow Rental Manager. Plus, with online applications, you can quickly screen prospective tenants – for free.

    Learn more

    $2,480/mo

    Rent Zestimate®

    Refinance and save

    $2,594/mo

    Est. payment

    Refinancing to a lower rate could help reduce your monthly payments and save thousands over the life of the loan.

    See today's rates

    $2,594/mo

    Est. payment

    Explore your selling options

    Work with a Zillow partner agent

    Leverage their expertise and Zillow's premium Showcase listings to get your home seen by more buyers.

    Get started

    List with your own agent

    Get your home in front of millions of buyers by listing it on Zillow.

    Learn how to do it

    Sell it yourself

    Take full control of how buyers see your home on Zillow by listing For Sale by Owner (FSBO).

    List your home

    What's special

    Spacious loftBright sunroomMain-floor primary suiteInviting curb appealImpressive two-story ceilingsBack patioUpdated kitchen
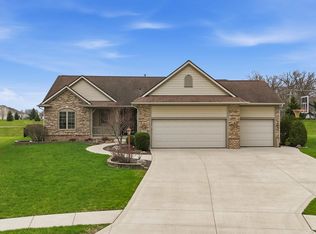
    Tucked away in the peaceful Rothman Pointe subdivision with convenient access to everyday shopping and work routes, this 3-bed, 2.5-bath home offers the perfect blend of comfort and functionality. The professionally landscaped yard and inviting curb appeal set the tone for what awaits inside. Step through the welcoming foyer into an open living area perfect for entertaining. The living room, kitchen, and eat-in space flow seamlessly together beneath impressive two-story ceilings, with plenty of room to gather and relax. A built-in buffet with beverage fridge adds both convenience and charm, while the updated kitchen features newer appliances, solid surface countertops, a striking tile backsplash, and an eye-catching range hood. The main-floor primary suite feels airy and private, complete with a recently updated bathroom with tile walk-in shower. Upstairs, you’ll find two additional bedrooms, a full bathroom, and a spacious loft that offers great flexibility for a home office, play area, or reading nook. Enjoy the bright sunroom that leads out to a back patio, ideal for outdoor dining or quiet evenings in the backyard. Additional highlights include thoughtful attic storage, a large three-car garage with an extra wide 18 ft garage door and workshop space, and a beautifully maintained setting that makes this home truly special.

    Zillow last checked:

    Listing updated:

    Listed by:

    James Reecer jreecer@kw.com,

    Keller Williams Realty Group

    Bought with:

    Ashley Collins Lamb, RB24002245

    Anthony REALTORS

    Source: IRMLS,MLS#: 202545188MLS Logo

    Facts & features

    Interior

    Bedrooms & bathrooms
    • Bedrooms: 3
    • Bathrooms: 3
    • Full bathrooms: 2
    • 1/2 bathrooms: 1
    • Main level bedrooms: 1
    Bedroom 1
    • Level: Main
    Bedroom 2
    • Level: Upper
    Kitchen
    • Level: Main
    • Area: 187
    • Dimensions: 17 x 11
    Living room
    • Level: Main
    • Area: 396
    • Dimensions: 22 x 18
    Heating
    • Natural Gas, Forced Air
    Cooling
    • Central Air
    Appliances
    • Included: Disposal, Range/Oven Hook Up Gas
    • Laundry: Electric Dryer Hookup, Gas Dryer Hookup, Dryer Hook Up Gas/Elec, Sink, Main Level
    Features
    • 1st Bdrm En Suite, Bookcases, Ceiling-9+, Ceiling Fan(s), Vaulted Ceiling(s), Walk-In Closet(s), Countertops-Solid Surf, Entrance Foyer, Kitchen Island, Natural Woodwork, Split Br Floor Plan, Double Vanity, Stand Up Shower, Tub/Shower Combination, Main Level Bedroom Suite
    • Doors: Pocket Doors
    • Has basement: No
    • Attic: Pull Down Stairs,Storage
    • Number of fireplaces: 1
    • Fireplace features: Living Room, Gas Log, Vented
    Interior area
    • Total structure area: 2,254
    • Total interior livable area: 2,254 sqft
    • Finished area above ground: 2,254
    • Finished area below ground: 0

    Property

    Parking
    • Total spaces: 3
    • Parking features: Attached, Garage Door Opener
    • Attached garage spaces: 3
    Features
    • Levels: One and One Half
    • Stories: 1
    • Patio & porch: Patio, Porch Covered
    • Fencing: None
    Lot
    • Size: 0.31 Acres
    • Dimensions: 86x157
    • Features: Cul-De-Sac, Level, Landscaped
    Details
    • Parcel number: 020810473008.000063
    • Other equipment: Built-In Entertainment Ct

    Construction

    Type & style
    • Home type: SingleFamily
    • Property subtype: Single Family Residence
    Materials
    • Cedar, Stone, Vinyl Siding
    • Foundation: Slab
    • Roof: Asphalt,Shingle
    Condition
    • New construction: No
    • Year built: 2009

    Utilities & green energy

    • Sewer: City
    • Water: City

    Community & neighborhood

    Location
    • Region: Fort Wayne
    • Subdivision: Rothman Pointe

    HOA & financial

    HOA
    • Has HOA: Yes
    • HOA fee: $320 annually

    Price history

    DateEventPrice
    1/15/2026Sold$370,900+0.3%
    Source: IRMLS #202545188 Report a problem
    12/11/2025Pending sale$369,900
    Source: IRMLS #202545188 Report a problem
    11/7/2025Price change$369,900+23.3%
    Source: IRMLS #202545188 Report a problem
    8/7/2024Listing removed--
    Source: Zillow Rentals Report a problem
    8/1/2024Listed for rent$2,350+2.2%$1/sqft
    Source: Zillow Rentals Report a problem
    7/13/2023Listing removed--
    Source: Zillow Rentals Report a problem
    7/6/2023Price change$2,299-4.2%$1/sqft
    Source: Zillow Rentals Report a problem
    6/23/2023Listed for rent$2,399$1/sqft
    Source: Zillow Rentals Report a problem
    8/6/2022Pending sale$299,900
    Source: IRMLS #202232620 Report a problem
    8/5/2022Listed for sale$299,900+16.7%
    Source: IRMLS #202232620 Report a problem
    11/4/2019Sold$257,000-1.1%$114/sqft
    Source: Agent Provided Report a problem
    9/15/2019Price change$259,900-2.1%$115/sqft
    Source: Mike Thomas Associates, Inc. #201928555 Report a problem
    9/9/2019Price change$265,500-1.7%$118/sqft
    Source: Mike Thomas Associates, Inc. #201928555 Report a problem
    7/23/2019Price change$269,999-0.3%$120/sqft
    Source: Mike Thomas Associates, Inc. #201928555 Report a problem
    7/21/2019Price change$270,900-1.5%$120/sqft
    Source: Mike Thomas Associates, Inc. #201928555 Report a problem
    7/8/2019Listed for sale$274,900$122/sqft
    Source: Mike Thomas Associates, Inc. #201928555 Report a problem

    Public tax history

    YearProperty taxesTax assessment
    2025$5,065 +5.8%$366,000 +5.8%
    2024$4,790 +95.8%$345,800 +6.9%
    2023$2,446 +8.9%$323,400 +1.7%
    2022$2,246 +9.5%$318,000 +13%
    2021$2,051 -0.6%$281,300 +9.7%
    2020$2,063 -4%$256,400 +2.6%
    2019$2,148 -3.3%$250,000 -2.1%
    2018$2,222 +4.3%$255,300 +1.1%
    2017$2,131 +4.4%$252,600 +4.9%
    2016$2,041 +5%$240,800 +6.5%
    2014$1,944 +21.9%$226,200 +15.2%
    2013$1,594 -8.9%$196,300 -9.8%
    2011$1,750 $217,600 +4.9%
    2010-- $207,500 +51775%
    2007-- $400

    Find assessor info on the county website

    Neighborhood: 46835

    Nearby schools

    GreatSchools rating
    Schools provided by the listing agent
    • Elementary: Shambaugh
    • Middle: Jefferson
    • High: Northrop
    • District: Fort Wayne Community

    Source: IRMLS. This data may not be complete. We recommend contacting the local school district to confirm school assignments for this home.

    Get pre-qualified for a loan
    At Zillow Home Loans, we can pre-qualify you in as little as 5 minutes with no impact to your credit score.

    An equal housing lender. NMLS #10287.

    Sell for more on Zillow
    Get a Zillow Showcase℠ listing at no additional cost and you could sell for .
    $364,500
    2% more
    +$7,290
    With Zillow Showcase(estimated)
    $371,790