Skip main navigation
Closed
  • $290,000

    7108 Tanger Blvd, Riverdale, GA 30296

    3beds
    2,112sqft
    Single Family Residence
    Built in 2018
    7,405 Square Feet Lot
    $288,300 Zestimate®
    $137/sqft
    $2,198 Estimated rent

    Home value

    $288,300

    $259,000 - $320,000

    $2,198/mo

    Zestimate® history
    Loading
    Loading...

    Owner options

    List your home for rent

    $2,198/mo

    Rent Zestimate®

    Find your next renter with Zillow Rental Manager. Plus, with online applications, you can quickly screen prospective tenants – for free.

    Learn more

    $2,198/mo

    Rent Zestimate®

    Refinance and save

    $1,949/mo

    Est. payment

    Refinancing to a lower rate could help reduce your monthly payments and save thousands over the life of the loan.

    See today's rates

    $1,949/mo

    Est. payment

    Explore your selling options

    Work with a Zillow partner agent

    Leverage their expertise and Zillow's premium Showcase listings to get your home seen by more buyers.

    Get started

    List with your own agent

    Get your home in front of millions of buyers by listing it on Zillow.

    Learn how to do it

    Sell it yourself

    Take full control of how buyers see your home on Zillow by listing For Sale by Owner (FSBO).

    List your home

    What's special

    Fully fenced backyardLarge islandOpen-concept layoutBright breakfast areaWell-appointed kitchenNew windowsCeiling fans
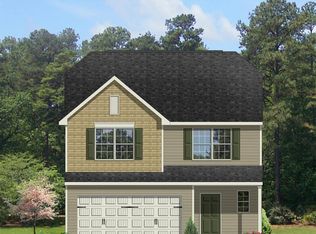
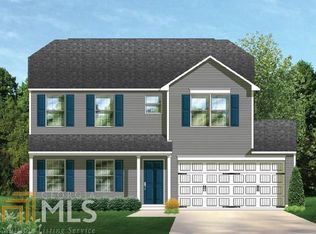
    Welcome home to this stunning 3-bedroom, 2.5-bath property nestled on a peaceful cul-de-sac lot just 15 minutes from Hartsfield-Jackson airport. Designed for modern living, this home boasts an inviting open-concept layout that seamlessly connects the living, dining, and kitchen areas. Step into the welcoming foyer, which leads to a bright breakfast area and a well-appointed kitchen featuring a large island, pantry, and solid surface countertops-perfect for entertaining and everyday living. Upstairs, retreat to the vaulted primary suite, complete with a luxurious double vanity, soaking tub, separate shower, and a spacious walk-in closet. Two additional bedrooms and a versatile loft/bonus room offer plenty of space for relaxation, work, or play. Outdoor living is a breeze with the covered front patio and a fully fenced backyard, ideal for pets, play, or private gatherings. There are 4 new windows in the front and 2 on the side that pop out for easy cleaning. The chandeliers, light fixtures, and ceiling fans have been upgraded. This home offers a perfect blend of comfort, style, and functionality in a highly sought-after location. Don't miss your chance to see it-schedule your showing today! Ask how you can receive up to $1500 credit by using one of our preferred lenders. Exclusions may apply.

    Zillow last checked:

    Listing updated:

    Listed by:

    Carla Shoemaker 770-362-4301,

    Watkins Real Estate Associates,

    Sherry D Puckett 770-616-3972,

    Watkins Real Estate Associates

    Bought with:

    Carla Shoemaker, 366581

    Watkins Real Estate Associates

    Source: GAMLS,MLS#: 10431541MLS Logo

    Facts & features

    Interior

    Bedrooms & bathrooms
    • Bedrooms: 3
    • Bathrooms: 3
    • Full bathrooms: 2
    • 1/2 bathrooms: 1
    Rooms
    • Room types: Family Room, Foyer, Loft, Other
    Dining room
    • Features: Dining Rm/Living Rm Combo
    Kitchen
    • Features: Breakfast Area, Kitchen Island, Pantry, Solid Surface Counters
    Heating
    • Central, Electric, Hot Water, Other
    Cooling
    • Ceiling Fan(s), Central Air, Electric, Heat Pump, Other
    Appliances
    • Included: Convection Oven, Cooktop, Dishwasher, Electric Water Heater, Ice Maker, Microwave
    • Laundry: Common Area, Laundry Closet, Other, Upper Level
    Features
    • Double Vanity, High Ceilings, Other, Separate Shower, Soaking Tub, Vaulted Ceiling(s), Walk-In Closet(s)
    • Flooring: Carpet, Laminate, Other, Vinyl
    • Windows: Double Pane Windows
    • Basement: None
    • Attic: Expandable,Pull Down Stairs
    • Has fireplace: No
    • Common walls with other units/homes: No Common Walls
    Interior area
    • Total structure area: 2,112
    • Total interior livable area: 2,112 sqft
    • Finished area above ground: 2,112
    • Finished area below ground: 0

    Property

    Parking
    • Parking features: Attached, Garage, Garage Door Opener, Guest, Kitchen Level
    • Has attached garage: Yes
    Accessibility
    • Accessibility features: Other
    Features
    • Levels: Two
    • Stories: 2
    • Patio & porch: Patio, Porch
    • Exterior features: Other
    • Fencing: Back Yard,Fenced,Other,Privacy,Wood
    Lot
    • Size: 7,405 Square Feet
    • Features: Cul-De-Sac, Other
    Details
    • Additional structures: Other
    • Parcel number: 13 0163 LL1096

    Construction

    Type & style
    • Home type: SingleFamily
    • Architectural style: Traditional
    • Property subtype: Single Family Residence
    Materials
    • Other, Vinyl Siding
    • Foundation: Slab
    • Roof: Other,Tile
    Condition
    • Resale
    • New construction: No
    • Year built: 2018

    Utilities & green energy

    • Sewer: Public Sewer
    • Water: Public
    • Utilities for property: Cable Available, Electricity Available, High Speed Internet, Other, Phone Available, Sewer Available, Sewer Connected, Underground Utilities, Water Available

    Community & HOA

    Community
    • Features: Sidewalks, Street Lights
    • Security: Open Access, Smoke Detector(s)
    • Subdivision: South Hills
    HOA
    • Has HOA: Yes
    • Services included: Maintenance Grounds
    • HOA fee: $175 annually
    Location
    • Region: Riverdale

    Financial & listing details

    • Price per square foot: $137/sqft
    • Annual tax amount: $4,495
    • Date on market: 1/2/2025
    • Cumulative days on market: 39 days
    • Listing agreement: Exclusive Right To Sell
    • Electric utility on property: Yes

    Price history

    DateEventPrice
    3/7/2025Sold$290,000-3.2%$137/sqft
    Source: GAMLS #10431541 Report a problem
    2/10/2025Pending sale$299,500$142/sqft
    Source: GAMLS #10431541 Report a problem
    1/27/2025Price change$299,500-1.8%$142/sqft
    Source: FMLS GA #7503893 Report a problem
    1/14/2025Price change$305,000-1.6%$144/sqft
    Source: GAMLS #10431541 Report a problem
    1/2/2025Listed for sale$310,000$147/sqft
    Source: GAMLS #10431541 Report a problem

    Public tax history

    Tax history is unavailable.

    Neighborhood: 30296

    Nearby schools

    GreatSchools rating
    Schools provided by the listing agent
    • Elementary: Nolan
    • Middle: Mcnair
    • High: Banneker

    Source: GAMLS. This data may not be complete. We recommend contacting the local school district to confirm school assignments for this home.

    Get a cash offer in 3 minutes
    Find out how much your home could sell for in as little as 3 minutes with a no-obligation cash offer.
    Estimated market value
    $288,300
    Get a cash offer in 3 minutes
    Find out how much your home could sell for in as little as 3 minutes with a no-obligation cash offer.
    Estimated market value
    $288,300