Skip main navigation
Off market
  • $1,899,200

    7108 Tierras Altas, San Clemente, CA 92673

    5beds
    3,289sqft
    SingleFamily
    Built in 2002
    5,501 Square Feet Lot
    $1,899,200 Zestimate®
    $577/sqft
    $7,854 Estimated rent

    Home value

    $1,899,200

    $1.77M - $2.03M

    $7,854/mo

    Zestimate® history
    Loading
    Loading...

    Owner options

    List your home for rent

    $7,854/mo

    Rent Zestimate®

    Find your next renter with Zillow Rental Manager. Plus, with online applications, you can quickly screen prospective tenants – for free.

    Learn more

    $7,854/mo

    Rent Zestimate®

    Refinance and save

    $12,014/mo

    Est. payment

    Refinancing to a lower rate could help reduce your monthly payments and save thousands over the life of the loan.

    See today's rates

    $12,014/mo

    Est. payment

    Explore your selling options

    Work with a Zillow partner agent

    Leverage their expertise and Zillow's premium Showcase listings to get your home seen by more buyers.

    Get started

    List with your own agent

    Get your home in front of millions of buyers by listing it on Zillow.

    Learn how to do it

    Sell it yourself

    Take full control of how buyers see your home on Zillow by listing For Sale by Owner (FSBO).

    List your home

    What's special

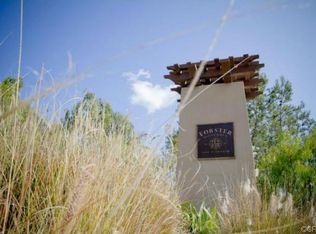
    This large 5 bed, 3 bath two-story home at the end of a cul-de-sac is elevated at the top of the Forster Highlands neighborhood. Upon entry, you are inspired by several windows and double high ceilings that carry through the formal lounge and dining area. The kitchen is anchored by a center island, granite countertops, and stainless steel appliances, designed with functionality in mind. The living room, with its shutter windows, is flooded with natural light and a two-way fireplace, providing views and easy access to the backyard that is perfect for indoor/outdoor living. Also downstairs, is a bedroom, separate den, and a full bath. Take the grand staircase up to the four bedrooms where the master is stand-alone from the other three bedrooms. The bright master suite includes a balcony, massive walk-in closet, spa-like bathtub, two separate vanities, and glass shower. From the 2nd story master bedroom view, you look out across the perfectly framed hills, yet the home's elevation gives you privacy. The upstairs laundry room includes cabinets, utility sink, and folding area. Ample parking with separate single-car, double-car garages, and oversized driveway. Amenities include a heated lap pool, spa, and a clubhouse. Located minutes away from the beach.

    This property is off market, which means it's not currently listed for sale or rent on Zillow. This may be different from what's available on other websites or public sources.

    Facts & features

    Interior

    Bedrooms & bathrooms
    • Bedrooms: 5
    • Bathrooms: 3
    • Full bathrooms: 3
    Features
    • High Ceilings(9 Ft+), Turnkey, Recessed Lighting, Two Story Ceilings
    • Fireplace features: See Through, Two Way
    • Common walls with other units/homes: Detached
    Interior area
    • Total interior livable area: 3,289 sqft

    Property

    Parking
    • Total spaces: 3
    • Parking features: Garage - Attached
    Features
    • Entry location: Ground Level-NoSteps
    Lot
    • Size: 5,501 sqft
    Details
    • Parcel number: 67810431

    Construction

    Type & style
    • Home type: SingleFamily
    Condition
    • Year built: 2002

    Utilities & green energy

    • Sewer: Public Sewer

    Community & neighborhood

    Location
    • Region: San Clemente

    HOA & financial

    HOA
    • Has HOA: Yes
    • HOA fee: $230 monthly

    Other

    Other facts
    • Agreement Type: Excl Rt Sell/Lease
    • Common Walls: Detached
    • Eating Areas: Dining Area, Formal Dining Rm, Family Room, Kitchen Island, Eat In Kitchen, Area
    • Lot Size Source: (Public Records)
    • Fireplace Y/N: Yes
    • Fireplace Location: Living Room, Family Room
    • Appliances: Dishwasher
    • Bedroom Features: Master Suite, Master Bedroom, Main Floor Bedroom, Walk In Closet
    • Cooking Appliances: Microwave, Cooktop - Gas, Double Oven
    • Land Lease Type: Fee Simple
    • Service Level: Full Service
    • Bathroom Features: Shower and Tub, Double Vanity(s)
    • Interior Features: High Ceilings(9 Ft+), Turnkey, Recessed Lighting, Two Story Ceilings
    • State: CA
    • Kitchen Features: Island, Ceramic Counters
    • View: Yes
    • Year Built Source: Assessor
    • Other Prop Features: Balcony, High Ceilings 9+ Ft
    • Cooling Type: Air Conditioning, Ceiling Fan(s)
    • Transaction Type: Sale
    • Parking Features: Driveway
    • Entry Location: Ground Level-NoSteps
    • Possession: Close Of Escrow
    • Fireplace Fuel: Gas
    • View Type: Hills View, Mountain View, Other View, Trees/Woods View
    • Sprinklers: Sprinkler System
    • Laundry Locations: Individual Room, Laundry Area
    • Lot Description: Fenced Yard, Street Asphalt, Landscaped, Back Yard, Lawn, Curbs, Street Lighting, Gutters, Street Private
    • Assoc Amenities: Playground, Barbecue, Picnic Area, Outdoor Cooking Area, Hiking Trails
    • Flooring: Wood/Wood Like, Stone
    • Lot Location: Cul-De-Sac, Hillside, Ocean Access
    • Pool Construction: In Ground
    • Disclosures: CC and R, Homeowners Assoc
    • Parking Type: Garage, Garage Attached, Garage - 1 Door, Garage - 2 Door
    • Pool Y/N: Yes
    • HOA: Yes
    • Spa Y/N: Yes
    • Spa Construction: In Ground
    • Spa Descriptions: Heated, Association Spa, Community
    • Stories/Levels: Multi Levels
    • Pool Descriptions: Association Pool, Fenced, Heated, Lap Pool, Community Pool
    • Heating Type: Central Furnace
    • Square Footage Source: Public Records
    • Windows: Plantation Shutters
    • Fireplace Features: See Through, Two Way
    • School District: Capistrano USD
    • Property Subtype 1: Single Family Residence
    • Special Conditions: Standard
    • Sewer: Public Sewer
    • Tax ID: 678-104-31

    Price history

    DateEventPrice
    4/24/2020Sold$995,000-10%$303/sqft
    Source: Public Record Report a problem
    7/18/2017Sold$1,105,000-9.1%$336/sqft
    Source: Public Record Report a problem
    10/5/2011Listing removed$3,950$1/sqft
    Source: Conrad & Associates Realtors #S670413 Report a problem
    9/20/2011Price change$3,950-4.2%$1/sqft
    Source: Conrad & Associates Realtors #S670413 Report a problem
    9/2/2011Price change$4,125-1.8%$1/sqft
    Source: Conrad & Associates Realtors #S670413 Report a problem
    8/18/2011Listed for rent$4,200$1/sqft
    Source: Conrad & Associates Realtors #S670413 Report a problem
    8/1/2005Sold$1,215,000+27.2%$369/sqft
    Source: Public Record Report a problem
    3/12/2004Sold$955,000+43.4%$290/sqft
    Source: Public Record Report a problem
    1/31/2002Sold$666,000$202/sqft
    Source: Public Record Report a problem

    Public tax history

    YearProperty taxesTax assessment
    2025$12,104 +1.6%$1,124,033 +2%
    2024$11,918 +2%$1,101,994 +2%
    2023$11,683 +1.8%$1,080,387 +2%
    2022$11,473 +1.8%$1,059,203 +2%
    2021$11,268 -9.1%$1,038,435 -9.7%
    2020$12,396 $1,149,642 +2%
    2019$12,396 +1.9%$1,127,100 +2%
    2018$12,167 +6%$1,105,000 +4.4%
    2017$11,476 $1,058,000
    2016$11,476 0%$1,058,000 +5.8%
    2015$11,479 +9.8%$1,000,000 +6.6%
    2014$10,455 $938,000 +12.2%
    2013-- $836,160
    2012-- $836,160 -4%
    2011-- $871,000
    2010-- $871,000 -4.2%
    2009-- $909,000 -14.2%
    2008-- $1,059,000 -14.5%
    2007-- $1,239,300 +2%
    2006-- $1,215,000 +24.7%
    2005-- $974,100 +40.8%
    2004-- $692,002 +1.9%
    2003-- $679,320 +39.4%
    2002-- $487,414

    Find assessor info on the county website

    Neighborhood: 92673

    Nearby schools

    GreatSchools rating
    Schools provided by the listing agent
    • District: Capistrano USD

    Source: The MLS. This data may not be complete. We recommend contacting the local school district to confirm school assignments for this home.

    Get a cash offer in 3 minutes
    Find out how much your home could sell for in as little as 3 minutes with a no-obligation cash offer.
    Estimated market value
    $1,899,200
    Get a cash offer in 3 minutes
    Find out how much your home could sell for in as little as 3 minutes with a no-obligation cash offer.
    Estimated market value
    $1,899,200