Experience breathtaking panoramas and stunning countryside vitas that span for miles from this majestic 4 bed, 3 bath lodge-like log retreat perched in an absolutely picturesque setting on 3 park-like acres in a private location just outside of The Galena Territory and within minutes of Downtown Galena! Welcoming covered front porch greets on approach and opens to bright and airy main level that houses dramatic great room with soaring wood clad ceilings, floor to ceiling stone surround fireplace with hammered copper door frame, tile floors with radiant heat, access to large deck overlooking the grounds and incredible views, and towering wall of windows that pulls the outside in and highlights the distant scenery beyond, open dining room with ample room to entertain, and gorgeous kitchen with sleek rustic cabinetry with soft-close and pull-out features, gleaming granite counters, huge eat-at center island, and stainless appliances with gas stove and ornate hood above. Just beyond you will find a generous guest bedroom, large office/den, a nicely appointed full bath with tile surround shower enclosed with full glass doors and multiple body sprays, granite topped vanity with seated prep area and hammered copper vessel sink, laundry room/mud room with full size washer and dryer, granite folding counter with sink, lower cabinetry, and access to oversized two car main garage with separate heater. Ascend to the upper level to find the sweeping loft style primary suite with cathedral wood clad ceilings, multiple skylights for added light, remote controlled window treatments, ample space with room for desk and sitting area, private balcony overlooking the natural beauty and rolling hills, incredible elevated views to front, rear, and through the wall of windows overlooking the great room, hall of closets offering incredible storage, and luxurious private bath with heated floors that houses granite topped vanity with hammered copper sink, high ceilings, spa tub with tile surround, and large walk-in closet with knee-wall storage. Head to the finished lower level with more radiant in-floor heat where you will find an expansive family room with loads of space for recreation or relaxation, coffered ceiling styling, stamped concrete flooring, barn wood entertainment cabinetry, full custom corral-style wet bar, second fireplace with floor to ceiling brick surround and copper door frames, and access to lower patio area and side yard, two comfortable guest bedrooms, additional full bath, and access to lower two car capped garage with a separate driveway branch for access. Spacious layout accommodates lots of guests while still offering individual privacy, and exposed log and wood walls create a warm and inviting atmosphere throughout. Enjoy the outdoors and fantastic views from a multitude of spaces, including the aforementioned covered front porch, large side deck, upper-level balcony, or lower-level patio. Property offers plenty of room to roam and take in the wonderful setting with natural landscaping that highlights the exterior and is supplemented by several fruit trees that include 8 apple trees, 2 pear trees and a plum tree. Additional amenities include water filtration system, custom copper accents on great room valances, concrete driveway, two furnaces, two a/c units, and radiant heat on all levels for maximum comfort. Exterior caulked and stained in August of 2024. Truly a magnificent property with a great location convenient to Galena that offers tranquility, incredible views, acreage, rich styling and upgrades throughout!
Sold for $720,000
$720,000
7108 W Heller Ln, Galena, IL 61036
4beds
4,272sqft
Single Family Residence
Built in 2008
3 Acres Lot
$766,500 Zestimate®
$169/sqft
$2,793 Estimated rent
Home value
$766,500
Estimated sales range
Not available
$2,793/mo
Zestimate® history
Owner options
List your home for rent
$2,793/mo
Rent Zestimate®
Find your next renter with Zillow Rental Manager. Plus, with online applications, you can quickly screen prospective tenants – for free.
$2,793/mo
Rent Zestimate®
Refinance and save
$4,974/mo
Est. payment
Refinancing to a lower rate could help reduce your monthly payments and save thousands over the life of the loan.
$4,974/mo
Est. payment
Explore your selling options
Work with a Zillow partner agent
Leverage their expertise and Zillow's premium Showcase listings to get your home seen by more buyers.
Get startedList with your own agent
Get your home in front of millions of buyers by listing it on Zillow.
Learn how to do itSell it yourself
Take full control of how buyers see your home on Zillow by listing For Sale by Owner (FSBO).
List your homeWhat's special
Second fireplacePrivate balconyNatural landscapingGenerous guest bedroomComfortable guest bedroomsSoaring wood clad ceilingsFruit trees
Zillow last checked:
Listing updated:
Listed by:
DAMON HEIM 815-266-2427,
Coldwell Banker Network Realty
Bought with:
NON-NWIAR Member
Northwest Illinois Alliance Of Realtors®
Source: NorthWest Illinois Alliance of REALTORS®,MLS#: 202500154
Facts & features
Interior
Bedrooms & bathrooms
- Bedrooms: 4
- Bathrooms: 3
- Full bathrooms: 3
- Main level bathrooms: 1
- Main level bedrooms: 2
Primary bedroom
- Level: Upper
- Area: 463.78
- Dimensions: 30.08 x 15.42
Bedroom 2
- Level: Main
- Area: 174.39
- Dimensions: 14.33 x 12.17
Bedroom 3
- Level: Main
- Area: 163.33
- Dimensions: 13.33 x 12.25
Bedroom 4
- Level: Lower
- Area: 158.58
- Dimensions: 14.42 x 11
Dining room
- Level: Main
- Area: 156.53
- Dimensions: 13.42 x 11.67
Family room
- Level: Lower
- Area: 801.42
- Dimensions: 29.5 x 27.17
Kitchen
- Level: Main
- Area: 170.83
- Dimensions: 13.67 x 12.5
Living room
- Level: Main
- Area: 298.46
- Dimensions: 20.58 x 14.5
Heating
- Forced Air, Radiant, Propane
Cooling
- Central Air, Zoned
Appliances
- Included: Dishwasher, Dryer, Microwave, Refrigerator, Stove/Cooktop, Washer, Water Softener, LP Gas Tank, LP Gas Water Heater
- Laundry: Main Level
Features
- Great Room, L.L. Finished Space, Ceiling-Vaults/Cathedral, Ceiling-Wood Decorative, Granite Counters, Walk-In Closet(s)
- Windows: Skylight(s), Window Treatments
- Basement: Basement Entrance,Full,Finished
- Number of fireplaces: 2
- Fireplace features: Wood Burning
Interior area
- Total structure area: 4,272
- Total interior livable area: 4,272 sqft
- Finished area above ground: 2,972
- Finished area below ground: 1,300
Property
Parking
- Total spaces: 4
- Parking features: Attached, Garage Door Opener, Underground
- Garage spaces: 4
Features
- Patio & porch: Deck, Patio, Deck-Leveled, Covered
- Has view: Yes
- View description: Country, Panorama
Lot
- Size: 3 Acres
- Features: Horses Allowed
Details
- Parcel number: 0600020703
- Horses can be raised: Yes
Construction
Type & style
- Home type: SingleFamily
- Architectural style: Log Home
- Property subtype: Single Family Residence
Materials
- Log, Siding
- Roof: Shingle
Condition
- Year built: 2008
Utilities & green energy
- Electric: Circuit Breakers
- Sewer: Septic Tank
- Water: Well
Community & HOA
Community
- Security: Security System
- Subdivision: IL
Location
- Region: Galena
Financial & listing details
- Price per square foot: $169/sqft
- Annual tax amount: $13,510
- Price range: $720K - $720K
- Date on market: 1/11/2025
- Cumulative days on market: 90 days
- Ownership: Fee Simple
- Road surface type: Gravel
Price history
| Date | Event | Price |
|---|---|---|
| 5/16/2025 | Sold | $720,000-7.1%$169/sqft |
Source:  NorthWest Illinois Alliance of REALTORS® #202500154 Report a problem NorthWest Illinois Alliance of REALTORS® #202500154 Report a problem | ||
| 4/10/2025 | Pending sale | $775,000$181/sqft |
Source: NorthWest Illinois Alliance of REALTORS® #202500154 Report a problem | ||
| 1/11/2025 | Listed for sale | $775,000-11.9%$181/sqft |
Source: NorthWest Illinois Alliance of REALTORS® #202500154 Report a problem | ||
| 1/1/2024 | Listing removed | -- |
Source: NorthWest Illinois Alliance of REALTORS® #202301869 Report a problem | ||
| 6/14/2023 | Price change | $880,000-3.8%$206/sqft |
Source: NorthWest Illinois Alliance of REALTORS® #202301869 Report a problem | ||
| 4/19/2023 | Listed for sale | $915,000+7.7%$214/sqft |
Source: NorthWest Illinois Alliance of REALTORS® #202301869 Report a problem | ||
| 5/1/2009 | Listing removed | $849,900$199/sqft |
Source: Listhub #183090 Report a problem | ||
| 4/30/2009 | Listed for sale | $849,900$199/sqft |
Source: Listhub #183090 Report a problem | ||
Public tax history
Tax history is unavailable.
Neighborhood: 61036
Nearby homes
- $272,900-- bd-- ba-- sqft7152 W Heller Ln, Galena, IL 61036Off Market
- $357,4003 bd2 ba1.8k sqft7313 W Heller Ln, Galena, IL 61036Off Market
- $188,2002 bd1 ba768 sqft7253 W Heller Ln, Galena, IL 61036Off Market
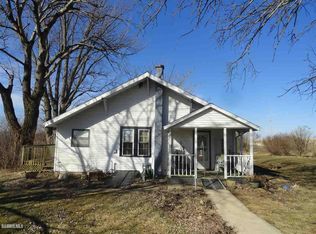
- $---- bd-- ba-- sqft7630 W Heller Ln, Galena, IL 61036Off Market
- $349,700-- bd-- ba-- sqft7267 W Heller Ln, Galena, IL 61036Off Market
- $244,100-- bd-- ba-- sqft7007 W Heller Ln, Galena, IL 61036Off Market
- $--18.49 Acres260 Thunder Bay Rd, Galena, IL 61036Off Market
- $350,700-- bd-- ba-- sqft1 Cove Ct, Galena, IL 61036Off Market
Nearby schools
GreatSchools rating
- 8/10Galena Elementary and Middle SchoolGrades: PK-8Distance: 4.2 mi
- 4/10Galena High SchoolGrades: 9-12Distance: 4 mi
Schools provided by the listing agent
- Elementary: Galena
- Middle: Galena
- High: Galena
- District: Galena
Source: NorthWest Illinois Alliance of REALTORS®. This data may not be complete. We recommend contacting the local school district to confirm school assignments for this home.


Get pre-qualified for a loan
At Zillow Home Loans, we can pre-qualify you in as little as 5 minutes with no impact to your credit score.An equal housing lender. NMLS #10287.
- Illinois
- Jo Daviess County
- Galena
- 61036
- 7108 W Heller Ln
Nearby cities
Nearby zip codes
Other Galena Topics
