Welcome to your dream home! This charming 1,617 square-foot residence seamlessly blends comfort and contemporary upgrades in a tranquil setting. It features three spacious bedrooms and two elegantly appointed bathrooms, while the attached studio provides versatility, ideal for a home office, creative workspace, or storage. This home promises a cozy yet refined lifestyle. Recently installed features include a new air conditioning system, windows, and doors, as well as additional insulation in the attic, ensuring year-round comfort and energy efficiency. The home also boasts a new roof and a hurricane garage door installed in 2020. Additionally, water pipes have been converted to above ground throughout the house. A spacious two-car garage provides ample storage and parking convenience. Relax in your private and serene fenced backyard oasis, complete with your own hot tub. Nestled in the highly desirable Creekwood neighborhood, this community offers a range of amenities, including a large community pool, basketball court, and tennis courts. This home is now ready to welcome its new owners.
Sold for $430,000
$430,000
7109 46TH AVENUE CIRCLE E, BRADENTON, FL 34203
3beds
1,617sqft
Single Family Residence
Built in 1999
8,494 Square Feet Lot
$410,700 Zestimate®
$266/sqft
$2,907 Estimated rent
Home value
$410,700
$374,000 - $448,000
$2,907/mo
Zestimate® history
Owner options
List your home for rent
$2,907/mo
Rent Zestimate®
Find your next renter with Zillow Rental Manager. Plus, with online applications, you can quickly screen prospective tenants – for free.
$2,907/mo
Rent Zestimate®
Refinance and save
$2,908/mo
Est. payment
Refinancing to a lower rate could help reduce your monthly payments and save thousands over the life of the loan.
$2,908/mo
Est. payment
Explore your selling options
Work with a Zillow partner agent
Leverage their expertise and Zillow's premium Showcase listings to get your home seen by more buyers.
Get startedList with your own agent
Get your home in front of millions of buyers by listing it on Zillow.
Learn how to do itSell it yourself
Take full control of how buyers see your home on Zillow by listing For Sale by Owner (FSBO).
List your homeWhat's special
Hot tubSpacious bedroomsNew roofHurricane garage doorElegantly appointed bathroomsAttached studio
Zillow last checked:
Listing updated:
Listed by:
Jeffrey Adams, PLLC 941-677-3289,
KW COASTAL LIVING II 941-556-0500
Bought with:
Barbara Clemann, 3260589
KELLER WILLIAMS ON THE WATER
Source: Stellar MLS,MLS#: A4631709 Originating MLS: Sarasota - Manatee
Originating MLS: Sarasota - Manatee
Facts & features
Interior
Bedrooms & bathrooms
- Bedrooms: 3
- Bathrooms: 2
- Full bathrooms: 2
Rooms
- Room types: Great Room, Utility Room, Storage Rooms
Primary bedroom
- Features: Ceiling Fan(s), En Suite Bathroom, Walk-In Closet(s)
- Level: First
- Dimensions: 14x14
Bedroom 2
- Features: Built-In Shelving, Built-in Closet
- Level: First
- Dimensions: 10.6x11
Bedroom 3
- Features: Built-in Closet
- Level: First
- Dimensions: 10.6x11
Primary bathroom
- Features: Water Closet/Priv Toilet
- Level: First
- Dimensions: 10x10
Bathroom 2
- Features: Exhaust Fan, Granite Counters, Shower No Tub, Stone Counters
- Level: First
- Dimensions: 8x5.6
Dinette
- Level: First
- Dimensions: 10x7
Dining room
- Level: First
- Dimensions: 12x9
Great room
- Features: Ceiling Fan(s)
- Level: First
- Dimensions: 15.5x17
Kitchen
- Features: Breakfast Bar, Granite Counters
- Level: First
- Dimensions: 9x15
Other
- Level: First
- Dimensions: 7x11
Heating
- Central, Electric, Heat Pump
Cooling
- Central Air
Appliances
- Included: Dishwasher, Dryer, Freezer, Kitchen Reverse Osmosis System, Microwave, Range, Range Hood, Refrigerator, Washer, Water Purifier
- Laundry: Electric Dryer Hookup, Inside, Laundry Room
Features
- Ceiling Fan(s), Crown Molding, Eating Space In Kitchen, Primary Bedroom Main Floor, Split Bedroom, Stone Counters, Thermostat, Walk-In Closet(s)
- Flooring: Tile
- Doors: French Doors
- Windows: Storm Window(s)
- Has fireplace: No
Interior area
- Total structure area: 2,275
- Total interior livable area: 1,617 sqft
Property
Parking
- Total spaces: 2
- Parking features: Driveway, Garage Door Opener
- Attached garage spaces: 2
- Has uncovered spaces: Yes
- Details: Garage Dimensions: 20x20
Features
- Levels: One
- Stories: 1
- Patio & porch: Patio, Rear Porch, Screened
- Exterior features: Irrigation System, Private Mailbox, Rain Gutters, Sidewalk
- Has spa: Yes
- Spa features: Above Ground, Heated
- Fencing: Vinyl
- Has view: Yes
- View description: Trees/Woods
Lot
- Size: 8,494 Square Feet
- Features: Conservation Area, Landscaped, Sidewalk
- Residential vegetation: Mature Landscaping, Trees/Landscaped
Details
- Parcel number: 1730438403
- Zoning: PDR/WPE/
- Special conditions: None
Construction
Type & style
- Home type: SingleFamily
- Property subtype: Single Family Residence
- Attached to another structure: Yes
Materials
- Stucco
- Foundation: Slab
- Roof: Shingle
Condition
- Completed
- New construction: No
- Year built: 1999
Utilities & green energy
- Sewer: Public Sewer
- Water: Public
- Utilities for property: Cable Connected, Electricity Available, Electricity Connected, Fiber Optics, Public, Underground Utilities, Water Available, Water Connected
Community & HOA
Community
- Features: Deed Restrictions, Pool, Sidewalks
- Security: Smoke Detector(s)
- Pet fee: $0 monthly
- Subdivision: CREEKWOOD PH TWO SUBPHASE A & B
HOA
- Has HOA: Yes
- Amenities included: Basketball Court, Pool, Recreation Facilities, Tennis Court(s)
- HOA fee: $47 monthly
- HOA name: Advanced Management of SW Florid
- HOA phone: 941-359-1134
Location
- Region: Bradenton
Financial & listing details
- Price per square foot: $266/sqft
- Tax assessed value: $310,535
- Annual tax amount: $4,177
- Date on market: 12/7/2024
- Cumulative days on market: 3 days
- Listing terms: Cash,Conventional,FHA,VA Loan
- Ownership: Fee Simple
- Total actual rent: 0
- Electric utility on property: Yes
- Road surface type: Asphalt
Price history
| Date | Event | Price |
|---|---|---|
| 1/15/2025 | Sold | $430,000$266/sqft |
Source:  Stellar MLS #A4631709 Report a problem Stellar MLS #A4631709 Report a problem | ||
| 12/11/2024 | Pending sale | $430,000$266/sqft |
Source: Stellar MLS #A4631709 Report a problem | ||
| 12/7/2024 | Listed for sale | $430,000+22.9%$266/sqft |
Source: Stellar MLS #A4631709 Report a problem | ||
| 7/12/2024 | Listing removed | $350,000-6.7%$216/sqft |
Source: Stellar MLS #A4500774 Report a problem | ||
| 6/25/2021 | Sold | $375,100+7.2%$232/sqft |
Source: Stellar MLS #A4500774 Report a problem | ||
| 5/17/2021 | Pending sale | $350,000$216/sqft |
Source: Stellar MLS #A4500774 Report a problem | ||
| 5/14/2021 | Listed for sale | $350,000+27.7%$216/sqft |
Source: Stellar MLS #A4500774 Report a problem | ||
| 8/15/2006 | Sold | $274,000+35.7%$169/sqft |
Source: Public Record Report a problem | ||
| 2/4/2004 | Sold | $201,900+621.1%$125/sqft |
Source: Public Record Report a problem | ||
| 3/17/1999 | Sold | $28,000$17/sqft |
Source: Public Record Report a problem | ||
| 7/14/1998 | Sold | $28,000$17/sqft |
Source: Public Record Report a problem | ||
Public tax history
| Year | Property taxes | Tax assessment |
|---|---|---|
| 2025 | $4,026 -4.7% | $310,535 -4.1% |
| 2024 | $4,224 +1.1% | $323,726 +3% |
| 2023 | $4,177 +2.8% | $314,297 +3% |
| 2022 | $4,064 +138.1% | $305,143 +117.8% |
| 2021 | $1,707 +1% | $140,134 +1.4% |
| 2020 | $1,691 +1.7% | $138,199 +2.3% |
| 2019 | $1,662 0% | $135,092 +1.9% |
| 2018 | $1,662 +1% | $132,573 +2.1% |
| 2017 | $1,646 +10.6% | $129,846 +4.8% |
| 2016 | $1,488 | $123,904 +0.7% |
| 2015 | $1,488 | $123,043 +0.8% |
| 2014 | $1,488 +0.6% | $122,066 +1.5% |
| 2013 | $1,479 +147847% | $120,262 +1.7% |
| 2012 | $1 | $118,252 +1.5% |
| 2011 | $1 | $116,511 +1.5% |
| 2010 | -- | $114,789 -27.8% |
| 2009 | $2,106 -23.2% | $159,002 -19.6% |
| 2008 | $2,742 -19.8% | $197,846 -16.4% |
| 2007 | $3,417 -12% | $236,717 +5.9% |
| 2006 | $3,885 +18.5% | $223,449 +22.2% |
| 2005 | $3,278 +88.4% | $182,893 +51.5% |
| 2004 | $1,740 +5.2% | $120,724 +1.9% |
| 2003 | $1,653 +2.6% | $118,473 +2.4% |
| 2002 | $1,612 +3.5% | $115,696 +1.6% |
| 2001 | $1,557 +1.8% | $113,874 +3% |
| 2000 | $1,529 | $110,557 |
Find assessor info on the county website
Neighborhood: Creekwood
Nearby homes
- $379,6003 bd2 ba1.7k sqft7115 46th Avenue Cir E, Bradenton, FL 34203Off Market
- $515,0003 bd2 ba1.6k sqft7105 46th Avenue Cir E, Bradenton, FL 34203Sold
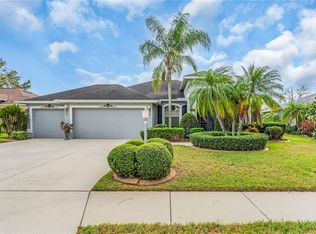
- $384,2003 bd2 ba1.6k sqft7119 46th Avenue Cir E, Bradenton, FL 34203Off Market
- $422,5003 bd2 ba1.7k sqft7101 46th Avenue Cir E, Bradenton, FL 34203Off Market
- $477,3003 bd2 ba1.6k sqft7106 46th Avenue Cir E, Bradenton, FL 34203Off Market
- $380,0003 bd2 ba1.4k sqft4636 72nd Ct E, Bradenton, FL 34203Sold
- $443,0003 bd2 ba1.7k sqft7114 46th Avenue Cir E, Bradenton, FL 34203Sold
- $369,4003 bd2 ba1.6k sqft4622 72nd Ct E, Bradenton, FL 34203Off Market
Nearby schools
GreatSchools rating
- 8/10Tara Elementary SchoolGrades: PK-5Distance: 1.7 mi
- 4/10Braden River Middle SchoolGrades: 6-8Distance: 2.9 mi
- 4/10Braden River High SchoolGrades: 9-12Distance: 0.7 mi
Schools provided by the listing agent
- Elementary: Tara Elementary
- Middle: Braden River Middle
- High: Braden River High
Source: Stellar MLS. This data may not be complete. We recommend contacting the local school district to confirm school assignments for this home.
Get a cash offer in 3 minutes
Find out how much your home could sell for in as little as 3 minutes with a no-obligation cash offer.
Estimated market value
$410,700
Get a cash offer in 3 minutes
Find out how much your home could sell for in as little as 3 minutes with a no-obligation cash offer.
Estimated market value
$410,700
- Florida
- Manatee County
- Bradenton
- 34203
- Creekwood
- 7109 46TH AVENUE CIRCLE E
Nearby cities
Nearby neighborhoods
Nearby zip codes
Other Bradenton Topics
