Meticulously maintained home with separate living quarters (casita) that is perfect for guests, in-laws, family or to utilize as a private office, work out area or art studio. The main home offers a 2-bedroom, 2-full bath split floorplan, with NO carpet. Your kitchen is open to the dining room and also has a separate breakfast area with tranquil views of your outdoor oasis. The spacious living room allows for ample space with large windows providing private backyard views and plenty of sunlight in addition to the sliding doors that lead to your outdoor oasis living area. Here you will enjoy entertaining family and friends, enjoying a meal, cooling off in the cocktail pool or just relaxing in the midst of peace and serenity. With no neighbors on one side of you or behind you, you will truly feel like you are in paradise. When ready to retire to your primary suite you will find a generous sized bedroom with walk-in closet and sliding doors providing yet another access to your outdoor area. Your primary bath offers dual sink vanity, tub AND separate shower. The guest bedroom and bathroom is located on the opposite side of home from primary suite, allowing everyone privacy. The backyard has plenty of room to add a pool, play area or space for your fur babies to frolic. Located only minutes away from I-75 makes it an easy commute going North to St. Pete/Tampa or South to Bradenton/Sarasota. Grocery stores, Outlet Mall, Restaurants, Golf Courses and so much more are also nearby making this home a perfect location.
Sold for $445,000
$445,000
7109 86th St E, Palmetto, FL 34221
3beds
1,762sqft
Single Family Residence
Built in 2001
0.31 Acres Lot
$435,900 Zestimate®
$253/sqft
$3,399 Estimated rent
Home value
$435,900
$410,000 - $466,000
$3,399/mo
Zestimate® history
Owner options
List your home for rent
$3,399/mo
Rent Zestimate®
Find your next renter with Zillow Rental Manager. Plus, with online applications, you can quickly screen prospective tenants – for free.
$3,399/mo
Rent Zestimate®
Refinance and save
$3,025/mo
Est. payment
Refinancing to a lower rate could help reduce your monthly payments and save thousands over the life of the loan.
$3,025/mo
Est. payment
Explore your selling options
Work with a Zillow partner agent
Leverage their expertise and Zillow's premium Showcase listings to get your home seen by more buyers.
Get startedList with your own agent
Get your home in front of millions of buyers by listing it on Zillow.
Learn how to do itSell it yourself
Take full control of how buyers see your home on Zillow by listing For Sale by Owner (FSBO).
List your homeWhat's special
Zillow last checked:
Listing updated:
Listed by:
Linda Johnston 941-320-6038,
CENTURY 21 INTEGRA 941-792-2111,
Bob Rotondo 941-932-3085,
CENTURY 21 INTEGRA
Bought with:
Virginia Kelleher, 3397992
DALTON WADE INC
Source: Stellar MLS,MLS#: A4623742 Originating MLS: Sarasota - Manatee
Originating MLS: Sarasota - Manatee
Facts & features
Interior
Bedrooms & bathrooms
- Bedrooms: 3
- Bathrooms: 3
- Full bathrooms: 3
Primary bedroom
- Features: Walk-In Closet(s)
- Level: First
- Area: 224 Square Feet
- Dimensions: 16x14
Other
- Features: Built-in Closet
- Level: First
- Area: 176 Square Feet
- Dimensions: 16x11
Bedroom 2
- Features: Built-in Closet
- Level: First
- Area: 110 Square Feet
- Dimensions: 11x10
Balcony porch lanai
- Level: First
Other
- Level: First
- Area: 1230 Square Feet
- Dimensions: 41x30
Dining room
- Level: First
- Area: 110 Square Feet
- Dimensions: 11x10
Kitchen
- Features: Built-in Closet
- Level: First
- Area: 72 Square Feet
- Dimensions: 9x8
Laundry
- Level: First
- Area: 42 Square Feet
- Dimensions: 7x6
Living room
- Level: First
- Area: 306 Square Feet
- Dimensions: 18x17
Heating
- Electric
Cooling
- Central Air
Appliances
- Included: Dishwasher, Disposal, Electric Water Heater, Microwave, Range, Refrigerator
- Laundry: Electric Dryer Hookup, Washer Hookup
Features
- Ceiling Fan(s), High Ceilings, Living Room/Dining Room Combo, Split Bedroom, Thermostat
- Flooring: Engineered Hardwood
- Windows: Hurricane Shutters
- Has fireplace: No
Interior area
- Total structure area: 2,595
- Total interior livable area: 1,762 sqft
Property
Parking
- Total spaces: 2
- Parking features: Driveway, Garage Door Opener
- Attached garage spaces: 2
- Has uncovered spaces: Yes
- Details: Garage Dimensions: 22x20
Features
- Levels: One
- Stories: 1
- Patio & porch: Enclosed, Patio
- Exterior features: Private Mailbox, Rain Gutters
- Has private pool: Yes
- Pool features: Child Safety Fence, Deck, Gunite, In Ground, Lighting
- Has spa: Yes
- Has view: Yes
- View description: Park/Greenbelt, Trees/Woods
Lot
- Size: 0.31 Acres
- Features: Cleared, Conservation Area, FloodZone, In County, Landscaped
- Residential vegetation: Mature Landscaping
Details
- Additional structures: Guest House
- Parcel number: 649036719
- Zoning: RSF4.5
- Special conditions: None
Construction
Type & style
- Home type: SingleFamily
- Architectural style: Ranch
- Property subtype: Single Family Residence
Materials
- Stucco
- Foundation: Slab
- Roof: Shingle
Condition
- Completed
- New construction: No
- Year built: 2001
Utilities & green energy
- Sewer: Public Sewer
- Water: Public
- Utilities for property: Cable Connected, Electricity Connected, Phone Available, Sewer Connected, Water Connected
Community & HOA
Community
- Pet fee: $0 monthly
- Subdivision: REGENCY OAKS PH II
HOA
- Has HOA: Yes
- HOA fee: $48 monthly
- HOA name: Nicole Grier
- HOA phone: 941-758-9454
Location
- Region: Palmetto
Financial & listing details
- Price per square foot: $253/sqft
- Tax assessed value: $333,955
- Annual tax amount: $1,021
- Date on market: 9/19/2024
- Cumulative days on market: 6 days
- Ownership: Fee Simple
- Total actual rent: 0
- Electric utility on property: Yes
- Road surface type: Paved, Asphalt
Price history
| Date | Event | Price |
|---|---|---|
| 11/25/2024 | Sold | $445,000-1%$253/sqft |
Source:  Stellar MLS #A4623742 Report a problem Stellar MLS #A4623742 Report a problem | ||
| 9/26/2024 | Pending sale | $449,500$255/sqft |
Source: Stellar MLS #A4623742 Report a problem | ||
| 9/19/2024 | Listed for sale | $449,500+14883.3%$255/sqft |
Source: Stellar MLS #A4623742 Report a problem | ||
| 6/2/2005 | Sold | $3,000-91.5%$2/sqft |
Source: Public Record Report a problem | ||
| 9/1/2000 | Sold | $35,500$20/sqft |
Source: Public Record Report a problem | ||
Public tax history
| Year | Property taxes | Tax assessment |
|---|---|---|
| 2025 | $4,876 +363.2% | $333,955 +132.3% |
| 2024 | $1,053 +3.1% | $143,782 +3% |
| 2023 | $1,021 +4.1% | $139,594 +3% |
| 2022 | $981 +1.6% | $135,528 +3% |
| 2021 | $965 +2% | $131,581 +1.4% |
| 2020 | $947 +2.6% | $129,764 +2.3% |
| 2019 | $923 | $126,847 +1.9% |
| 2018 | $923 +1.9% | $124,482 +2.1% |
| 2017 | $905 -32.7% | $121,922 +2.1% |
| 2016 | $1,345 | $119,414 +0.7% |
| 2015 | $1,345 | $118,584 +0.8% |
| 2014 | $1,345 +0.7% | $117,643 +1.5% |
| 2013 | $1,335 +133412% | $115,904 +1.7% |
| 2012 | $1 | $114,020 -10.8% |
| 2011 | $1 | $127,797 +1.5% |
| 2010 | -- | $125,908 -25% |
| 2009 | $2,123 -4.7% | $167,977 +0.1% |
| 2008 | $2,227 +5.2% | $167,809 +3% |
| 2007 | $2,116 -4.7% | $162,921 +2.5% |
| 2006 | $2,221 +0.3% | $158,947 +3% |
| 2005 | $2,214 +2199% | $154,317 +2705.8% |
| 2001 | $96 | $5,500 |
Find assessor info on the county website
Neighborhood: 34221
Nearby homes
- $351,5003 bd2 ba1.4k sqft7105 86th St E, Palmetto, FL 34221Off Market

- $383,5003 bd2 ba1.6k sqft7115 86th St E, Palmetto, FL 34221Off Market
- $349,5003 bd2 ba1.6k sqft8510 71st Ave E, Palmetto, FL 34221Off Market
- $444,1003 bd2 ba2k sqft8508 71st Ave E, Palmetto, FL 34221Off Market
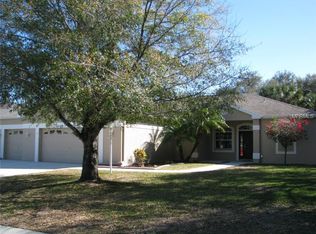
- $333,6003 bd2 ba1.5k sqft7108 86th St E, Palmetto, FL 34221Off Market
- $359,8002 bd2 ba1.4k sqft7112 86th St E, Palmetto, FL 34221Off Market
- $323,9003 bd2 ba1.5k sqft7104 86th St E, Palmetto, FL 34221Off Market
- $637,4003 bd2 ba1.7k sqft7116 86th St E, Palmetto, FL 34221Off Market
Nearby schools
GreatSchools rating
- 7/10Virgil Mills Elementary SchoolGrades: PK-5Distance: 1 mi
- 5/10Buffalo Creek Middle SchoolGrades: 6-8Distance: 1.1 mi
- 2/10Palmetto High SchoolGrades: 8-12Distance: 6.7 mi
Schools provided by the listing agent
- Elementary: Barbara A. Harvey Elementary
- Middle: Buffalo Creek Middle
- High: Palmetto High
Source: Stellar MLS. This data may not be complete. We recommend contacting the local school district to confirm school assignments for this home.
Get a cash offer in 3 minutes
Find out how much your home could sell for in as little as 3 minutes with a no-obligation cash offer.
Estimated market value
$435,900
Get a cash offer in 3 minutes
Find out how much your home could sell for in as little as 3 minutes with a no-obligation cash offer.
Estimated market value
$435,900
- Florida
- Manatee County
- Palmetto
- 34221
- 7109 86th St E
Nearby cities
Nearby neighborhoods
Nearby zip codes
Other Palmetto Topics
