Looking for a newer home in central Carmel without waiting 4-6 months for new construction? This is the perfect opportunity! Welcome to this beautifully updated 3-bedroom home with a bonus room and 3.5 bathrooms, ideally located at 7109 Adalene Ln in the heart of Carmel. Featuring a spacious and functional layout, this move-in ready home offers the perfect blend of comfort, style, and convenience. Fresh interior paint completed in 2026 gives the entire home a bright, modern, and refreshed feel throughout. Enjoy the privacy of a backyard with no homes directly behind, offering peaceful views and the perfect outdoor setting for relaxing, entertaining, or everyday enjoyment. Inside, the home features generous living spaces filled with natural light. The open-concept design creates a seamless flow between the living room, dining area, and kitchen - ideal for both daily living and hosting gatherings. The finished basement provides exceptional additional living space, complete with a full bathroom and a stylish wet bar. Whether used as a media room, entertainment area, home gym, playroom, or guest suite, this versatile space can easily fit your lifestyle needs. Located in one of Carmel's most desirable areas, this home offers convenient access to shopping, dining, parks, and major commuter routes. The community also features outstanding amenities, including a swimming pool, playground, and baseball court. Families will appreciate the highly regarded Carmel Clay Schools, known for academic excellence, strong extracurricular programs, and an outstanding reputation in the community. With its private backyard setting, open-concept layout, finished basement with full bath and wet bar, modern updates, and unbeatable location, Affordable HOA management fees, this home is truly a must-see!
Pending
Price cut: $10K (8/7)
$399,900
7109 Adalene Ln, Carmel, IN 46033
3beds
2,346sqft
Residential, Townhouse
Built in 2022
2,178 Square Feet Lot
$393,000 Zestimate®
$170/sqft
$83/mo HOA
What's special
Modern updatesPeaceful viewsBonus roomSpacious and functional layoutPrivate backyard setting
- 116 days
- 384
- 25
Zillow last checked:
Listing updated:
Listed by:
Xuesong Yan 317-970-9922,
United Real Estate Indpls
Source: MIBOR as distributed by MLS GRID,MLS#: 22101117
Facts & features
Interior
Bedrooms & bathrooms
- Bedrooms: 3
- Bathrooms: 4
- Full bathrooms: 3
- 1/2 bathrooms: 1
- Main level bathrooms: 1
Primary bedroom
- Level: Upper
- Area: 210 Square Feet
- Dimensions: 14x15
Bedroom 2
- Level: Upper
- Area: 169 Square Feet
- Dimensions: 13x13
Bedroom 3
- Level: Upper
- Area: 117 Square Feet
- Dimensions: 9x13
Dining room
- Level: Main
- Area: 210 Square Feet
- Dimensions: 14x15
Great room
- Level: Main
- Area: 210 Square Feet
- Dimensions: 14x15
Kitchen
- Level: Main
- Area: 150 Square Feet
- Dimensions: 10x15
Living room
- Level: Main
- Area: 289 Square Feet
- Dimensions: 17x17
Play room
- Level: Basement
- Area: 255 Square Feet
- Dimensions: 17x15
Heating
- Forced Air, Natural Gas
Cooling
- Central Air
Appliances
- Included: Gas Cooktop, Dishwasher, Dryer, Electric Water Heater, Disposal, MicroHood, Microwave, Gas Oven, Refrigerator, Washer, Other
- Laundry: In Unit
Features
- Attic Access, Walk-In Closet(s)
- Basement: Finished
- Attic: Access Only
Interior area
- Total structure area: 2,346
- Total interior livable area: 2,346 sqft
- Finished area below ground: 782
Video & virtual tour
Property
Parking
- Total spaces: 2
- Parking features: Attached
- Attached garage spaces: 2
Accessibility
- Accessibility features: Accessible Doors, Accessible Entrance, Accessible Full Bath, Accessible Kitchen Appliances
Features
- Levels: Three Or More
- Patio & porch: Patio
- Exterior features: Balcony
- Has view: Yes
- View description: Trees/Woods
Lot
- Size: 2,178 Square Feet
Details
- Parcel number: 291023024006000018
- Horse amenities: None
Construction
Type & style
- Home type: Townhouse
- Architectural style: Traditional
- Property subtype: Residential, Townhouse
- Attached to another structure: Yes
Materials
- Cement Siding
- Foundation: Full, Concrete Perimeter
Condition
- New construction: No
- Year built: 2022
Utilities & green energy
- Water: Public
- Utilities for property: Electricity Connected, Sewer Connected, Water Connected
Community & HOA
Community
- Subdivision: Windward At Legacy
HOA
- Has HOA: Yes
- Amenities included: Maintenance Grounds, Maintenance, Park, Playground, Management, Snow Removal
- Services included: Association Home Owners, Entrance Common, Lawncare, Maintenance Grounds, Maintenance Structure, Maintenance, ParkPlayground, Management, Snow Removal
- HOA fee: $250 quarterly
- HOA phone: 765-701-4144
Location
- Region: Carmel
Financial & listing details
- Price per square foot: $170/sqft
- Tax assessed value: $368,800
- Annual tax amount: $7,208
- Date on market: 5/14/2026
- Cumulative days on market: 118 days
- Electric utility on property: Yes
Estimated market value
$393,000
$373,000 - $413,000
$2,796/mo
Price history
| Date | Event | Price |
|---|---|---|
| 8/20/2026 | Pending sale | $399,900$170/sqft |
Source:  MIBOR as distributed by MLS GRID #22101117 Report a problem MIBOR as distributed by MLS GRID #22101117 Report a problem | ||
| 8/7/2026 | Price change | $399,900-2.4%$170/sqft |
Source: MIBOR as distributed by MLS GRID #22101117 Report a problem | ||
| 7/7/2026 | Price change | $409,900-1.2%$175/sqft |
Source: MIBOR as distributed by MLS GRID #22101117 Report a problem | ||
| 6/4/2026 | Price change | $415,000-1.2%$177/sqft |
Source: MIBOR as distributed by MLS GRID #22101117 Report a problem | ||
| 5/15/2026 | Listed for sale | $419,900$179/sqft |
Source: MIBOR as distributed by MLS GRID #22101117 Report a problem | ||
| 12/19/2024 | Listing removed | $2,550$1/sqft |
Source: MIBOR as distributed by MLS GRID #22013784 Report a problem | ||
| 12/16/2024 | Listed for rent | $2,550$1/sqft |
Source: MIBOR as distributed by MLS GRID #22013784 Report a problem | ||
| 12/3/2024 | Listing removed | $2,550$1/sqft |
Source: Zillow Rentals Report a problem | ||
| 12/1/2024 | Listed for rent | $2,550+2%$1/sqft |
Source: Zillow Rentals Report a problem | ||
| 11/24/2024 | Listing removed | $2,500$1/sqft |
Source: Zillow Rentals Report a problem | ||
| 11/8/2024 | Price change | $2,500-3.8%$1/sqft |
Source: Zillow Rentals Report a problem | ||
| 11/1/2024 | Listed for rent | $2,600$1/sqft |
Source: Zillow Rentals Report a problem | ||
Public tax history
| Year | Property taxes | Tax assessment |
|---|---|---|
| 2025 | $7,208 +7.2% | $368,800 +2.2% |
| 2024 | $6,723 +443.3% | $360,800 +8.2% |
| 2023 | $1,238 | $333,500 +455.8% |
| 2022 | -- | $60,000 |
Find assessor info on the county website
Monthly payment
Est. payment
Payment breakdown
Explore the cost of this home by adjusting the details. Changes won't be saved.Climate risks
Neighborhood: 46033

Similar homes
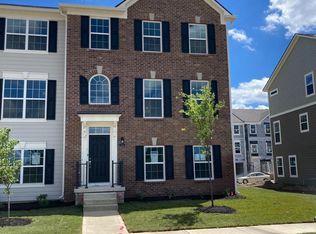
- $385,0003 bd4 ba2.1k sqft14207 McNichols Way, Carmel, IN 46033Active
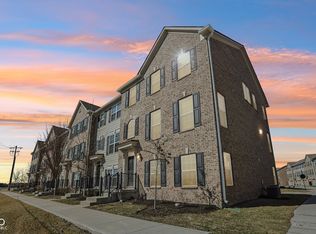 MLS ID #22123205, Zach Syrus, Compass Indiana, LLC. MIBOR as distributed by MLS GRID
 - $489,9004 bd3 ba2.2k sqft6930 McCain Way, Carmel, IN 46033Active
 MLS ID #22120122, Sarah Lux, CENTURY 21 Scheetz. MIBOR as distributed by MLS GRID
 - $399,9903 bd4 ba1.9k sqft14565 Pomona Ln, Carmel, IN 46074Active
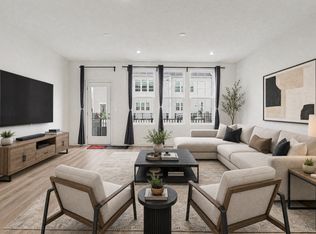 MLS ID #22109704, Sathya Gunaseelan, Vylla Home. MIBOR as distributed by MLS GRID
 - $410,0005 bd3 ba2.5k sqft17260 Hamby Ave, Noblesville, IN 46062Active
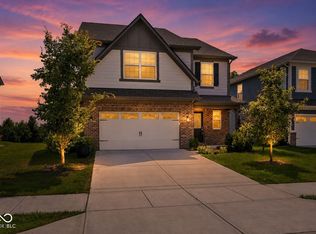 MLS ID #22112689, Kristen Yazel, CENTURY 21 Scheetz. MIBOR as distributed by MLS GRID
