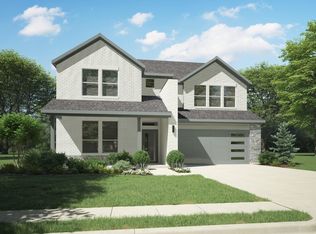
Welcome to Your Dream Home! With its open floor plan and meticulously maintained interior, it exudes elegance and sophistication. The flow-through living area creates a seamless transition from room to room, while the home office provides a dedicated space for work and productivity. Generous living spaces and a first-floor bedroom ensure comfort and convenience. Upstairs, the spacious media section beckons you to gather for gaming and movie nights, creating endless entertainment possibilities. Education is a top priority, and this home is ideally situated in the highly regarded Midlothian ISD, ensuring access to excellent schools for your children. Experience a true sense of community in a sought-after part of Ellis County, where spacious privacy is cherished.
Don't wait another moment. Schedule a viewing today and witness the charm and allure of this exceptional residence. Discover the perfect place to call home and start creating unforgettable memories in this remarkable property.
Sold
Price Unknown
7109 Aster Dr, Venus, TX 76084
4beds
3,060sqft
Single Family Residence
Built in 2021
6,359 Square Feet Lot
$433,800 Zestimate®
$--/sqft
$3,179 Estimated rent
Home value
$433,800
$412,000 - $455,000
$3,179/mo
Zestimate® history
Owner options
List your home for rent
$3,179/mo
Rent Zestimate®
Find your next renter with Zillow Rental Manager. Plus, with online applications, you can quickly screen prospective tenants – for free.
$3,179/mo
Rent Zestimate®
Refinance and save
$535/mo
Est. payment
Refinancing to a lower rate could help reduce your monthly payments and save thousands over the life of the loan.
$535/mo
Est. payment
Explore your selling options
Work with a Zillow partner agent
Leverage their expertise and Zillow's premium Showcase listings to get your home seen by more buyers.
Get startedList with your own agent
Get your home in front of millions of buyers by listing it on Zillow.
Learn how to do itSell it yourself
Take full control of how buyers see your home on Zillow by listing For Sale by Owner (FSBO).
List your homeWhat's special
Open floor planSpacious media sectionGenerous living spaces
Zillow last checked:
Listing updated:
Listed by:
Marcus Carter 0698300 (972)691-7580,
Coldwell Banker Realty 972-691-7580
Bought with:
Ngozi Teah
Evolve Real Estate LLC
Source: NTREIS,MLS#: 20351488
Facts & features
Interior
Bedrooms & bathrooms
- Bedrooms: 4
- Bathrooms: 3
- Full bathrooms: 2
- 1/2 bathrooms: 1
Kitchen
- Features: Breakfast Bar, Eat-in Kitchen
- Level: First
Living room
- Features: Fireplace
- Level: First
Media room
- Features: Other
- Level: Second
Heating
- Central, Electric
Cooling
- Central Air, Electric
Appliances
- Included: Dishwasher, Electric Oven, Electric Range, Disposal, Refrigerator
Features
- Eat-in Kitchen, Granite Counters
- Has basement: No
- Has fireplace: No
- Fireplace features: Other
Interior area
- Total interior livable area: 3,060 sqft
Property
Parking
- Total spaces: 2
- Parking features: Door-Multi, Driveway
- Garage spaces: 2
- Has uncovered spaces: Yes
Features
- Levels: Two
- Stories: 2
- Pool features: None
Lot
- Size: 6,359 Square Feet
Details
- Parcel number: 282859
Construction
Type & style
- Home type: SingleFamily
- Architectural style: Detached
- Property subtype: Single Family Residence
Condition
- Year built: 2021
Utilities & green energy
- Sewer: Public Sewer
- Water: Public
- Utilities for property: Sewer Available, Water Available
Community & HOA
Community
- Security: Security System
- Subdivision: Prairie Rdg Ph 2
HOA
- Has HOA: Yes
- Services included: Association Management
- HOA fee: $535 annually
- HOA name: Prairie Ridge Homeowners Association
- HOA phone: 972-458-2200
Location
- Region: Venus
Financial & listing details
- Tax assessed value: $455,975
- Annual tax amount: $13,503
- Date on market: 6/10/2023
- Cumulative days on market: 129 days
- Listing terms: Cash,Conventional
Price history
| Date | Event | Price |
|---|---|---|
| 11/16/2023 | Sold | -- |
Source: NTREIS #20351488 Report a problem | ||
| 10/25/2023 | Pending sale | $447,000$146/sqft |
Source: NTREIS #20351488 Report a problem | ||
| 10/17/2023 | Contingent | $447,000$146/sqft |
Source: NTREIS #20351488 Report a problem | ||
| 8/10/2023 | Price change | $447,000-0.7%$146/sqft |
Source: NTREIS #20351488 Report a problem | ||
| 6/30/2023 | Price change | $450,000-3.2%$147/sqft |
Source: NTREIS #20351488 Report a problem | ||
| 6/10/2023 | Listed for sale | $465,000$152/sqft |
Source: NTREIS #20351488 Report a problem | ||
Public tax history
| Year | Property taxes | Tax assessment |
|---|---|---|
| 2025 | $9,137 +3.1% | $455,975 +7.3% |
| 2024 | $8,859 -17.9% | $425,000 -15.5% |
| 2023 | $10,792 -12.4% | $503,024 +0.2% |
| 2022 | $12,320 | $501,994 +1692.8% |
| 2021 | -- | $28,000 |
Find assessor info on the county website
Neighborhood: 76084
Nearby homes
- $--5 bd4 ba3.3k sqft7113 Aster Dr, Venus, TX 76084Sold

- $398,0004 bd-- ba1.9k sqft7105 Aster Dr, Venus, TX 76084Off Market
- $467,1005 bd3 ba2.9k sqft6929 Aster Dr, Arlington, TX 76018Off Market
- $443,0004 bd-- ba1.9k sqft7110 Red Twig Trl, Venus, TX 76084Off Market
- $524,9004 bd-- ba2.1k sqft7106 Red Twig Trl, Venus, TX 76084Off Market
- $439,3004 bd-- ba1.9k sqft7121 Aster Dr, Venus, TX 76084Off Market
- $395,0002 bd-- ba2.2k sqft7114 Red Twig Trl, Venus, TX 76084Off Market
- $449,4004 bd-- ba2k sqft7114 Aster Dr, Venus, TX 76084Off Market
Nearby schools
GreatSchools rating
- 5/10J A Vitovsky Elementary SchoolGrades: PK-5Distance: 5.3 mi
- 6/10Frank Seale Middle SchoolGrades: 6-8Distance: 5.9 mi
- 7/10Midlothian High SchoolGrades: 9-12Distance: 5.3 mi
Schools provided by the listing agent
- Elementary: Vitovsky
- Middle: Frank Seale
- High: Midlothian
- District: Midlothian ISD
Source: NTREIS. This data may not be complete. We recommend contacting the local school district to confirm school assignments for this home.
Get a cash offer in 3 minutes
Find out how much your home could sell for in as little as 3 minutes with a no-obligation cash offer.
Estimated market value
$433,800
Get a cash offer in 3 minutes
Find out how much your home could sell for in as little as 3 minutes with a no-obligation cash offer.
Estimated market value
$433,800
- Texas
- Ellis County
- Midlothian
- 76084
- 7109 Aster Dr
Nearby cities
Nearby neighborhoods
Nearby zip codes
Other Midlothian Topics
