Skip main navigation
Off market
  • $493,500

    7109 Bear Path Dr, Bismarck, ND 58504

    5beds
    2,570sqft
    SingleFamily
    Built in 2012
    1.78 Acres Lot
    $493,500 Zestimate®
    $192/sqft
    $3,121 Estimated rent

    Home value

    $493,500

    $469,000 - $518,000

    $3,121/mo

    Zestimate® history
    Loading
    Loading...

    Owner options

    List your home for rent

    $3,121/mo

    Rent Zestimate®

    Find your next renter with Zillow Rental Manager. Plus, with online applications, you can quickly screen prospective tenants – for free.

    Learn more

    $3,121/mo

    Rent Zestimate®

    Refinance and save

    $2,489/mo

    Est. payment

    Refinancing to a lower rate could help reduce your monthly payments and save thousands over the life of the loan.

    See today's rates

    $2,489/mo

    Est. payment

    Explore your selling options

    Work with a Zillow partner agent

    Leverage their expertise and Zillow's premium Showcase listings to get your home seen by more buyers.

    Get started

    List with your own agent

    Get your home in front of millions of buyers by listing it on Zillow.

    Learn how to do it

    Sell it yourself

    Take full control of how buyers see your home on Zillow by listing For Sale by Owner (FSBO).

    List your home

    What's special

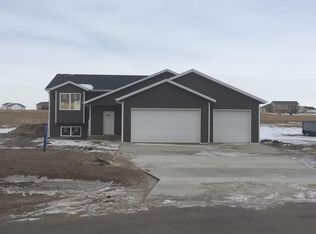
    Is this what you have been waiting for? A totally finished-better than a new 5 bedroom home in the country! Built-in 2012 in Copper Ridge Estates, this property basement was just finished out in 2018 and this fall new carpet and white trim installation went in. Vaulted ceilings cover the whole living, dining and kitchen area. The living room features a traditional wood-framed fireplace and bump-out bay window. The patio doors that face the South let natural light flood this open living area with an additional window over the kitchen sink. The rich walnut colored cabinets accent the stainless steel appliances and together with the island, make this kitchen super functional. The laminate flooring in the living areas also continues down the hallway connecting to the 3 main floor bedrooms; one being the master bedroom. This master bedroom has vaulted ceilings and it?s own full bath with double vanity. There are 2 more additional bedrooms in the daylight basement. The triple garage has hot & cold water, a utility sink, a floor drain and is stubbed in for a gas heater. Additional storage racks are installed for great storage and they are included. BEK communications with high-speed fiber-optics make working from home a great option as well as making movie night a push-button away with live streaming movies capability. There are 2 more additional bathrooms besides the master bath. One is off the hallway on the main level and one is off the hallway in the basement. This home has a radon mitigation system and the laundry room is in the basement?s mechanical room. Additional features include an RV pad, maintenance-free siding, an underground dog fence, a movie projector, and drop-down screen, and a lawn that has mature grass. This development also allows an additional out-building should you want a future she-shed-man-cave-shop. The large 1.78 Acre lot will certainly support that and covenants-restrictions are available for your review.

    This property is off market, which means it's not currently listed for sale or rent on Zillow. This may be different from what's available on other websites or public sources.

    Facts & features

    Interior

    Bedrooms & bathrooms
    • Bedrooms: 5
    • Bathrooms: 3
    • Full bathrooms: 3
    Heating
    • Forced air, Gas
    Cooling
    • Central
    Features
    • Basement: Finished
    • Has fireplace: Yes
    Interior area
    • Total interior livable area: 2,570 sqft

    Property

    Lot
    • Size: 1.78 Acres
    Details
    • Parcel number: 39138793205240

    Construction

    Type & style
    • Home type: SingleFamily
    Materials
    • Frame
    • Roof: Composition
    Condition
    • Year built: 2012

    Community & HOA

    Location
    • Region: Bismarck

    Financial & listing details

    • Price per square foot: $192/sqft
    • Tax assessed value: $336,500
    • Annual tax amount: $2,495

    Price history

    DateEventPrice
    11/30/2022Sold--
    Source: Great North MLS #4004577 Report a problem
    10/31/2022Pending sale$415,000$161/sqft
    Source: Great North MLS #4004577 Report a problem
    10/7/2022Listed for sale$415,000+29.9%$161/sqft
    Source: Great North MLS #4004577 Report a problem
    1/24/2020Sold--
    Source: Great North MLS #3405048 Report a problem
    11/27/2019Listed for sale$319,500$124/sqft
    Source: Keller Williams Inspire Realty #405048 Report a problem
    9/12/2012Sold--
    Source: Public Record Report a problem

    Public tax history

    YearProperty taxesTax assessment
    2024$2,495 +9.5%$168,250 +4.3%
    2023$2,278 +9.4%$161,300 +5.4%
    2022$2,082 +2.6%$153,050 +9.8%
    2021$2,029 $139,450 +3.3%
    2020-- $135,000
    2019$1,995 -0.7%$135,000
    2018$2,010 $135,000
    2017-- $135,000
    2016$1,840 $135,000 -43.1%
    2014-- $237,400 +4.1%
    2013-- $228,100
    Find assessor info on the county website

    Neighborhood: 58504

    Nearby schools

    GreatSchools rating
    Schools provided by the listing agent
    • Elementary: Lincoln
    • Middle: Wachter Middle
    • High: Bismarck High

    Source: The MLS. This data may not be complete. We recommend contacting the local school district to confirm school assignments for this home.

    Get pre-qualified for a loan
    At Zillow Home Loans, we can pre-qualify you in as little as 5 minutes with no impact to your credit score.

    An equal housing lender. NMLS #10287.
