Welcome to this beautifully updated 1,929 SF home which offers 4 bedrooms, 2 baths, 2 living areas, a 2-car garage, plus an additional side area for a small camper, boat or vehicle--and has the potential for a 3-car driveway. The home has had kitchen and bath updates along with beautiful laminate wood flooring in 3 bedrooms with tile in the other bedroom and throughout the main living areas--NO CARPET! The spacious backyard is your own private retreat, complete with a sparkling pool and covered patio. Additional highlights include OWNED SOLAR PANELS, 2022 Lennox HVAC system, and a built-in electric fireplace with remote control for added warmth and ambiance. Conveniently located near top schools, shopping, restaurants and the Academy walking and running path. Home has been maintained and is move in ready!!
For sale
$469,900
7109 Beck Dr NE, Albuquerque, NM 87109
4beds
1,929sqft
Single Family Residence
Built in 1976
8,276 Square Feet Lot
$460,600 Zestimate®
$244/sqft
$-- HOA
What's special
Sparkling poolOwned solar panelsCovered patio
- 17 days
- 966
- 68
Likely to sell faster than
Zillow last checked:
Listing updated:
Listed by:
Therese C Wing 505-604-7345,
Southwest Select Properties 505-514-8981
Source: SWMLS,MLS#: 1109577
Facts & features
Interior
Bedrooms & bathrooms
- Bedrooms: 4
- Bathrooms: 2
- Full bathrooms: 1
- 3/4 bathrooms: 1
Primary bedroom
- Level: Main
- Area: 287.18
- Dimensions: 16.6 x 17.3
Bedroom 2
- Level: Main
- Area: 170.4
- Dimensions: 14.2 x 12
Bedroom 3
- Level: Main
- Area: 175.2
- Dimensions: 12 x 14.6
Bedroom 4
- Level: Main
- Area: 274.72
- Dimensions: 13.6 x 20.2
Dining room
- Level: Main
- Area: 243.96
- Dimensions: 21.4 x 11.4
Family room
- Level: Main
- Area: 430.14
- Dimensions: 21.4 x 20.1
Kitchen
- Level: Main
- Area: 263.22
- Dimensions: 21.4 x 12.3
Living room
- Level: Main
- Area: 303.88
- Dimensions: 21.4 x 14.2
Heating
- Central, Forced Air, Natural Gas
Cooling
- Refrigerated
Appliances
- Included: Dryer, Dishwasher, Free-Standing Electric Range, Disposal, Microwave, Refrigerator, Water Softener Owned, Washer
- Laundry: Electric Dryer Hookup
Features
- Ceiling Fan(s), Home Office, Living/Dining Room, Multiple Living Areas, Main Level Primary, Pantry, Shower Only, Separate Shower
- Flooring: Carpet Free, Laminate, Tile
- Windows: Double Pane Windows, Insulated Windows, Sliding
- Has basement: No
- Number of fireplaces: 1
- Fireplace features: Custom, Decorative
Interior area
- Total structure area: 1,929
- Total interior livable area: 1,929 sqft
Property
Parking
- Total spaces: 2
- Parking features: Attached, Garage, Garage Door Opener
- Attached garage spaces: 2
Accessibility
- Accessibility features: None
Features
- Levels: One
- Stories: 1
- Patio & porch: Covered, Patio
- Exterior features: Private Entrance, Private Yard
- Has private pool: Yes
- Fencing: Wall
Lot
- Size: 8,276 Square Feet
Details
- Additional structures: Shed(s)
- Parcel number: 101906208225731812
- Zoning description: R-1C*
Construction
Type & style
- Home type: SingleFamily
- Property subtype: Single Family Residence
Materials
- Frame, Stucco
- Roof: Pitched,Shingle
Condition
- Resale
- New construction: No
- Year built: 1976
Details
- Builder name: Presley
Utilities & green energy
- Sewer: Public Sewer
- Water: Public
- Utilities for property: Electricity Connected, Natural Gas Connected, Sewer Connected, Water Connected
Green energy
- Energy generation: Solar
Community & HOA
Community
- Security: Smoke Detector(s), Window Bars
- Subdivision: Meadowwood Manor Unit 2
Location
- Region: Albuquerque
Financial & listing details
- Price per square foot: $244/sqft
- Tax assessed value: $342,882
- Annual tax amount: $4,744
- Date on market: 8/21/2026
- Cumulative days on market: 18 days
- Listing terms: Cash,Conventional,VA Loan
Estimated market value
$460,600
$438,000 - $484,000
$2,671/mo
Price history
| Date | Event | Price |
|---|---|---|
| 8/21/2026 | Listed for sale | $469,900$244/sqft |
Source:  SWMLS #1109577 Report a problem SWMLS #1109577 Report a problem | ||
Public tax history
| Year | Property taxes | Tax assessment |
|---|---|---|
| 2025 | $4,744 +3.2% | $114,282 +3% |
| 2024 | $4,597 +1.8% | $110,954 +3% |
| 2023 | $4,518 +224.8% | $107,722 +50.9% |
| 2022 | $1,391 -48.1% | $71,404 +3% |
| 2021 | $2,681 +2% | $69,325 +3% |
| 2020 | $2,630 | $67,306 +3% |
| 2019 | -- | $65,346 |
| 2018 | $2,220 -9.3% | $65,346 +3% |
| 2017 | $2,447 +6.9% | $63,443 +6.1% |
| 2016 | $2,289 -96.1% | $59,802 +3% |
| 2015 | $58,061 +2614.6% | $58,061 +3% |
| 2014 | $2,139 | $56,370 +3% |
| 2013 | $2,139 | $54,728 +3% |
| 2012 | -- | $53,135 +3% |
| 2011 | -- | $51,587 +3% |
| 2010 | -- | $50,089 -15.5% |
| 2009 | -- | $59,280 +3% |
| 2008 | -- | $57,554 +3% |
| 2007 | -- | $55,878 +3% |
| 2006 | -- | $54,250 +3% |
| 2005 | -- | $52,670 +3% |
| 2004 | -- | $51,137 +25.6% |
| 2003 | -- | $40,730 +0.7% |
| 2002 | -- | $40,463 |
| 2001 | -- | $40,463 +2.8% |
| 2000 | -- | $39,363 |
Find assessor info on the county website
Monthly payment
Est. payment
Payment breakdown
Explore the cost of this home by adjusting the details. Changes won't be saved.Climate risks
Neighborhood: Bear Canyon
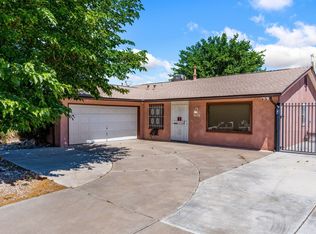
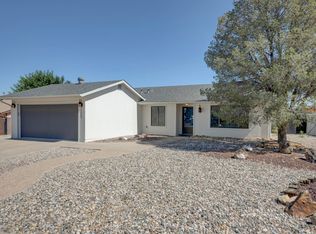
Similar homes
- $449,0003 bd2 ba2k sqft6901 Gisele Dr NE, Albuquerque, NM 87109For Sale
 MLS ID #1108254, Wave & Range Real Estate, LPT Realty. SWMLS
 - $469,9004 bd3 ba2.1k sqft8130 Avenida La Prestina NE, Albuquerque, NM 87109For Sale
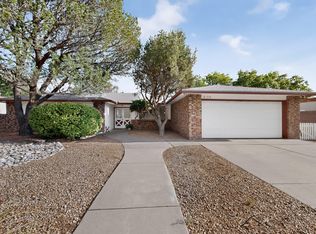 MLS ID #1108969, Dorella Apodaca, Marketing Masters Real Estate. SWMLS
 - $459,0003 bd2 ba2k sqft8621 Plymouth Rock Rd NE, Albuquerque, NM 87109For Sale
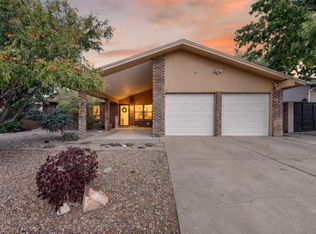 MLS ID #1109955, Laurel Miriam Leisher, ERA Summit. SWMLS
 - $475,0004 bd3 ba2.4k sqft7616 Osuna Rd NE, Albuquerque, NM 87109For Sale
 MLS ID #1108062, Mechele Palmer, Berkshire Hathaway NM Prop. SWMLS
