
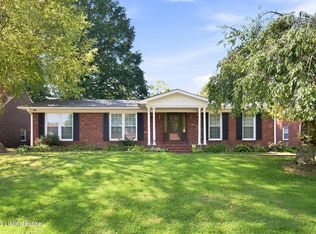
Welcome home to this beautifully maintained traditional brick Colonial, ideally situated on a quiet cul-de-sac. This spacious home offers four generously sized bedrooms on the second level, gleaming hardwood floors throughout, and abundant natural light that fills every room. The expansive, thoughtfully designed kitchen is a cook's dream, featuring extensive cabinetry, ample workspace, and an ideal layout for everyday living and entertaining. Outside, you'll appreciate the home's outstanding curb appeal, enhanced by mature landscaping and a welcoming exterior. The finished basement adds exceptional versatility with a private office, a spacious family room, a convenient kitchenette, and a half bath. Adjacent to the half bath, the unfinished storage area includes an existing shower, offering the opportunity to easily create a full bathroom. Extensive built-in shelving and abundant storage complete this functional lower level. Combining timeless charm, generous living space, and exceptional potential, this home is ready for its next owners to enjoy.
Pending
$375,000
7109 Blazier Ct, Spring Mill, KY 40228
4beds
3,050sqft
Single Family Residence
Built in 1972
9,147 Square Feet Lot
$-- Zestimate®
$123/sqft
$-- HOA
What's special
Expansive thoughtfully designed kitchenMature landscapingSpacious family roomOutstanding curb appealAbundant storageExtensive built-in shelvingQuiet cul-de-sac
- 24 days
- 523
- 55
Likely to sell faster than
Zillow last checked:
Listing updated:
Listed by:
Alicia B Brown 502-876-3976,
Semonin Realtors,
Thomas R Jordan 502-930-7821
Source: Metro Search Inc. LLC DBA Apex MLS,MLS#: 1721948
Facts & features
Interior
Bedrooms & bathrooms
- Bedrooms: 4
- Bathrooms: 4
- Full bathrooms: 2
- 1/2 bathrooms: 2
Primary bedroom
- Level: Second
Bedroom
- Level: Second
Bedroom
- Level: Second
Bedroom
- Level: Second
Primary bathroom
- Level: Second
Half bathroom
- Level: First
Full bathroom
- Level: Second
Half bathroom
- Level: Basement
Den
- Level: First
Family room
- Level: Basement
Kitchen
- Level: First
Laundry
- Level: First
Living room
- Level: First
Office
- Level: Basement
Other
- Level: Basement
Heating
- Forced Air, Natural Gas
Cooling
- Central Air
Features
- Basement: Finished
- Number of fireplaces: 1
Interior area
- Total structure area: 2,341
- Total interior livable area: 3,050 sqft
- Finished area above ground: 2,341
- Finished area below ground: 709
Property
Parking
- Total spaces: 2
- Parking features: Entry Rear
- Garage spaces: 2
Features
- Stories: 2
- Patio & porch: Deck
Lot
- Size: 9,147 Square Feet
Details
- Parcel number: 23200201030000
Construction
Type & style
- Home type: SingleFamily
- Architectural style: Colonial
- Property subtype: Single Family Residence
Materials
- Brick
- Foundation: Concrete Perimeter
- Roof: Shingle
Condition
- Year built: 1972
Utilities & green energy
- Sewer: Public Sewer
- Water: Public
- Utilities for property: Electricity Connected, Natural Gas Connected
Community & HOA
Community
- Subdivision: Spring Mill
HOA
- Has HOA: No
Location
- Region: Spring Mill
Financial & listing details
- Price per square foot: $123/sqft
- Tax assessed value: $277,200
- Annual tax amount: $2,557
- Date on market: 9/4/2026
- Electric utility on property: Yes
Estimated market value
Not available
Estimated sales range
Not available
Not available
Price history
| Date | Event | Price |
|---|---|---|
| 9/7/2026 | Pending sale | $375,000$123/sqft |
Source:  Metro Search Inc. LLC DBA Apex MLS #1721948 Report a problem Metro Search Inc. LLC DBA Apex MLS #1721948 Report a problem | ||
| 9/4/2026 | Listed for sale | $375,000$123/sqft |
Source: Metro Search Inc. LLC DBA Apex MLS #1721948 Report a problem | ||
| 8/26/2026 | Listing removed | $375,000$123/sqft |
Source:  Semonin Realtors #1721948 Report a problem Semonin Realtors #1721948 Report a problem | ||
| 8/16/2026 | Contingent | $375,000$123/sqft |
Source: Metro Search Inc. LLC DBA Apex MLS #1721948 Report a problem | ||
| 8/8/2026 | Price change | $375,000-2.6%$123/sqft |
Source: Metro Search Inc. LLC DBA Apex MLS #1721948 Report a problem | ||
| 6/30/2026 | Listed for sale | $385,000+198.4%$126/sqft |
Source: Metro Search Inc. LLC DBA Apex MLS #1721948 Report a problem | ||
| 9/15/1989 | Sold | $129,000$42/sqft |
Source: Agent Provided Report a problem | ||
Public tax history
| Year | Property taxes | Tax assessment |
|---|---|---|
| 2025 | $2,557 +13% | $277,200 +13.6% |
| 2024 | $2,263 -21.3% | $243,950 |
| 2023 | $2,874 -0.3% | $243,950 |
| 2022 | $2,883 +17% | $243,950 +26.2% |
| 2021 | $2,464 +7.4% | $193,270 |
| 2020 | $2,294 | $193,270 |
| 2019 | $2,294 +10.9% | $193,270 |
| 2018 | $2,069 | $193,270 |
| 2017 | $2,069 +7.8% | $193,270 +0.7% |
| 2013 | $1,919 | $191,880 |
| 2011 | $1,919 | $191,880 |
Find assessor info on the county website
Monthly payment
Est. payment
Payment breakdown
Explore the cost of this home by adjusting the details. Changes won't be saved.Climate risks
Neighborhood: Spring Mill
Similar homes
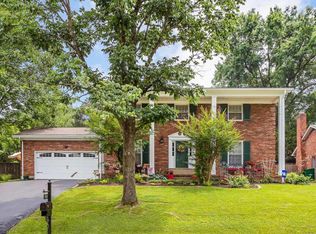
- $369,9004 bd3 ba3.1k sqft6516 Hollow Tree Rd, Hollow Creek, KY 40228For Sale

 MLS ID #1729094, Jamie M Spaulding, United Real Estate Louisville. Metro Search Inc. LLC DBA Apex MLS
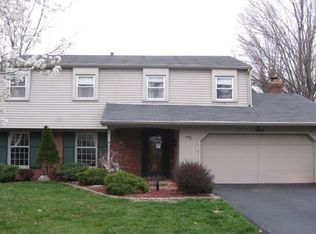
 - $375,0004 bd3 ba2.6k sqft8201 Damascus Rd, Louisville, KY 40228For Sale
 MLS ID #1728801, Rhonda Speaker, Semonin Realtors. Metro Search Inc. LLC DBA Apex MLS

 - $350,0003 bd3 ba2.4k sqft7106 Peppermill Ln, Spring Mill, KY 40228For Sale
 MLS ID #1728149, Brian Gibson, B&B Gibson Realty. Metro Search Inc. LLC DBA Apex MLS
 - $349,9004 bd3 ba2k sqft7906 Bridlewood Pl, Louisville, KY 40228For Sale
 MLS ID #1728084, Senahid Bektas, Key Point Realty. Metro Search Inc. LLC DBA Apex MLS
 - $335,0004 bd3 ba2k sqft7113 Alma June Way, Louisville, KY 40228For SaleMLS ID #1726316, Mary Jarrett, EnVesta. Metro Search Inc. LLC DBA Apex MLS
- $353,6114 bd3 ba2.7k sqft5208 Rainmaker Ct, Louisville, KY 40229For SaleMLS ID #1728988, Rafael Stewart, Semonin Realtors. Metro Search Inc. LLC DBA Apex MLS
- $349,9004 bd3 ba2.8k sqft6425 Labor Ln, Louisville, KY 40291For SaleMLS ID #1726308, Shawna Smith, Real Broker, LLC. Metro Search Inc. LLC DBA Apex MLS
- $359,9004 bd3 ba2.8k sqft3505 Swainsboro Ct, Louisville, KY 40218For SaleMLS ID #1729257, Sandra C Case-Rodgers, Schuler Bauer Real Estate Services ERA Powered. Metro Search Inc. LLC DBA Apex MLS
- $369,9003 bd3 ba2.6k sqft3521 Westwood Farms Dr, Louisville, KY 40220For SaleMLS ID #1729032, Christian Street, Homepage Realty. Metro Search Inc. LLC DBA Apex MLS
- $360,0003 bd3 ba2.7k sqft5003 S Watterson Trl, Louisville, KY 40291For SaleMLS ID #1724991, Tyler Beeson, Segrest Flaherty Realtors LLC. Metro Search Inc. LLC DBA Apex MLS
- $405,0003 bd3 ba2.1k sqft8117 Watterson Trl, Louisville, KY 40299For SaleMLS ID #1729026, Chelsea J Stebbins, Redfin. Metro Search Inc. LLC DBA Apex MLS
- $299,0003 bd3 ba2k sqft8107 Jasmine Ln, Louisville, KY 40228For SaleMLS ID #1728097, Ed Williamson, simpler.realestate. Metro Search Inc. LLC DBA Apex MLS
- $364,0003 bd3 ba2.6k sqft9206 Auburn Ave, Jeffersontown, KY 40299For SaleMLS ID #1728955, James Metcalf, Metcalf Realty. Metro Search Inc. LLC DBA Apex MLS
- $340,0004 bd2 ba1.7k sqft5006 Marjorie Dr, Louisville, KY 40229For SaleMLS ID #1725399, Casey Hibbs, Real Estate Pros of Kentucky. Metro Search Inc. LLC DBA Apex MLS
- $368,5003 bd2 ba2.2k sqft11911 Washington Green Rd, Louisville, KY 40229For SaleMLS ID #1727475, Craig Thomas, simpler.realestate. Metro Search Inc. LLC DBA Apex MLS
- $380,0005 bd2 ba2.7k sqft9116 Hi View Ln, Louisville, KY 40272For SaleMLS ID #1728976, Cathy Henn, Genesis Realty LLC. Metro Search Inc. LLC DBA Apex MLS
- $300,0004 bd2 ba2.1k sqft5206 Cool Brook Rd, Louisville, KY 40291For SaleMLS ID #1728766, Caitlin S Griffee, White Picket Real Estate. Metro Search Inc. LLC DBA Apex MLS
- $400,0004 bd4 ba2.8k sqft10600 Wildflower Woods Ct, Jeffersontown, KY 40299For SaleMLS ID #1724121, Alexandria D Grayson, Re/Max Five Star Properties. Metro Search Inc. LLC DBA Apex MLS
- $499,9004 bd3 ba3.6k sqft8710 Wooded Trail Ct, Louisville, KY 40220For SaleMLS ID #1730277, The Gapen Team, Local Realty LLC. Metro Search Inc. LLC DBA Apex MLS
- $438,0004 bd2 ba1.9k sqft9601 Fern Creek Rd, Louisville, KY 40291For SaleMLS ID #1727523, Rhonda S Roberts, Keller Williams Collective. Metro Search Inc. LLC DBA Apex MLS
