Skip main navigation
Active
  • Price cut: $5K (5/18)
    $379,900

    7109 Cherry Meadow Dr, Austin, TX 78745

    3beds
    1,138sqft
    : 
    Loading
    Get pre-qualified
    Single Family Residence
    Built in 1972
    6,703 Square Feet Lot
    $-- Zestimate®
    $334/sqft
    $-- HOA

    What's special

    New drywallRecessed lighting throughoutNew cabinetsWaterfall quartz islandAll new appliancesSmooth-finished walls and ceilingsKitchen countertops
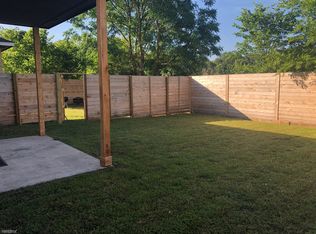
    In the Cherry Creek neighborhood of South Austin, this single-story home has been fully renovated down to the studs, featuring updates like new drywall, insulation, a roof with transferable warranty, water heater, plumbing fixtures, white oak wide plank hardwood floors, double pane windows, HVAC system, higher-end custom iron fence, siding, tongue-and-groove interior and exterior walls, smooth-finished walls and ceilings, light fixtures, recessed lighting throughout, waterfall quartz island and kitchen countertops, new cabinets, and all new appliances. The fenced yard adds privacy and outdoor appeal, making it a strong draw for short-term tenants who value the modern aesthetic, convenient setup, and prime accessibility—driving over $50,000 in rental revenue for 2024 alone. Located less than 5 miles from Zilker Park, 10 miles from Austin-Bergstrom International Airport, 7 miles south of downtown Austin, and under 5 minutes from numerous restaurants, bars, and grocery stores, with walking distance to Sprouts Farmers Market and other eateries. This turnkey investment property can convey with all furniture and appliances for immediate cash flow. Refrigerator, washer, and dryer included.
    80 days
    |
    297
    |
    25
    |

    Zillow last checked:

    Listing updated:

    Listed by:

    Tony Elias (512) 351-0823,

    Volt Realty (512) 351-0823

    Source: Unlock MLS,MLS#: 3413427MLS Logo

      Facts & features

      Interior

      Bedrooms & bathrooms
      • Bedrooms: 3
      • Bathrooms: 1
      • Full bathrooms: 1
      • Main level bedrooms: 3
      Primary bedroom
      • Features: See Remarks
      • Level: Main
      Bedroom
      • Features: See Remarks
      • Level: Main
      Bedroom
      • Features: See Remarks
      • Level: Main
      Bathroom
      • Features: Full Bath
      • Level: Main
      Kitchen
      • Features: Quartz Counters
      • Level: Main
      Living room
      • Features: See Remarks
      • Level: Main
      Heating
      • Central
      Cooling
      • Central Air
      Appliances
      • Included: Built-In Gas Oven, Built-In Gas Range, Dishwasher, Disposal, Exhaust Fan, Gas Cooktop, Oven
      Features
      • Ceiling Fan(s), Quartz Counters, Electric Dryer Hookup, High Speed Internet, No Interior Steps, Open Floorplan, Primary Bedroom on Main, Recessed Lighting, Washer Hookup
      • Flooring: Wood
      • Windows: Double Pane Windows, ENERGY STAR Qualified Windows, Vinyl Windows
      Interior area
      • Total interior livable area: 1,138 sqft

      Property

      Parking
      • Parking features: Private, Secured
      Accessibility
      • Accessibility features: Accessible Washer/Dryer
      Features
      • Levels: One
      • Stories: 1
      • Patio & porch: Patio
      • Exterior features: Private Yard
      • Pool features: None
      • Spa features: None
      • Fencing: Back Yard, Fenced, Front Yard, Full, Gate, See Remarks
      • Has view: Yes
      • View description: Trees/Woods
      • Waterfront features: None
      Lot
      • Size: 6,703 Square Feet
      • Features: Back Yard, Corner Lot, Level, Trees-Medium (20 Ft - 40 Ft), Trees-Moderate, Views, Xeriscape
      Details
      • Additional structures: None
      • Parcel number: 330253
      • Special conditions: See Remarks

      Construction

      Type & style
      • Home type: SingleFamily
      • Property subtype: Single Family Residence
      Materials
      • Foundation: Slab
      • Roof: Asphalt, Composition, Shingle
      Condition
      • Updated/Remodeled
      • New construction: No
      • Year built: 1972

      Utilities & green energy

      • Sewer: Public Sewer
      • Water: Public
      • Utilities for property: Electricity Connected, Internet-Fiber, Natural Gas Available, Natural Gas Connected, Sewer Connected, Water Connected

      Community & HOA

      Community
      • Features: See Remarks
      • Subdivision: Cherry Meadows
      HOA
      • Has HOA: No
      Location
      • Region: Austin

      Financial & listing details

      • Price per square foot: $334/sqft
      • Tax assessed value: $340,237
      • Annual tax amount: $6,963
      • Date on market: 5/1/2026
      • Listing terms: Cash,Conventional,FHA,VA Loan
      • Electric utility on property: Yes

        Estimated market value

        Not available

        Estimated sales range

        Not available

        Not available

        Price history

        DateEventPrice
        5/18/2026Price change$379,900-1.3%$334/sqft
        Source: Unlock MLS #3413427 Report a problem
        5/1/2026Listed for sale$384,900$338/sqft
        Source: Unlock MLS #3413427 Report a problem
        4/22/2026Listing removed$384,900$338/sqft
        Source: Unlock MLS #3413427 Report a problem
        3/15/2026Price change$384,900-2.6%$338/sqft
        Source: Unlock MLS #3413427 Report a problem
        2/9/2026Price change$395,000-1%$347/sqft
        Source: Unlock MLS #3413427 Report a problem
        11/12/2025Price change$399,000-7%$351/sqft
        Source: Unlock MLS #3413427 Report a problem
        8/26/2025Listed for sale$429,000-9.7%$377/sqft
        Source: Unlock MLS #3413427 Report a problem
        11/2/2022Listing removed--
        Source: Zillow Rental Manager Report a problem
        10/11/2022Price change$2,595-5.6%$2/sqft
        Source: Zillow Rental Manager Report a problem
        9/28/2022Listed for rent$2,750$2/sqft
        Source: Zillow Rental Manager Report a problem
        7/13/2022Listing removed--
        Source: Unlock MLS #3726831 Report a problem
        7/1/2022Price change$475,000-4.8%$417/sqft
        Source: Unlock MLS #3726831 Report a problem
        6/23/2022Listed for sale$499,000$438/sqft
        Source: Unlock MLS #3726831 Report a problem

        Public tax history

        YearProperty taxesTax assessment
        2025$6,963 -17.5%$340,237 -20.1%
        2024$8,438 +9.1%$425,765 -0.4%
        2023$7,735 -14.5%$427,552 -6.6%
        2022$9,043 $457,877 +67%
        2021-- $274,207 +30.8%
        2020$4,667 +3.8%$209,585
        2019$4,495 +98.9%$209,585 +54.9%
        2018$2,260 $135,323 +10%
        2017$2,260 +6.9%$123,021 +10%
        2016$2,113 $111,837 +10%
        2015$2,113 $101,670
        2014$2,113 $101,670 -0.2%
        2013-- $101,917
        2012-- $101,917
        2011-- $101,917
        2010-- $101,917
        2009-- $101,917 +3%
        2008-- $98,941 +10%
        2007-- $89,946 +10%
        2006-- $81,769 +10%
        2005-- $74,335 +14.2%
        2002$1,338 $65,117
        Find assessor info on the county website

        Monthly payment

        Est. payment

        Payment breakdown

        Explore the cost of this home by adjusting the details. Changes won't be saved.
        All calculations are estimates and provided by Zillow, Inc. for informational purposes only. Actual amounts may vary.
        HOA fees may include property taxes on listings classified as Co-Ops. Contact the listing agent and/or owner for fee details.
        Mortgage interest rates are dependent on a number of factors, including credit score, down payment, and repayment length. Interest rate data provided by Zillow Group Marketplace, Inc. as of 1/1/1970 from various mortgage lenders with which we have lead or other similar arrangements; the Estimated Payment is an average of those rates.
        See how much you could borrow to make a competitive offer.

        Climate risks

        Neighborhood: Cherry Creek

        Getting around

        54 / 100
        Somewhat Walkable
        38 / 100
        Some Transit
        53 / 100
        Bikeable

        Nearby schools

        GreatSchools rating
        Schools provided by the listing agent
        • Elementary: Cunningham
        • Middle: Covington
        • High: Crockett
        • District: Austin ISD

        Source: Unlock MLS. This data may not be complete. We recommend contacting the local school district to confirm school assignments for this home.

        A local agent can set up tours, give advice and negotiate with sellers.

        A local lender can help you make sure your offer is ready when you are.

        Browse local experts

        Similar homes