This home has it ALL! Peaceful, QUIET LOCATION * Pet friendly community * NEW AC in 2022 * LOW maintenance and LOW cost HOA ($238/mo) that covers exterior building maintenance, including painting (2020) & roof (replaced 2019) as well as all landscaping. You're sure to fall in love with the beautiful Morganwoods community and especially this UPGRADED (2021-2022) TWO BEDROOM, ONE & A HALF BATH townhouse with PRIVATE PATIO & carport. Located in the Town & Country area, this home is close to Tampa Airport, Raymond James Stadium, Shopping Malls and numerous local restaurants & stores. Easily hop on the Veteran's Expressway to head out to any of the big bridges where the beautiful sugar sand beaches are only about 30-45 minutes away. This unit is ideally situated on a very LOW TRAFFIC, DEAD END DRIVEWAY accessed only by the surrounding neighbors. Park your car right outside the back door under the 2-car covered carport and walk through the large, FULLY FENCED PATIO and enter home through Glass Double doors leading into the kitchen & dinette area. The nicely appointed KITCHEN was UPGRADED in mid-late 2021 with updated, white SHAKER STYLE CABINETS, beautiful GRANITE COUNTERTOPS and a designer, glass subway TILE BACKSPLASH. A single basin, stainless-steel SINK is located under the WINDOW that offers NATURAL LIGHTING and a view to the fenced concrete patio covered with ARTIFICIAL GRASS and decorative rock gardens. All APPLIANCES (2022) are STAINLESS STEEL including a sleek space saver microwave, dishwasher and a roomy refrigerator with large pull-out freezer below. Enjoy meals at the BREAKFAST BAR or add a small table in the dinette area. Durable WATERPROOF VINYL PLANK FLOORING throughout entire downstairs makes cleaning easy. A LAUNDRY CLOSET is just off the dinette and comes with a FULL SIZE WASHER & DRYER. There's even a convenient pantry off the kitchen too! On the other side of the wall is a COZY LIVING ROOM, a POWDER BATH with pedestal sink & a coat closet. The FRONT ENTRY with GLASS STORM DOOR opens into the living room and offers a small, COVERED FRONT PATIO with PRIVATE MAILBOX just outside. There's even room for potted plants, chairs etc. Visible from the front porch is the COMMUNITY POOL and beyond that, guest parking. Just inside the front door are stairs leading to the second floor where you'll find both bedrooms, including a SPACIOUS PRIMARY BEDROOM with TWO CLOSETS and a FULL BATHROOM with TUB/SHOWER combo and a newer (2022) VANITY, TOILET, LIGHT and WALL MOUNTED STORAGE CLOSET. Other features include UPDATED WINDOWS. NEW in 2021-22: Attractive 6 panel INTERIOR DOORS & hardware, LED LIGHTING, faucets and upgraded ceiling fans in every room. Storage closet on patio houses hot water heater & has room for storage too! This area has just about everything you'll need. Just a short walk/bike ride away is the Town & Country Greenway which is a PAVED, 2 MILE LONG PUBLIC TRAIL offering mixed shade & sun making it a great place to safely get your exercise. There is also a PUBLIC LIBRARY & a park/playground. Costco, Publix, Target & Walmart are close by too. The highly rated Zoo at Lowry Park is a short drive away. Morganwoods is a well-maintained community & offers lots of sidewalks and shady oak trees. Buildings were painted in 2020 & Roofs were replaced in 2019. Investor friendly w 6 month minimum rental & no application process. Pet friendly w no weight restrictions.
Sold for $255,000
$255,000
7109 CORONADO COURT, TAMPA, FL 33624
2beds
1,048sqft
Townhouse
Built in 1972
1,014 Square Feet Lot
$231,900 Zestimate®
$243/sqft
$1,779 Estimated rent
Home value
$231,900
$218,000 - $246,000
$1,779/mo
Zestimate® history
Owner options
List your home for rent
$1,779/mo
Rent Zestimate®
Find your next renter with Zillow Rental Manager. Plus, with online applications, you can quickly screen prospective tenants – for free.
$1,779/mo
Rent Zestimate®
Refinance and save
$1,985/mo
Est. payment
Refinancing to a lower rate could help reduce your monthly payments and save thousands over the life of the loan.
$1,985/mo
Est. payment
Explore your selling options
Work with a Zillow partner agent
Leverage their expertise and Zillow's premium Showcase listings to get your home seen by more buyers.
Get startedList with your own agent
Get your home in front of millions of buyers by listing it on Zillow.
Learn how to do itSell it yourself
Take full control of how buyers see your home on Zillow by listing For Sale by Owner (FSBO).
List your homeWhat's special
Zillow last checked:
Listing updated:
Listed by:
Lisa Henderson 813-949-7444,
DENNIS REALTY & INV. CORP. 813-949-7444
Bought with:
Summer Baker PA, 3323333
RE/MAX CHAMPIONS
Source: Stellar MLS,MLS#: T3540635 Originating MLS: Tampa
Originating MLS: Tampa
Facts & features
Interior
Bedrooms & bathrooms
- Bedrooms: 2
- Bathrooms: 2
- Full bathrooms: 1
- 1/2 bathrooms: 1
Rooms
- Room types: Utility Room
Primary bedroom
- Description: Room4
- Features: Ceiling Fan(s), Dual Closets
- Level: Second
- Dimensions: 11.6x15.9
Bedroom 2
- Description: Room5
- Features: Ceiling Fan(s), Built-in Closet
- Level: Second
- Dimensions: 10.9x11.5
Dinette
- Description: Room2
- Level: First
- Dimensions: 8.2x9
Kitchen
- Description: Room3
- Features: Breakfast Bar, Pantry, Granite Counters
- Level: First
- Dimensions: 8.5x10
Living room
- Description: Room1
- Features: Ceiling Fan(s), Coat Closet
- Level: First
- Dimensions: 15.6x11.1
Heating
- Central, Electric, Heat Pump
Cooling
- Central Air
Appliances
- Included: Dishwasher, Dryer, Electric Water Heater, Microwave, Range, Refrigerator, Washer
- Laundry: Inside, Laundry Closet
Features
- Ceiling Fan(s), Eating Space In Kitchen, PrimaryBedroom Upstairs, Stone Counters, Thermostat
- Flooring: Carpet, Vinyl
- Doors: French Doors
- Windows: Double Pane Windows
- Has fireplace: No
Interior area
- Total structure area: 1,116
- Total interior livable area: 1,048 sqft
Property
Parking
- Total spaces: 2
- Parking features: Alley Access, Covered, Deeded, Ground Level, Guest
- Carport spaces: 2
Features
- Levels: Two
- Stories: 2
- Patio & porch: Front Porch, Patio
- Exterior features: Private Mailbox, Sidewalk
- Fencing: Vinyl
Lot
- Size: 1,014 Square Feet
- Features: Sidewalk, Street Dead-End
Details
- Additional structures: Storage
- Parcel number: U25281708W00000200006.0
- Zoning: PD
- Special conditions: None
Construction
Type & style
- Home type: Townhouse
- Property subtype: Townhouse
Materials
- Block, Stucco, Wood Frame
- Foundation: Slab
- Roof: Shingle
Condition
- New construction: No
- Year built: 1972
Utilities & green energy
- Sewer: Public Sewer
- Water: Public
- Utilities for property: Electricity Connected, Fiber Optics, Public, Sewer Connected, Water Connected
Community & HOA
Community
- Features: Pool, Sidewalks
- Pet fee: $0 monthly
- Subdivision: MORGANWOODS GARDEN HMS UN 1
HOA
- Has HOA: Yes
- Amenities included: Pool
- Services included: Community Pool, Maintenance Structure, Maintenance Grounds
- HOA fee: $238 monthly
- HOA name: WISE PROPERTY MGMT
- HOA phone: 813-968-5665
Location
- Region: Tampa
Financial & listing details
- Price per square foot: $243/sqft
- Tax assessed value: $180,451
- Annual tax amount: $2,576
- Date on market: 7/11/2024
- Cumulative days on market: 5 days
- Listing terms: Cash,Conventional
- Ownership: Fee Simple
- Total actual rent: 0
- Electric utility on property: Yes
- Road surface type: Paved
Price history
| Date | Event | Price |
|---|---|---|
| 8/19/2024 | Sold | $255,000+0%$243/sqft |
Source:  Stellar MLS #T3540635 Report a problem Stellar MLS #T3540635 Report a problem | ||
| 7/16/2024 | Pending sale | $254,900$243/sqft |
Source: Stellar MLS #T3540635 Report a problem | ||
| 7/11/2024 | Listed for sale | $254,900+24.3%$243/sqft |
Source: Stellar MLS #T3540635 Report a problem | ||
| 3/7/2022 | Sold | $205,000-1.9%$196/sqft |
Source: Public Record Report a problem | ||
| 2/7/2022 | Pending sale | $209,000+74.9%$199/sqft |
Source: Stellar MLS #T3353907 Report a problem | ||
| 1/22/2009 | Listing removed | $119,500$114/sqft |
Source: Century 21 #7353090 Report a problem | ||
| 12/24/2008 | Price change | $119,500+0.4%$114/sqft |
Source: Century 21 #7353090 Report a problem | ||
| 11/23/2008 | Listed for sale | $119,000-11.8%$114/sqft |
Source: Century 21 #7353090 Report a problem | ||
| 5/9/2008 | Listing removed | $134,850$129/sqft |
Source: Century 21 #7327345 Report a problem | ||
| 3/5/2008 | Listed for sale | $134,850-5.7%$129/sqft |
Source: Century 21 #7327345 Report a problem | ||
| 5/2/2006 | Sold | $143,000+120%$136/sqft |
Source: Public Record Report a problem | ||
| 7/12/2003 | Sold | $65,000+31.3%$62/sqft |
Source: Public Record Report a problem | ||
| 2/6/1997 | Sold | $49,500+15.1%$47/sqft |
Source: Public Record Report a problem | ||
| 6/16/1994 | Sold | $43,000$41/sqft |
Source: Public Record Report a problem | ||
Public tax history
| Year | Property taxes | Tax assessment |
|---|---|---|
| 2025 | $3,070 +13.9% | $180,451 +7.1% |
| 2024 | $2,695 +4.6% | $168,493 +3% |
| 2023 | $2,576 -11.3% | $163,585 +13.5% |
| 2022 | $2,903 +51.8% | $144,148 +93% |
| 2021 | $1,912 +11.3% | $74,686 +10% |
| 2020 | $1,717 +10.1% | $67,896 +10% |
| 2019 | $1,560 | $61,724 -26.5% |
| 2018 | $1,560 +6.2% | $83,968 +48.6% |
| 2017 | $1,469 +18.5% | $56,515 +21.9% |
| 2016 | $1,240 +6.3% | $46,375 +10% |
| 2015 | $1,166 +6.5% | $42,159 +10% |
| 2014 | $1,095 +6.4% | $38,326 +10% |
| 2013 | $1,030 +17.4% | $34,842 +10% |
| 2012 | $877 -8.8% | $31,675 -11.4% |
| 2011 | $962 -15.7% | $35,768 -20.3% |
| 2010 | $1,140 -24.2% | $44,897 -28.8% |
| 2009 | $1,505 -29.7% | $63,060 -33.5% |
| 2008 | $2,142 -5.4% | $94,768 -7.5% |
| 2007 | $2,264 +91.6% | $102,504 +45.8% |
| 2006 | $1,181 +1.1% | $70,325 +3% |
| 2005 | $1,169 | $68,277 +3% |
| 2004 | -- | $66,288 +11.1% |
| 2003 | -- | $59,670 +43.4% |
| 2002 | -- | $41,611 +1.6% |
| 2001 | -- | $40,956 -18.6% |
| 2000 | $529 | $50,303 |
Find assessor info on the county website
Neighborhood: Town 'n' Country
Nearby homes
- $228,4003 bd1 ba1.2k sqft7107 Coronado Ct, Tampa, FL 33615Off Market
- $255,0002 bd1 ba936 sqft7604 Cortez Ct, Tampa, FL 33615Sold

- $233,0003 bd2 ba1.2k sqft7105 Coronado Ct, Tampa, FL 33615Off Market

- $225,0002 bd2 ba1k sqft7103 Coronado Ct, Tampa, FL 33615Sold
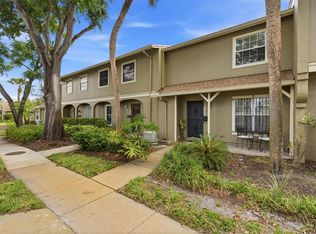
- $229,7002 bd1 ba936 sqft7104 Coronado Ct, Tampa, FL 33615Off Market
- $247,8004 bd3 ba1.4k sqft7101 Coronado Ct, Tampa, FL 33615Off Market
- $258,1003 bd2 ba1.4k sqft7606 Cortez Ct, Tampa, FL 33615Off Market
- $194,4003 bd2 ba1.2k sqft7609 Cortez Ct, Tampa, FL 33615Off Market
Nearby schools
GreatSchools rating
- 4/10Woodbridge Elementary SchoolGrades: PK-5Distance: 0.7 mi
- 3/10Webb Middle SchoolGrades: 6-8Distance: 0.8 mi
- 4/10Leto High SchoolGrades: 9-12Distance: 2.6 mi
Schools provided by the listing agent
- Elementary: Woodbridge-HB
- Middle: Webb-HB
- High: Leto-HB
Source: Stellar MLS. This data may not be complete. We recommend contacting the local school district to confirm school assignments for this home.
Get a cash offer in 3 minutes
Find out how much your home could sell for in as little as 3 minutes with a no-obligation cash offer.
Estimated market value
$231,900
Get a cash offer in 3 minutes
Find out how much your home could sell for in as little as 3 minutes with a no-obligation cash offer.
Estimated market value
$231,900
- Florida
- Hillsborough County
- Tampa
- 33615
- Town 'n' Country
- 7109 CORONADO COURT
Nearby cities
Nearby neighborhoods
Nearby zip codes
Other Tampa Topics
