If you're looking for an Eastland Construction built home, on a large lot, with a 3 car garage, 4 BEDROOMS w/ 3 of them on the main level, and NO HOA..... Then this is it! (Bring on the boats, RV's, & Gardens). Built in 2018, This beautiful stone & brick home (Jackson Floor plan) sits near Long Hunter state park and Percy Priest Lake. Additions include exterior uplighting, Hardwood added to the primary BR and 2nd BR on the main level, and makes a dedicated OFFICE space if needed. 3 car garage w/ huge bonus room upstairs including an extra bedroom with on-suite full bath! Garage was used as a wood shop, completely insulated with its own mini-split HVAC unit, and 220V wiring. No HOA! Conveniently located to Providence shopping area, I-40, downtown Nashville/Airport, but treats you to peaceful country views and beautiful sunsets!
Closed
$695,000
7109 Couchville Pike, Mt Juliet, TN 37122
3beds
2,968sqft
Single Family Residence, Residential
Built in 2018
0.73 Acres Lot
$-- Zestimate®
$234/sqft
$3,093 Estimated rent
Home value
Not available
Estimated sales range
Not available
$3,093/mo
Zestimate® history
Owner options
List your home for rent
$3,093/mo
Rent Zestimate®
Find your next renter with Zillow Rental Manager. Plus, with online applications, you can quickly screen prospective tenants – for free.
$3,093/mo
Rent Zestimate®
Refinance and save
$4,071/mo
Est. payment
Refinancing to a lower rate could help reduce your monthly payments and save thousands over the life of the loan.
$4,071/mo
Est. payment
Explore your selling options
Work with a Zillow partner agent
Leverage their expertise and Zillow's premium Showcase listings to get your home seen by more buyers.
Get startedList with your own agent
Get your home in front of millions of buyers by listing it on Zillow.
Learn how to do itSell it yourself
Take full control of how buyers see your home on Zillow by listing For Sale by Owner (FSBO).
List your homeWhat's special
Stone and brick homeDedicated office spaceHuge bonus room upstairsLarge lot
Zillow last checked:
Listing updated:
Listed by:
Justin Brown 931-303-6274,
RE/MAX Exceptional Properties
Bought with:
Andrew McGinnis, 349038
Crye-Leike, Inc., REALTORS
Source: RealTracs MLS as distributed by MLS GRID,MLS#: 2753344
Facts & features
Interior
Bedrooms & bathrooms
- Bedrooms: 3
- Bathrooms: 3
- Full bathrooms: 3
- Main level bedrooms: 3
Bedroom 1
- Features: Full Bath
- Level: Full Bath
- Area: 240 Square Feet
- Dimensions: 16x15
Bedroom 2
- Features: Extra Large Closet
- Level: Extra Large Closet
- Area: 132 Square Feet
- Dimensions: 12x11
Bedroom 3
- Features: Extra Large Closet
- Level: Extra Large Closet
- Area: 120 Square Feet
- Dimensions: 12x10
Bedroom 4
- Features: Bath
- Level: Bath
- Area: 182 Square Feet
- Dimensions: 14x13
Bonus room
- Features: Over Garage
- Level: Over Garage
- Area: 640 Square Feet
- Dimensions: 32x20
Dining room
- Features: Formal
- Level: Formal
- Area: 154 Square Feet
- Dimensions: 14x11
Kitchen
- Features: Pantry
- Level: Pantry
- Area: 240 Square Feet
- Dimensions: 20x12
Living room
- Area: 266 Square Feet
- Dimensions: 19x14
Heating
- Central
Cooling
- Central Air
Appliances
- Included: Dishwasher, Disposal, Microwave, Built-In Electric Oven, Cooktop
Features
- Ceiling Fan(s), Entrance Foyer, Extra Closets, Pantry, Walk-In Closet(s), High Speed Internet
- Flooring: Carpet, Wood, Tile
- Basement: Crawl Space
- Number of fireplaces: 1
- Fireplace features: Gas, Living Room
Interior area
- Total structure area: 2,968
- Total interior livable area: 2,968 sqft
- Finished area above ground: 2,968
Property
Parking
- Total spaces: 3
- Parking features: Garage Door Opener, Garage Faces Side
- Garage spaces: 3
Features
- Levels: Two
- Stories: 2
- Patio & porch: Patio, Covered
Lot
- Size: 0.73 Acres
Details
- Parcel number: 004E A 00800 R0116385
- Special conditions: Standard
Construction
Type & style
- Home type: SingleFamily
- Property subtype: Single Family Residence, Residential
Materials
- Brick, Stone
Condition
- New construction: No
- Year built: 2018
Utilities & green energy
- Sewer: Septic Tank
- Water: Public
- Utilities for property: Water Available
Community & HOA
Community
- Subdivision: Richardson Farms
HOA
- Has HOA: No
Location
- Region: Mt Juliet
Financial & listing details
- Price per square foot: $234/sqft
- Tax assessed value: $75,000
- Annual tax amount: $2,326
- Date on market: 10/29/2024
Price history
| Date | Event | Price |
|---|---|---|
| 12/12/2024 | Sold | $695,000-0.7%$234/sqft |
Source:  RealTracs MLS as distributed by MLS GRID #2753344 Report a problem RealTracs MLS as distributed by MLS GRID #2753344 Report a problem | ||
| 11/25/2024 | Pending sale | $699,999$236/sqft |
Source: RealTracs MLS as distributed by MLS GRID #2753344 Report a problem | ||
| 10/29/2024 | Listed for sale | $699,999$236/sqft |
Source: RealTracs MLS as distributed by MLS GRID #2753344 Report a problem | ||
| 9/22/2024 | Listing removed | $699,999$236/sqft |
Source: RealTracs MLS as distributed by MLS GRID #2705628 Report a problem | ||
| 9/19/2024 | Listed for sale | $699,999$236/sqft |
Source: RealTracs MLS as distributed by MLS GRID #2705628 Report a problem | ||
| 9/15/2024 | Listing removed | $699,999$236/sqft |
Source: RealTracs MLS as distributed by MLS GRID #2699757 Report a problem | ||
| 9/4/2024 | Listed for sale | $699,999$236/sqft |
Source: RealTracs MLS as distributed by MLS GRID #2699757 Report a problem | ||
| 8/31/2024 | Listing removed | $699,999$236/sqft |
Source: RealTracs MLS as distributed by MLS GRID #2689296 Report a problem | ||
| 8/30/2024 | Price change | $699,999-2.5%$236/sqft |
Source: RealTracs MLS as distributed by MLS GRID #2689296 Report a problem | ||
| 8/9/2024 | Listed for sale | $717,900-1.6%$242/sqft |
Source: RealTracs MLS as distributed by MLS GRID #2689296 Report a problem | ||
| 6/21/2024 | Listing removed | -- |
Source: Owner Report a problem | ||
| 6/6/2024 | Listed for sale | $729,900$246/sqft |
Source: RealTracs MLS as distributed by MLS GRID #2664057 Report a problem | ||
Public tax history
| Year | Property taxes | Tax assessment |
|---|---|---|
| 2018 | $394 | $18,750 |
Find assessor info on the county website
Neighborhood: 37122
Nearby homes
- $712,0003 bd3 ba2.9k sqft7109 Couchville Pike LOT 2, Mount Juliet, TN 37122Off Market
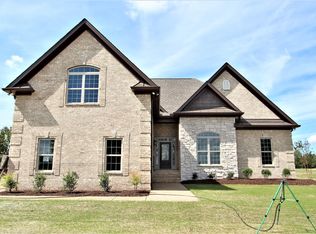
- $695,0004 bd3 ba2.8k sqft7109 Couchville Pike, Mt Juliet, TN 37122Sold
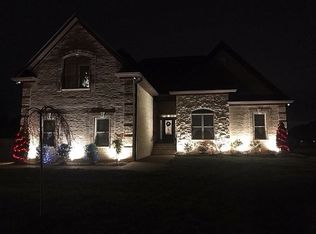
- $719,9003 bd3 ba3k sqft7105 Couchville Pike, Mt Juliet, TN 37122Sold
- $719,900-- bd-- ba2.9k sqft7105 Couchville Pike, Mt Juliet, TN 37122Sold
- $75,0004 bd4 ba3k sqft7127 Couchville Pike, Mt Juliet, TN 37122Off Market
- $706,200-- bd-- ba2.9k sqft7127 Couchville Pike, Mount Juliet, TN 37122Off Market
- $75,0004 bd3 ba2.8k sqft7179 Couchville Pike, Mt Juliet, TN 37122Off Market
- $710,700-- bd-- ba2.6k sqft7179 Couchville Pike, Mount Juliet, TN 37122Off Market
Nearby schools
GreatSchools rating
- 5/10John Colemon Elementary SchoolGrades: PK-5Distance: 4.6 mi
- 6/10Smyrna Middle SchoolGrades: 6-8Distance: 7.5 mi
- 6/10Smyrna High SchoolGrades: 9-12Distance: 8 mi
Schools provided by the listing agent
- Elementary: John Colemon Elementary
- Middle: Smyrna Middle School
- High: Smyrna High School
Source: RealTracs MLS as distributed by MLS GRID. This data may not be complete. We recommend contacting the local school district to confirm school assignments for this home.


Get pre-qualified for a loan
At Zillow Home Loans, we can pre-qualify you in as little as 5 minutes with no impact to your credit score.An equal housing lender. NMLS #10287.
- Tennessee
- Rutherford County
- Mount Juliet
- 37122
- 7109 Couchville Pike
Nearby cities
Nearby zip codes
Other Mount Juliet Topics
