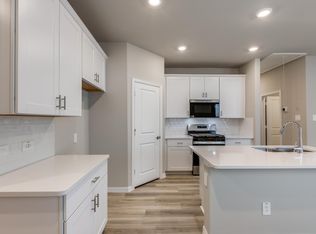
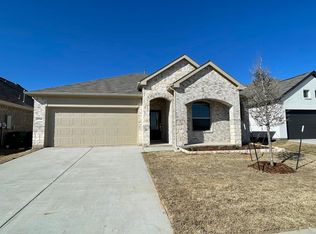
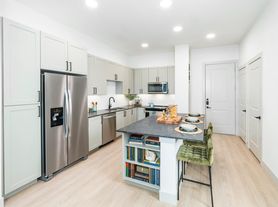
Beautiful Single-Story Home in McKinney ISD Enjoy the Perfect Blend of City Convenience and Peaceful Country Living! This well-maintained 4-bedroom, 2-bath home offers the ideal combination of comfort, style, and functionality. Experience the tranquility of countryside living while staying just minutes from city conveniences. For added peace of mind, the home is equipped with four Ring security cameras. The thoughtfully designed open-concept floor plan features a spacious family room, a bright breakfast nook, and a modern kitchen that opens to a covered patio and an expansive backyard perfect for relaxing or entertaining. A versatile formal dining room, conveniently located next to the kitchen, can also serve as a private home office or study. All bedrooms are thoughtfully positioned around the main living area, including the spacious owner's suite featuring a private en-suite bath and a walk-in closet. For added convenience, the home also includes a washer, dryer, and refrigerator, making it truly move-in ready.
The application fee $50 per person, The Amount can be transferred electronically through Zelle after the Listing Agent requests. Pets restriction & deposit $250 per pet, max 3 pets. Lease terms are 12 months plus.
House for rent
$2,495/moFees may apply
7109 Crepe Myrtle Ave, McKinney, TX 75071
4beds
1,996sqft
Price may not include required fees and charges. Price shown reflects the lease term provided. Learn more|
Single family residence
Available now
Cats, dogs OK
Air conditioner, central air
In unit laundry
Attached garage parking
Central
What's special
Open-concept floor planBright breakfast nookSpacious family roomPrivate en-suite bathVersatile formal dining roomCovered patioModern kitchen
- 13 days |
- -- |
- -- |
Zillow last checked:
Listing updated:
Travel times

Let’s turn your rent into credit progress
Build credit history with every on-time payment and get credit for the payment you’re already making.
Facts & features
Interior
Bedrooms & bathrooms
- Bedrooms: 4
- Bathrooms: 2
- Full bathrooms: 2
Heating
- Central
Cooling
- Air Conditioner, Central Air
Appliances
- Included: Dishwasher, Microwave Oven, Oven, Refrigerator
- Laundry: In Unit
Features
- Walk In Closet
- Flooring: Carpet, Hardwood, Tile
Interior area
- Total interior livable area: 1,996 sqft
Property
Parking
- Parking features: Attached, Garage
- Has attached garage: Yes
- Details: Contact manager
Details
- Additional structures: Garage(s)
- Parcel number: R1228200A02201
Construction
Type & style
- Home type: SingleFamily
- Property subtype: Single Family Residence
Community & HOA
Location
- Region: Mckinney
Financial & listing details
- Lease term: 1 Year
Nearby apartments for rent

Price history
| Date | Event | Price |
|---|---|---|
| 7/13/2026 | Listed for rent | $2,495-4%$1/sqft |
Source: Zillow Rentals Report a problem | ||
| 5/5/2023 | Listing removed | -- |
Source: Zillow Rentals Report a problem | ||
| 4/29/2023 | Price change | $2,600+6.1%$1/sqft |
Source: Zillow Rentals Report a problem | ||
| 4/9/2023 | Price change | $2,450-4.9%$1/sqft |
Source: Zillow Rentals Report a problem | ||
| 4/3/2023 | Price change | $2,575-8%$1/sqft |
Source: Zillow Rentals Report a problem | ||
| 3/27/2023 | Listed for rent | $2,800$1/sqft |
Source: Zillow Rentals Report a problem | ||
Neighborhood: 75071
Nearby schools
GreatSchools rating
- 5/10Naomi Press Elementary SchoolGrades: K-5Distance: 2.7 mi
- 8/10Scott Morgan Johnson Middle SchoolGrades: 6-8Distance: 2.9 mi
- 8/10McKinney North High SchoolGrades: 9-12Distance: 3.1 mi