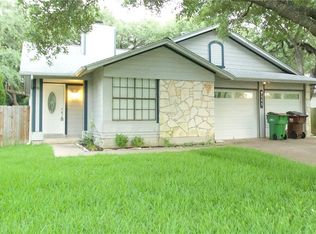
Charming, updated home just half a mile from the new Apple campus! In addition to major upgrades like energy-efficient windows, Hardie Plank siding, a one-year-old HVAC, a recently replaced water heater, and new carpet upstairs, this home stands out with custom-crafted touches throughout. Unique features include a beautiful custom closet in the primary suite, stone-topped window seats, a modern dry bar nook, updated front door, a stunning remodeled kitchen with gorgeous granite countertops, and eye-catching tilework in the walk-in shower. This functional layout offers a downstairs primary bedroom, open kitchen/living/dining area, an oversized utility room with so much storage, and 246 sq ft of amazing flex space/home office/media room from garage conversion (note this is included in the 1629 sq ft count) - PLUS a workshop. Enjoy relaxing or entertaining on the spacious, screened-in patio with dual ceiling fans, overlooking a beautifully landscaped backyard and quality storage shed (don't forget to check out the charming potting area on the other side of the shed). The location couldn’t be more convenient - less than half a mile to a top-rated Round Rock ISD elementary school and Rattan Creek Park, which features a Jr. Olympic pool (heated in winter), pickleball/tennis courts, trails, sports courts, playgrounds, and a full calendar of community events. Commuters will love the easy walk or bike ride to the Apple campus or nearby tech offices on Parmer Lane, while H-E-B, Starbucks, and local restaurants are less than a mile away. With quick access to major highways and The Domain - Austin’s vibrant second downtown - only 10 minutes away, this home truly offers the best of Northwest Austin living!
Closed
Zillow last checked:
Listing updated:
Bought with:
Christina D. Mugno, TREC #0594361
Spyglass Realty
Source: Central Texas MLS,MLS#: 587183 Originating MLS: Williamson County Association of REALTORS
Originating MLS: Williamson County Association of REALTORSPrice history
| Date | Event | Price |
|---|---|---|
| 10/15/2025 | Sold | -- |
Source:  Central Texas MLS #587183 Report a problem Central Texas MLS #587183 Report a problem | ||
| 10/13/2025 | Pending sale | $395,000$242/sqft |
Source: Central Texas MLS #587183 Report a problem | ||
| 10/13/2025 | Listed for sale | $395,000$242/sqft |
Source: Central Texas MLS #587183 Report a problem | ||
| 10/13/2025 | Pending sale | $395,000$242/sqft |
Source:  Unlock MLS #4778833 Report a problem Unlock MLS #4778833 Report a problem | ||
| 8/8/2025 | Contingent | $395,000$242/sqft |
Source: Central Texas MLS #587183 Report a problem | ||
| 8/1/2025 | Listed for sale | $395,000$242/sqft |
Source: Central Texas MLS #587183 Report a problem | ||
Get a cash offer in 3 minutes
Find out how much your home could sell for in as little as 3 minutes with a no-obligation cash offer.
Estimated market value
$381,400
