Waterfront living at its best on "all sports," 600+ acre private association, Loch Erin nestled in the beautiful Irish Hills of Michigan. Boasting over 131 ft of lake frontage, this residence faces Southwest for amazing sunsets! Walking through the vaulted front entrance you see water! Great Room enjoys a volume ceiling and cozy up to the gas log fireplace on those cold winter evenings. The kitchen has solid surface counters, cherry cabinetry with a quaint lake-facing breakfast room and access to the elevated deck and adjacent gazebo. Formal dining along with the vaulted primary suite with large closet, soaking tub, shower area and access to the deck. An additional full bath and bedroom round out the first level. The lower level: Nice open family room with fireplace with access to the lakeside patio; two bedrooms, one with knotty pine paneling. Nice workshop area and an attached 32x14 room for lake toy storage. This is a fabulous home for entertaining throughout the year!
Sold for $717,054
$717,054
7109 Donegal Dr, Onsted, MI 49265
4beds
4,150sqft
Single Family Residence
Built in 1998
0.48 Acres Lot
$779,500 Zestimate®
$173/sqft
$3,367 Estimated rent
Home value
$779,500
$733,000 - $834,000
$3,367/mo
Zestimate® history
Owner options
List your home for rent
$3,367/mo
Rent Zestimate®
Find your next renter with Zillow Rental Manager. Plus, with online applications, you can quickly screen prospective tenants – for free.
$3,367/mo
Rent Zestimate®
Refinance and save
$4,988/mo
Est. payment
Refinancing to a lower rate could help reduce your monthly payments and save thousands over the life of the loan.
$4,988/mo
Est. payment
Explore your selling options
Work with a Zillow partner agent
Leverage their expertise and Zillow's premium Showcase listings to get your home seen by more buyers.
Get startedList with your own agent
Get your home in front of millions of buyers by listing it on Zillow.
Learn how to do itSell it yourself
Take full control of how buyers see your home on Zillow by listing For Sale by Owner (FSBO).
List your homeWhat's special
Gas log fireplaceLake toy storageNice workshop areaNice open family roomSolid surface countersVolume ceilingShower area
Zillow last checked:
Listing updated:
Listed by:
Joseph Wagley 517-403-6767,
The Wagley Group
Bought with:
Samuel Cepida
Howard Hanna Real Estate Services-Tecumseh
Source: MiRealSource,MLS#: 50139986 Originating MLS: Lenawee County Association of REALTORS
Originating MLS: Lenawee County Association of REALTORSFacts & features
Interior
Bedrooms & bathrooms
- Bedrooms: 4
- Bathrooms: 3
- Full bathrooms: 3
- Main level bathrooms: 2
- Main level bedrooms: 2
Rooms
- Room types: Entry, Family Room, Bedroom, Laundry, Master Bedroom, Great Room, Basement Full Bath, Bathroom, Breakfast Nook/Room, Dining Room
Primary bedroom
- Level: First
Bedroom 1
- Features: Carpet
- Level: Main
- Area: 143
- Dimensions: 13 x 11
Bedroom 2
- Features: Carpet
- Level: Main
- Area: 221
- Dimensions: 17 x 13
Bedroom 3
- Features: Carpet
- Level: Lower
- Area: 144
- Dimensions: 12 x 12
Bedroom 4
- Features: Carpet
- Level: Lower
- Area: 180
- Dimensions: 12 x 15
Bathroom 1
- Features: Ceramic
- Level: Main
- Area: 45
- Dimensions: 9 x 5
Bathroom 2
- Features: Ceramic
- Level: Main
- Area: 153
- Dimensions: 17 x 9
Bathroom 3
- Features: Ceramic
- Level: Lower
- Area: 72
- Dimensions: 9 x 8
Dining room
- Features: Carpet
- Level: Main
- Area: 192
- Dimensions: 16 x 12
Family room
- Features: Ceramic
- Level: Lower
- Area: 546
- Dimensions: 26 x 21
Kitchen
- Features: Ceramic
- Level: Main
- Area: 300
- Dimensions: 20 x 15
Living room
- Level: Main
- Area: 240
- Dimensions: 16 x 15
Heating
- Forced Air, Natural Gas
Cooling
- Central Air
Appliances
- Included: Dishwasher, Dryer, Freezer, Microwave, Range/Oven, Refrigerator, Washer, Water Softener Owned, Gas Water Heater
- Laundry: First Floor Laundry, Main Level
Features
- Cathedral/Vaulted Ceiling, Walk-In Closet(s), Pantry, Eat-in Kitchen
- Flooring: Ceramic Tile, Carpet
- Basement: Daylight,Finished,Full,Exterior Entry,Walk-Out Access,Concrete
- Number of fireplaces: 2
- Fireplace features: Great Room
Interior area
- Total structure area: 4,150
- Total interior livable area: 4,150 sqft
- Finished area above ground: 2,075
- Finished area below ground: 2,075
Property
Parking
- Total spaces: 2
- Parking features: Covered, Garage, Attached
- Attached garage spaces: 2
Features
- Levels: One
- Stories: 1
- Patio & porch: Deck, Porch
- On waterfront: Yes
- Waterfront features: All Sports Lake, Waterfront
- Body of water: Loch Erin
- Frontage type: Road
- Frontage length: 130
Lot
- Size: 0.48 Acres
- Dimensions: 132 x 136 x 163 x 131
Details
- Parcel number: CA0567020000
- Zoning description: Residential
- Special conditions: Private
Construction
Type & style
- Home type: SingleFamily
- Architectural style: Ranch
- Property subtype: Single Family Residence
Materials
- Vinyl Siding, Composition
- Foundation: Basement, Concrete Perimeter
Condition
- Year built: 1998
Utilities & green energy
- Sewer: Public Sanitary
- Water: Private Well
Community & HOA
Community
- Subdivision: Loch Erin Development
HOA
- Has HOA: Yes
- HOA fee: $175 annually
- HOA name: Loch Erin Association
- HOA phone: 517-467-4834
Location
- Region: Onsted
Financial & listing details
- Price per square foot: $173/sqft
- Tax assessed value: $416,229
- Annual tax amount: $5,468
- Date on market: 4/26/2024
- Cumulative days on market: 5 days
- Listing agreement: Exclusive Right To Sell
- Listing terms: Cash,Conventional
- Road surface type: Paved
Price history
| Date | Event | Price |
|---|---|---|
| 5/16/2024 | Sold | $717,054+4.7%$173/sqft |
Source:  MiRealSource #50139986 Report a problem MiRealSource #50139986 Report a problem | ||
| 5/1/2024 | Contingent | $685,000$165/sqft |
Source: MiRealSource #50139986 Report a problem | ||
| 4/26/2024 | Listed for sale | $685,000$165/sqft |
Source: MiRealSource #50139986 Report a problem | ||
Public tax history
| Year | Property taxes | Tax assessment |
|---|---|---|
| 2025 | $5,724 +4.7% | -- |
| 2024 | $5,468 +6.6% | -- |
| 2023 | $5,128 | -- |
| 2022 | -- | $208,114 +2.7% |
| 2021 | $4,751 | $202,555 +3.2% |
| 2020 | $4,751 +3.6% | $196,365 +0.2% |
| 2019 | $4,586 | $195,900 +0% |
| 2018 | -- | $195,860 +2.5% |
| 2017 | $5,013 | $191,088 +4.9% |
| 2016 | -- | $182,141 +9.9% |
| 2014 | -- | $165,783 -3.1% |
| 2013 | -- | $171,052 -0.5% |
| 2012 | -- | $171,900 -2.8% |
| 2011 | -- | $176,900 -2.6% |
| 2010 | -- | $181,600 -3.8% |
| 2009 | -- | $188,800 -0.6% |
| 2008 | -- | $190,000 +0.7% |
| 2006 | $1,530 -59% | $188,600 +3.3% |
| 2005 | $3,736 +300% | $182,500 +9% |
| 2004 | $934 | $167,500 +1.7% |
| 2002 | -- | $164,700 +8.6% |
| 2000 | $3,580 | $151,700 |
Find assessor info on the county website
Neighborhood: 49265
Nearby homes
- $693,1004 bd3 ba2.3k sqft7131 Donegal Dr, Onsted, MI 49265Off Market
- $653,9004 bd3 ba1.9k sqft7087 Donegal Dr, Onsted, MI 49265Off Market
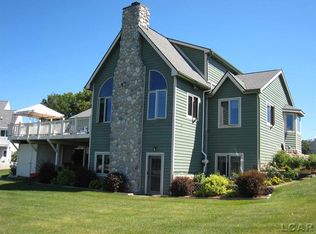
- $432,1003 bd2 ba2.3k sqft7106 Donegal Dr, Onsted, MI 49265Off Market
- $519,9004 bd3 ba2.9k sqft7070 Donegal Dr, Onsted, MI 49265For Sale

- $647,3003 bd3 ba1.6k sqft7153 Donegal Dr, Onsted, MI 49265Off Market
- $596,700-- bd2 ba1.4k sqft7065 Donegal Dr, Onsted, MI 49265Off Market
- $392,2004 bd1 ba-- sqft7134 Donegal Dr, Onsted, MI 49265Off Market
- $97,1367.69 acres7020 Donegal Dr, Onsted, MI 49265Off Market
Nearby schools
GreatSchools rating
- 6/10Onsted ElementaryGrades: PK-5Distance: 3.3 mi
- 7/10Onsted Middle SchoolGrades: 6-8Distance: 3.3 mi
- 8/10Onsted Community High SchoolGrades: 9-12Distance: 3.3 mi
Schools provided by the listing agent
- District: Onsted Community Schools
Source: MiRealSource. This data may not be complete. We recommend contacting the local school district to confirm school assignments for this home.


Get pre-qualified for a loan
At Zillow Home Loans, we can pre-qualify you in as little as 5 minutes with no impact to your credit score.An equal housing lender. NMLS #10287.
- Michigan
- Lenawee County
- Onsted
- 49265
- 7109 Donegal Dr
