Skip main navigation
Off market
  • $349,100

    7109 Dusty Rose Ln, Knoxville, TN 37921

    3beds
    1,440sqft
    SingleFamily
    Built in 2023
    -- sqft lot
    $349,100 Zestimate®
    $242/sqft
    $2,179 Estimated rent

    Home value

    $349,100

    $332,000 - $367,000

    $2,179/mo

    Zestimate® history
    Loading
    Loading...

    Owner options

    List your home for rent

    $2,179/mo

    Rent Zestimate®

    Find your next renter with Zillow Rental Manager. Plus, with online applications, you can quickly screen prospective tenants – for free.

    Learn more

    $2,179/mo

    Rent Zestimate®

    Refinance and save

    $2,040/mo

    Est. payment

    Refinancing to a lower rate could help reduce your monthly payments and save thousands over the life of the loan.

    See today's rates

    $2,040/mo

    Est. payment

    Explore your selling options

    Work with a Zillow partner agent

    Leverage their expertise and Zillow's premium Showcase listings to get your home seen by more buyers.

    Get started

    List with your own agent

    Get your home in front of millions of buyers by listing it on Zillow.

    Learn how to do it

    Sell it yourself

    Take full control of how buyers see your home on Zillow by listing For Sale by Owner (FSBO).

    List your home

    What's special

    Shaker style cabinetryLaundry room upstairsArchitectural shinglesOpen-concept main levelMohawk flooringSpacious primary bedroomComfortable bathroom

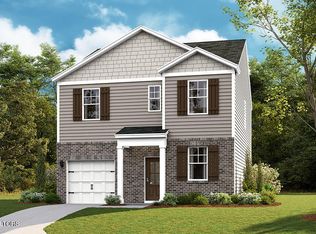
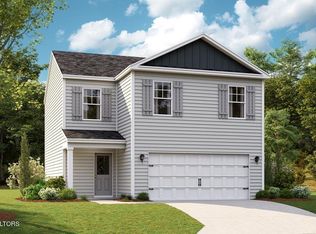
    Located in a prime area of Knoxville, Spring Lake Farms is close to everything you need. Enjoy easy access to popular shopping destinations like West Town Mall and Turkey Creek, offering a variety of retail stores, dining options, and entertainment. For outdoor lovers, Chilhowee Park and Anchor Park are nearby, providing great spaces for relaxation and recreation. And with downtown Knoxville just a short drive away, you’ll have access to a vibrant selection of restaurants, local shops, and entertainment venues. This charming layout features an open-concept main level. The modern kitchen with a pantry overlooks the expansive living area. Samsung Smart Fridge, GE Microwave, Stove, Dishwasher. Upstairs has a loft that leads into the spacious primary bedroom. The primary bedroom features a walk-in-closet as well as a comfortable bathroom. The second level also features two additional bedrooms that share a bathroom. Enjoy the convenience of a laundry room upstairs, with Samusung Washer and Dryer. Tradition Series Features include 9ft Ceilings on first floor, Shaker style cabinetry, Solid Surface Countertops with 4in backsplash, Stainless Steel appliances by Whirlpool, Moen Chrome plumbing fixtures with Anti-scald shower valves, Mohawk flooring, LED lighting throughout, Architectural Shingles, Beautifully colored deck overlooking Pond with private access/trail to pond. Home includes Connected Smart Home Package with ADT Alarm system along with ATT Fiber Cable Internet. Television mount. Home has electricity and gas through Knoxville Utilities Board.

    This property is not currently displayed as for sale or rent on Zillow. This may be different from what's on other websites or public sources.

    Facts & features

    Interior

    Bedrooms & bathrooms
    • Bedrooms: 3
    • Bathrooms: 3
    • Full bathrooms: 2
    • 1/2 bathrooms: 1
    Heating
    • Forced air, Electric, Gas
    Cooling
    • Central
    Interior area
    • Total interior livable area: 1,440 sqft

    Property

    Parking
    • Total spaces: 2
    • Parking features: Garage - Attached
    Features
    • Exterior features: Shingle, Vinyl, Wood
    • Has view: Yes
    • View description: Water
    • Has water view: Yes
    • Water view: Water

    Construction

    Type & style
    • Home type: SingleFamily
    Materials
    • Roof: Shake / Shingle
    Condition
    • Year built: 2023

    Community & HOA

    HOA
    • Has HOA: Yes
    • HOA fee: $25 monthly
    Location
    • Region: Knoxville

    Financial & listing details

    • Price per square foot: $242/sqft

    Price history

    DateEventPrice
    6/16/2025Listing removed--
    Source: Owner Report a problem
    3/18/2025Price change$364,999-8.8%$253/sqft
    Source: Owner Report a problem
    2/3/2025Listed for sale$400,000+28.6%$278/sqft
    Source: Owner Report a problem
    9/6/2023Listing removed--
    Source: DR Horton Report a problem
    5/25/2023Listed for sale$311,055$216/sqft
    Source: DR Horton Report a problem

    Public tax history

    Tax history is unavailable.

    Neighborhood: 37921

    Nearby schools

    GreatSchools rating
    Schools provided by the listing agent
    • Elementary: Amherst Elementary School
    • Middle: Karns Middle School
    • High: Karns High School
    • District: Knox County School District

    Source: The MLS. This data may not be complete. We recommend contacting the local school district to confirm school assignments for this home.

    Get a cash offer in 3 minutes
    Find out how much your home could sell for in as little as 3 minutes with a no-obligation cash offer.
    Estimated market value
    $349,100
    Get a cash offer in 3 minutes
    Find out how much your home could sell for in as little as 3 minutes with a no-obligation cash offer.
    Estimated market value
    $349,100