This well-cared-for ranch style home offers 1,100 sq ft of comfortable living space, combining modern conveniences with cozy appeal. Step into the welcoming living room, featuring tasteful crown molding, fresh paint, laminate flooring, and new windows that brighten the space with natural light. The adjacent dining area is ideal for meals and gatherings. The updated kitchen boasts stainless steel appliances and a double oven, along with ample counter space and cabinetry for your cooking needs.
This home includes three bedrooms, each with low-maintenance laminate flooring, and a full bathroom for your convenience. Outside, the property sits on a nearly 8,000 sq ft lot, offering a spacious yard with a brand new lawn & sprinkler system. There is even space for outdoor activities, relaxing on the back patio, and a garden area as well. A shed provides extra storage, while the crawl space houses a furnace, water heater, and high-capacity water filter. The roof was replaced in 2020, providing peace of mind for the future.
Located near Rocky Mountain Arsenal National Wildlife Refuge, Adams City High School, Dicks Sporting Goods Park, and access to highways to head to the airport or west to the mountains.
Don't miss out on this charming ranch home! With its modern updates and comfortable living spaces, it’s ready for you to move in and start creating memories. Schedule a showing today to see all that this home has to offer.
Sold for $385,000
Zestimate®
$385,000
7109 E 74th Place, Commerce City, CO 80022
3beds
990sqft
Single Family Residence
Built in 1953
7,650 Square Feet Lot
$385,000 Zestimate®
$389/sqft
$2,216 Estimated rent
Home value
$385,000
$366,000 - $404,000
$2,216/mo
Zestimate® history
Owner options
List your home for rent
$2,216/mo
Rent Zestimate®
Find your next renter with Zillow Rental Manager. Plus, with online applications, you can quickly screen prospective tenants – for free.
$2,216/mo
Rent Zestimate®
Refinance and save
$2,314/mo
Est. payment
Refinancing to a lower rate could help reduce your monthly payments and save thousands over the life of the loan.
$2,314/mo
Est. payment
Explore your selling options
Work with a Zillow partner agent
Leverage their expertise and Zillow's premium Showcase listings to get your home seen by more buyers.
Get startedList with your own agent
Get your home in front of millions of buyers by listing it on Zillow.
Learn how to do itSell it yourself
Take full control of how buyers see your home on Zillow by listing For Sale by Owner (FSBO).
List your homeWhat's special
Zillow last checked:
Listing updated:
Listed by:
Steve Calley 720-219-4801 Steve@TheCalleyGroup.com,
Your Castle Real Estate Inc
Bought with:
Alice Martinez, 100067720
HomeSmart
Source: REcolorado as distributed by MLS GRID,MLS#: 9389043
Facts & features
Interior
Bedrooms & bathrooms
- Bedrooms: 3
- Bathrooms: 1
- Full bathrooms: 1
- Main level bathrooms: 1
- Main level bedrooms: 3
Primary bedroom
- Description: Laminate Flooring
- Level: Main
- Area: 108 Square Feet
- Dimensions: 9 x 12
Bedroom
- Description: Laminate Flooring
- Level: Main
- Area: 80 Square Feet
- Dimensions: 10 x 8
Bedroom
- Description: Laminate Flooring
- Level: Main
- Area: 120 Square Feet
- Dimensions: 10 x 12
Bathroom
- Description: Full Bath, Cabinetry, Tile Flooring
- Level: Main
- Area: 30 Square Feet
- Dimensions: 6 x 5
Dining room
- Description: Ceiling Fan, Laminate Flooring, Flowing Into The Back Patio
- Level: Main
- Area: 77 Square Feet
- Dimensions: 7 x 11
Kitchen
- Description: Stainless Steel Appliances, Double Oven, Ample Counter Space, Cabinetry, Laminate Flooring
- Level: Main
- Area: 144 Square Feet
- Dimensions: 12 x 12
Laundry
- Description: In Unit Laundry, Tile Flooring, Washer/Dryer Included
- Level: Main
- Area: 10 Square Feet
- Dimensions: 5 x 2
Living room
- Description: Crown Molding, Fresh Paint, New Windows, Laminate Flooring
- Level: Main
- Area: 208 Square Feet
- Dimensions: 13 x 16
Heating
- Forced Air
Cooling
- Has cooling: Yes
Appliances
- Included: Cooktop, Dishwasher, Disposal, Double Oven, Dryer, Gas Water Heater, Microwave, Oven, Range, Refrigerator, Washer, Water Purifier
- Laundry: In Unit
Features
- Ceiling Fan(s), Laminate Counters, No Stairs, Open Floorplan, Smoke Free
- Flooring: Laminate, Tile
- Windows: Bay Window(s), Double Pane Windows
- Basement: Crawl Space
- Common walls with other units/homes: No Common Walls
Interior area
- Total structure area: 990
- Total interior livable area: 990 sqft
- Finished area above ground: 990
Property
Parking
- Total spaces: 4
- Parking features: Concrete
- Details: Off Street Spaces: 4
Features
- Levels: One
- Stories: 1
- Entry location: Ground
- Patio & porch: Patio
- Exterior features: Barbecue, Dog Run, Garden, Lighting, Private Yard, Rain Gutters
- Fencing: Full
Lot
- Size: 7,650 Square Feet
- Features: Landscaped, Level, Near Public Transit, Sprinklers In Rear
Details
- Parcel number: R0079643
- Zoning: Residential
- Special conditions: Standard
Construction
Type & style
- Home type: SingleFamily
- Architectural style: Traditional
- Property subtype: Single Family Residence
Materials
- Frame, Wood Siding
- Roof: Composition
Condition
- Updated/Remodeled
- Year built: 1953
Utilities & green energy
- Sewer: Public Sewer
- Water: Public
- Utilities for property: Electricity Connected, Natural Gas Connected
Green energy
- Energy efficient items: Roof, Windows
Community & HOA
Community
- Security: Carbon Monoxide Detector(s), Smoke Detector(s)
- Subdivision: Garden Heights
HOA
- Has HOA: No
Location
- Region: Commerce City
Financial & listing details
- Price per square foot: $389/sqft
- Tax assessed value: $373,000
- Annual tax amount: $1,971
- Date on market: 5/30/2024
- Listing terms: Cash,Conventional,FHA,VA Loan
- Exclusions: Sellers Personal Property
- Ownership: Individual
- Electric utility on property: Yes
- Road surface type: Paved
Price history
| Date | Event | Price |
|---|---|---|
| 7/3/2024 | Sold | $385,000-3.5%$389/sqft |
Source:  REcolorado as distributed by MLS GRID #9389043 Report a problem REcolorado as distributed by MLS GRID #9389043 Report a problem | ||
| 6/4/2024 | Pending sale | $399,000$403/sqft |
Source: REcolorado as distributed by MLS GRID #9389043 Report a problem | ||
| 5/30/2024 | Listed for sale | $399,000+28.7%$403/sqft |
Source: REcolorado as distributed by MLS GRID #9389043 Report a problem | ||
| 11/23/2020 | Sold | $310,000$313/sqft |
Source: Public Record Report a problem | ||
| 10/23/2020 | Pending sale | $310,000$313/sqft |
Source: Mora Real Estate Co. #8079103 Report a problem | ||
| 10/17/2020 | Listed for sale | $310,000+141.6%$313/sqft |
Source: Mora Real Estate Co. #8079103 Report a problem | ||
| 10/10/2012 | Sold | $128,300-0.9%$130/sqft |
Source: Public Record Report a problem | ||
| 9/2/2012 | Pending sale | $129,500$131/sqft |
Source: Cherry Creek Properties #1123094 Report a problem | ||
| 8/24/2012 | Listed for sale | $129,500+159%$131/sqft |
Source: Cherry Creek Properties #1123094 Report a problem | ||
| 4/8/1996 | Sold | $50,000$51/sqft |
Source: Public Record Report a problem | ||
Public tax history
| Year | Property taxes | Tax assessment |
|---|---|---|
| 2025 | $2,240 +13.7% | $23,310 -11.6% |
| 2024 | $1,971 +13.1% | $26,380 |
| 2023 | $1,743 -1.4% | $26,380 +36% |
| 2022 | $1,767 | $19,390 -2.8% |
| 2021 | -- | $19,940 +12% |
| 2020 | $1,594 | $17,810 -0.2% |
| 2019 | $1,594 +22.6% | $17,840 +26.6% |
| 2018 | $1,301 | $14,090 |
| 2017 | $1,301 | $14,090 +40.3% |
| 2016 | -- | $10,040 |
| 2015 | $910 | $10,040 +58.6% |
| 2014 | -- | $6,330 |
| 2013 | -- | $6,330 -0.9% |
| 2012 | -- | $6,390 |
| 2011 | -- | $6,390 -10.1% |
| 2010 | -- | $7,110 |
| 2009 | -- | $7,110 -18.3% |
| 2008 | -- | $8,700 |
| 2007 | -- | $8,700 -17.8% |
| 2006 | -- | $10,590 |
| 2005 | -- | $10,590 +11.7% |
| 2004 | -- | $9,480 |
| 2003 | $705 +30% | $9,480 +16.5% |
| 2002 | $542 +12.6% | $8,140 +55.9% |
| 2001 | $481 | $5,220 |
| 2000 | -- | $5,220 |
Find assessor info on the county website
Neighborhood: 80022
Nearby homes
- $327,8002 bd1 ba748 sqft7127 E 74th Pl, Commerce City, CO 80022Off Market
- $326,5003 bd1 ba748 sqft7089 E 74th Pl, Commerce City, CO 80022Off Market
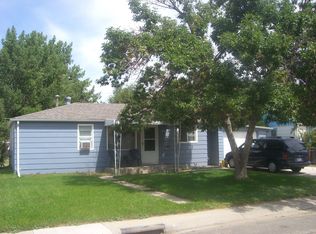
- $390,0003 bd2 ba1.1k sqft7071 E 74th Pl, Commerce City, CO 80022Sold

- $370,6003 bd1 ba840 sqft7147 E 74th Pl, Commerce City, CO 80022Off Market
- $355,8003 bd1 ba952 sqft7080 E 75th Ave, Commerce City, CO 80022Off Market
- $317,1003 bd1 ba888 sqft7100 E 75th Ave, Commerce City, CO 80022Off Market
- $363,6003 bd1 ba952 sqft7060 E 75th Ave, Commerce City, CO 80022Off Market
- $350,5003 bd1 ba1.1k sqft7110 E 75th Ave, Commerce City, CO 80022Off Market
Nearby schools
GreatSchools rating
- 2/10Monaco Elementary SchoolGrades: PK-6Distance: 0.5 mi
- 2/10Kearney Middle SchoolGrades: 7-8Distance: 1.8 mi
- 3/10Adams City High SchoolGrades: 9-12Distance: 0.4 mi
Schools provided by the listing agent
- Elementary: Hanson Prek-8
- Middle: Kearney
- High: Adams City
- District: Adams 14
Source: REcolorado as distributed by MLS GRID. This data may not be complete. We recommend contacting the local school district to confirm school assignments for this home.
Get a cash offer in 3 minutes
Find out how much your home could sell for in as little as 3 minutes with a no-obligation cash offer.
Estimated market value
$385,000
Get a cash offer in 3 minutes
Find out how much your home could sell for in as little as 3 minutes with a no-obligation cash offer.
Estimated market value
$385,000
- Colorado
- Adams County
- Commerce City
- 80022
- 7109 E 74th Place
Nearby cities
Nearby zip codes
Other Commerce City Topics
