Skip main navigation
Sold
  • Price Unknown

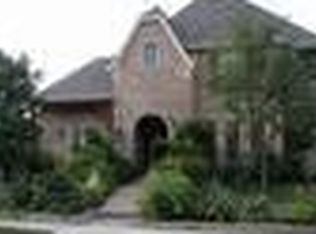
    7109 Falling Water Ln, Plano, TX 75024

    5beds
    3,575sqft
    Single Family Residence
    Built in 2004
    7,753.68 Square Feet Lot
    $806,900 Zestimate®
    $--/sqft
    $3,946 Estimated rent

    Home value

    $806,900

    $758,000 - $863,000

    $3,946/mo

    Zestimate® history
    Loading
    Loading...

    Owner options

    List your home for rent

    $3,946/mo

    Rent Zestimate®

    Find your next renter with Zillow Rental Manager. Plus, with online applications, you can quickly screen prospective tenants – for free.

    Learn more

    $3,946/mo

    Rent Zestimate®

    Refinance and save

    $1,000/mo

    Est. payment

    Refinancing to a lower rate could help reduce your monthly payments and save thousands over the life of the loan.

    See today's rates

    $1,000/mo

    Est. payment

    Explore your selling options

    Work with a Zillow partner agent

    Leverage their expertise and Zillow's premium Showcase listings to get your home seen by more buyers.

    Get started

    List with your own agent

    Get your home in front of millions of buyers by listing it on Zillow.

    Learn how to do it

    Sell it yourself

    Take full control of how buyers see your home on Zillow by listing For Sale by Owner (FSBO).

    List your home

    What's special

    Epoxy floorExtended patioNatural light-filled roomsWood look floorsOutdoor livingRenovated oversized garageLarger bedrooms
    Beautiful custom built home, nestled within one of the most convenient & exciting areas of Plano. Just minutes to enjoy luxury shopping, top restaurants & exciting entertainment options at Legacy West & Grandscapes. Located just off 121 & a quick commute to DNT & DFW airport. This home checks all the boxes with white cabinets throughout & so many updates! Open concept living with easy care wood look floors, soaring ceilings & natural light-filled rooms. The all white kitchen is complete with a gas cooktop, double ovens & ample quartz countertops for cooking & entertaining & open to the family & dining rooms. Flexible floor plan includes multigenerational guest suite on the lower level! The owners suite is the perfect place to unwind with space for a sitting area, exquisite freestanding tub, frameless shower, dual sinks & the walk-in closet is spacious & sure to impress. Storage will not be an issue with larger bedrooms, 4 large walk-in closets & a 600 sq ft walk-in attic space. This home was built to entertain with a game room & dedicated media room complete with leather media chairs, projector & screen for game & movie nights at home. Renovated, oversized garage includes 2 EV chargers & easy care epoxy floor! Savor the spectacular TX sunsets in outdoor living with an extended patio, gas firepit & plenty of grassy play space for kids & pets. This neighborhood offers tranquil living with waterfalls, fountains, walking trails & a park. This is a MUST see!

    Zillow last checked:

    Listing updated:

    Listed by:

    Glee Jacobs 0653524 972-608-0300,

    Ebby Halliday Realtors 972-608-0300

    Bought with:

    Brian Shuey

    Ebby Halliday, REALTORS

    Source: NTREIS,MLS#: 20853783

    Facts & features

    Interior

    Bedrooms & bathrooms
    • Bedrooms: 5
    • Bathrooms: 4
    • Full bathrooms: 4
    Primary bedroom
    • Features: Ceiling Fan(s), Dual Sinks, En Suite Bathroom, Sitting Area in Primary, Separate Shower, Walk-In Closet(s)
    • Level: First
    • Dimensions: 18 x 12
    Bedroom
    • Level: Second
    • Dimensions: 13 x 11
    Bedroom
    • Features: En Suite Bathroom, Walk-In Closet(s)
    • Level: Second
    • Dimensions: 15 x 12
    Bedroom
    • Features: En Suite Bathroom, Walk-In Closet(s)
    • Level: Second
    • Dimensions: 15 x 12
    Primary bathroom
    • Features: Built-in Features, Closet Cabinetry, Dual Sinks, En Suite Bathroom, Stone Counters, Sitting Area in Primary, Separate Shower
    • Level: First
    • Dimensions: 10 x 13
    Breakfast room nook
    • Features: Eat-in Kitchen
    • Level: First
    • Dimensions: 10 x 10
    Dining room
    • Level: First
    • Dimensions: 13 x 12
    Other
    • Features: Built-in Features, Stone Counters
    • Level: First
    • Dimensions: 8 x 5
    Other
    • Features: Built-in Features
    • Level: Second
    • Dimensions: 9 x 5
    Other
    • Features: Built-in Features, Dual Sinks, Double Vanity, Jack and Jill Bath
    • Level: Second
    • Dimensions: 10 x 5
    Game room
    • Features: Ceiling Fan(s)
    • Level: Second
    • Dimensions: 19 x 19
    Other
    • Level: First
    • Dimensions: 12 x 12
    Kitchen
    • Features: Breakfast Bar, Built-in Features, Eat-in Kitchen, Kitchen Island, Stone Counters, Walk-In Pantry
    • Level: First
    • Dimensions: 17 x 13
    Living room
    • Features: Ceiling Fan(s), Fireplace
    • Level: First
    • Dimensions: 22 x 19
    Media room
    • Level: Second
    • Dimensions: 20 x 14
    Utility room
    • Features: Built-in Features, Utility Room, Utility Sink
    • Level: First
    • Dimensions: 9 x 6
    Heating
    • Central, Fireplace(s)
    Cooling
    • Central Air, Ceiling Fan(s)
    Appliances
    • Included: Some Gas Appliances, Double Oven, Dishwasher, Gas Cooktop, Disposal, Microwave, Plumbed For Gas, Vented Exhaust Fan, Wine Cooler
    • Laundry: Washer Hookup, Laundry in Utility Room
    Features
    • Built-in Features, Chandelier, Decorative/Designer Lighting Fixtures, Double Vanity, Eat-in Kitchen, High Speed Internet, Kitchen Island, Open Floorplan, Cable TV, Walk-In Closet(s), Wired for Sound
    • Flooring: Carpet, Ceramic Tile
    • Windows: Bay Window(s), Shutters, Window Coverings
    • Has basement: No
    • Number of fireplaces: 1
    • Fireplace features: Decorative, Family Room, Gas, Gas Log
    Interior area
    • Total interior livable area: 3,575 sqft

    Property

    Parking
    • Total spaces: 2
    • Parking features: Alley Access, Door-Multi, Epoxy Flooring, Electric Vehicle Charging Station(s), Garage, Garage Door Opener, Inside Entrance, Kitchen Level, Oversized, Garage Faces Rear
    • Attached garage spaces: 2
    Accessibility
    • Accessibility features: Accessible Full Bath
    Features
    • Levels: Two
    • Stories: 2
    • Patio & porch: Patio, Covered
    • Exterior features: Fire Pit, Rain Gutters
    • Pool features: None
    • Fencing: Wood
    Lot
    • Size: 7,753 sqft
    • Features: Interior Lot, Few Trees
    Details
    • Parcel number: R222317
    • Other equipment: Home Theater

    Construction

    Type & style
    • Home type: SingleFamily
    • Architectural style: Traditional,Detached
    • Property subtype: Single Family Residence
    Materials
    • Brick
    • Foundation: Slab
    • Roof: Composition
    Condition
    • Year built: 2004

    Utilities & green energy

    • Sewer: Public Sewer
    • Water: Public
    • Utilities for property: Natural Gas Available, Sewer Available, Separate Meters, Water Available, Cable Available

    Community & neighborhood

    Security
    • Security features: Prewired, Security System, Carbon Monoxide Detector(s), Smoke Detector(s)
    Community
    • Community features: Fenced Yard, Park, Trails/Paths, Curbs, Sidewalks
    Location
    • Region: Plano
    • Subdivision: Kings Ridge Add

    HOA & financial

    HOA
    • Has HOA: Yes
    • HOA fee: $1,000 annually
    • Services included: All Facilities, Association Management, Maintenance Grounds
    • Association name: Real Manage
    • Association phone: 866-473-2573

    Other

    Other facts
    • Listing terms: Cash,Conventional,FHA,VA Loan

    Price history

    DateEventPrice
    6/17/2025Sold--
    Source: NTREIS #20853783 Report a problem
    5/25/2025Pending sale$821,625$230/sqft
    Source: Ebby Halliday Realtors #20853783 Report a problem
    5/17/2025Price change$821,625-1.6%$230/sqft
    Source: NTREIS #20853783 Report a problem
    5/12/2025Listed for sale$835,000$234/sqft
    Source: NTREIS #20853783 Report a problem
    5/3/2025Listing removed$835,000$234/sqft
    Source: Ebby Halliday Realtors #20853783 Report a problem
    4/30/2025Listed for sale$835,000$234/sqft
    Source: NTREIS #20853783 Report a problem
    4/19/2025Contingent$835,000$234/sqft
    Source: NTREIS #20853783 Report a problem
    3/25/2025Price change$835,000-1.2%$234/sqft
    Source: NTREIS #20853783 Report a problem
    2/27/2025Listed for sale$845,000+3.7%$236/sqft
    Source: NTREIS #20853783 Report a problem
    4/6/2023Listing removed--
    Source: NTREIS #20164232 Report a problem
    11/2/2022Listing removed$815,000$228/sqft
    Source: NTREIS #20164232 Report a problem
    10/19/2022Price change$815,000-0.3%$228/sqft
    Source: NTREIS #20164232 Report a problem
    10/13/2022Price change$817,500-0.9%$229/sqft
    Source: NTREIS #20164232 Report a problem
    10/6/2022Price change$825,000-1.2%$231/sqft
    Source: NTREIS #20164232 Report a problem
    9/16/2022Listed for sale$835,000+26.5%$234/sqft
    Source: NTREIS #20164232 Report a problem
    7/8/2021Sold--
    Source: Agent Provided Report a problem
    6/29/2021Pending sale$659,900$185/sqft
    Source: NTREIS #14557273 Report a problem
    4/22/2021Listed for sale$659,900+65%$185/sqft
    Source: NTREIS #14557273 Report a problem
    8/23/2012Sold--
    Source: Agent Provided Report a problem
    5/7/2012Listed for sale$399,900$112/sqft
    Source: Keller Williams Realty #11766043 Report a problem

    Public tax history

    YearProperty taxesTax assessment
    2025$8,603 -3.4%$781,035 +1.6%
    2024$8,907 -19.4%$768,918 -8.2%
    2023$11,049 +19.6%$837,327 +31.8%
    2022$9,242 +14.6%$635,469 +16.6%
    2021$8,066 +6.6%$545,226 +8.3%
    2020$7,568 +2.5%$503,512 +1.9%
    2019$7,386 -3.5%$494,000 +0.8%
    2018$7,654 -13.2%$490,234 +4.1%
    2017$8,815 $471,000 +5.2%
    2016$8,815 +14.5%$447,821 +10%
    2015$7,699 $407,110 +10%
    2014$7,699 $370,100 +0.9%
    2013$7,699 $366,814 +7.3%
    2012-- $341,878 +1.3%
    2011-- $337,647 +5.9%
    2010-- $318,965 -5.5%
    2009-- $337,441 -31.4%
    2007-- $492,208 +8.2%
    2006$8,911 +18.5%$455,071 +22.5%
    2005$7,521 $371,424

    Find assessor info on the county website

    Neighborhood: Kings Ridge

    Nearby schools

    GreatSchools rating
    Schools provided by the listing agent
    • Elementary: Hicks
    • Middle: Arbor Creek
    • High: Hebron
    • District: Lewisville ISD

    Source: NTREIS. This data may not be complete. We recommend contacting the local school district to confirm school assignments for this home.

    Get a cash offer in 3 minutes
    Find out how much your home could sell for in as little as 3 minutes with a no-obligation cash offer.
    Estimated market value
    $806,900
    Get a cash offer in 3 minutes
    Find out how much your home could sell for in as little as 3 minutes with a no-obligation cash offer.
    Estimated market value
    $806,900