Nestled in the prestigious Sugar Hill area, this stunning home boasts a beautifully manicured lawn that enhances its curb appeal. Imagine starting your day on the expansive front porch, sipping morning coffee in a rocking chair, or enjoying peaceful evenings as you wind down. As you step inside, youGll be greeted by gorgeous wood floors and an elegant dining room that sets the stage for memorable meals and gatherings. To your left, the staircase leads to two beautifully appointed upstairs bedrooms and a modern bathroom. Fresh paint throughout the home beautifully complements the updated fireplace, creating an inviting atmosphere. The heart of this home is undoubtedly the kitchen. Featuring exquisite granite countertops, stylish new light fixtures, and sleek stainless steel appliances, itGs a chefGs dream. Plus, the separate pantry offers excellent organization for all your culinary essentials. Conveniently positioned off the kitchen, the laundry room provides seamless access to the garage and includes a cozy office nookGperfect for tackling homework, managing bills, or working from home. The expansive primary suite, conveniently located off the living room, features a sun-soaked sitting area spacious enough for a couch, ideal for relaxation. Enjoy ample natural light or draw the blinds for added privacy. The luxurious bathroom boasts two separate sink areas, a soothing soaking tub with jets, a walk-in shower, and two generous walk-in closets. If youGre seeking a home in a well-established neighborhood on the Arkansas side, look no further. Welcome Home!
Sold
Price Unknown
7109 Forest Oak Dr, Texarkana, AR 71854
3beds
2,475sqft
Single Family Residence
Built in 1995
0.26 Acres Lot
$401,900 Zestimate®
$--/sqft
$2,368 Estimated rent
Home value
$401,900
Estimated sales range
Not available
$2,368/mo
Zestimate® history
Owner options
List your home for rent
$2,368/mo
Rent Zestimate®
Find your next renter with Zillow Rental Manager. Plus, with online applications, you can quickly screen prospective tenants – for free.
$2,368/mo
Rent Zestimate®
Refinance and save
Refinancing to a lower rate could help reduce your monthly payments and save thousands over the life of the loan.
Explore your selling options
Work with a Zillow partner agent
Leverage their expertise and Zillow's premium Showcase listings to get your home seen by more buyers.
Get startedList with your own agent
Get your home in front of millions of buyers by listing it on Zillow.
Learn how to do itSell it yourself
Take full control of how buyers see your home on Zillow by listing For Sale by Owner (FSBO).
List your homeWhat's special
Manicured lawnBeautifully appointed upstairs bedroomsLuxurious bathroomLaundry roomModern bathroomSeparate pantryExpansive primary suite
Zillow last checked:
Listing updated:
Listed by:
Ashley Cooper 903-276-9898,
Elite Realty Group
Bought with:
Jennifer Whitehead, SA00088177
Raffaelli Realtors / TXK Homes, LLC
Source: TMLS,MLS#: 118100
Facts & features
Interior
Bedrooms & bathrooms
- Bedrooms: 3
- Bathrooms: 3
- Full bathrooms: 2
- 1/2 bathrooms: 1
Rooms
- Room types: Family Room, Separate Formal Dining Room, Utility Room
Bedroom
- Description: Primary Downstairs,Primary Bedroom Sitting Area,Split Primary Bedroom
Bathroom
- Description: Double Lavatories,Shower & Jetted Tub,Shower & Tub,Shower & Tub Combo
Dining room
- Description: Breakfast & Formal
Kitchen
- Description: Kitchen Island,Pantry,Granite Counters
Living room
- Description: Single
Heating
- Central, Natural Gas
Cooling
- Central Air, Electric
Appliances
- Included: Dishwasher, Disposal, Double Oven, Gas Range, Microwave, Gas Water Heater
- Laundry: Electric Dryer Hookup, Inside
Features
- High Ceilings
- Flooring: Carpet, Ceramic Tile, Wood
- Windows: Blinds, Shutters
- Has basement: No
- Number of fireplaces: 1
- Fireplace features: Wood Burning
Interior area
- Total structure area: 2,475
- Total interior livable area: 2,475 sqft
Property
Parking
- Total spaces: 3
- Parking features: Attached, Garage Door Opener, Garage Faces Side, Other
- Attached garage spaces: 3
Features
- Levels: Two
- Stories: 2
- Patio & porch: Patio, Porch
- Fencing: Privacy,Wood
Lot
- Size: 0.26 Acres
- Dimensions: 0.1-0.49
- Features: Corner Lot
Details
- Parcel number: 5300250
Construction
Type & style
- Home type: SingleFamily
- Architectural style: Traditional
- Property subtype: Single Family Residence
Materials
- Brick
- Foundation: Slab
- Roof: Composition
Condition
- New construction: No
- Year built: 1995
Utilities & green energy
- Electric: Electric - REA
- Water: Public
- Utilities for property: Cable Available, Gas - Summit Utilities, Internet Available
Community & HOA
Community
- Security: Security System
HOA
- Has HOA: No
Location
- Region: Texarkana
Financial & listing details
- Tax assessed value: $282,200
- Date on market: 6/30/2025
- Road surface type: Paved, Concrete
Price history
| Date | Event | Price |
|---|---|---|
| 8/11/2025 | Sold | --0 |
Source: TMLS #118100 Report a problem | ||
| 7/11/2025 | Contingent | $399,000$161/sqft |
Source: TMLS #118100 Report a problem | ||
| 6/30/2025 | Listed for sale | $399,000+3.6%$161/sqft |
Source: TMLS #118100 Report a problem | ||
| 7/17/2024 | Sold | --0 |
Source: TMLS #114846 Report a problem | ||
| 6/19/2024 | Contingent | $385,000$156/sqft |
Source: TMLS #114846 Report a problem | ||
| 6/10/2024 | Price change | $385,000-2.3%$156/sqft |
Source: TMLS #114846 Report a problem | ||
| 5/10/2024 | Listed for sale | $394,000$159/sqft |
Source: TMLS #114846 Report a problem | ||
| 5/9/2024 | Listing removed | -- |
Source: TMLS #114076 Report a problem | ||
| 4/18/2024 | Price change | $394,000-0.5%$159/sqft |
Source: TMLS #114076 Report a problem | ||
| 4/11/2024 | Listed for sale | $396,000$160/sqft |
Source: TMLS #114076 Report a problem | ||
| 2/10/2024 | Contingent | $396,000$160/sqft |
Source: TMLS #114076 Report a problem | ||
| 2/7/2024 | Listed for sale | $396,000+36.6%$160/sqft |
Source: TMLS #114076 Report a problem | ||
| 3/2/2019 | Listing removed | $289,900$117/sqft |
Source: RE/MAX Preferred #102276 Report a problem | ||
| 2/12/2019 | Listed for sale | $289,900+38.7%$117/sqft |
Source: RE/MAX PREFERRED #102276 Report a problem | ||
| 8/19/2008 | Sold | $209,000+22.9%$84/sqft |
Source: Public Record Report a problem | ||
| 2/29/2008 | Sold | $170,000$69/sqft |
Source: Public Record Report a problem | ||
Public tax history
| Year | Property taxes | Tax assessment |
|---|---|---|
| 2025 | -- | $53,739 +5% |
| 2024 | $2,438 -3% | $51,180 |
| 2023 | $2,513 +3.2% | $51,180 |
| 2022 | $2,435 | $51,180 |
| 2021 | $2,435 +0.5% | $51,180 |
| 2020 | $2,422 +4.7% | $51,180 +5.5% |
| 2019 | $2,314 | $48,520 |
| 2018 | $2,314 | $48,520 |
| 2017 | $2,314 | $48,520 |
| 2016 | $2,314 +2.8% | $48,520 +2.4% |
| 2015 | $2,251 +5.8% | $47,376 +5% |
| 2014 | $2,127 | $45,120 |
| 2013 | $2,127 | $45,120 |
| 2012 | $2,127 | $45,120 |
| 2011 | $2,127 | $45,120 |
| 2010 | $2,127 +3.9% | $45,120 +3.3% |
| 2009 | $2,047 +12.5% | $43,670 +10.5% |
| 2008 | $1,820 | $39,534 |
Find assessor info on the county website
Neighborhood: 71854
Nearby homes
- $450-- bd-- ba-- sqftRed Oak Dr, Texarkana, AR 71854Off Market
- $347,100-- bd2 ba3k sqft7105 Forest Oak Dr, Texarkana, AR 71854Off Market
- $334,7004 bd2 ba2.6k sqft7110 Live Oak Dr, Texarkana, AR 71854Off Market
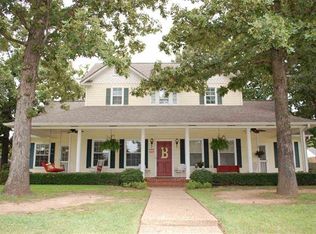
- $309,8003 bd3 ba2.1k sqft3503 Red Oak Dr, Texarkana, AR 71854Off Market
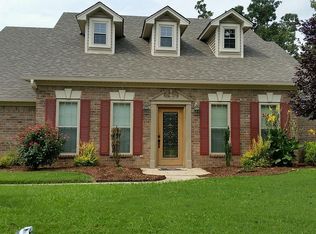
- $368,8003 bd3 ba2.7k sqft7106 Live Oak Dr, Texarkana, AR 71854Off Market
- $438,700-- bd2 ba3.1k sqft7110 Forest Oak Dr, Texarkana, AR 71854Off Market
- $340,600-- bd2 ba2.5k sqft3509 Red Oak Dr, Texarkana, AR 71854Off Market
- $366,3003 bd4 ba2.9k sqft3501 Red Oak Dr, Texarkana, AR 71854Off Market
Nearby schools
GreatSchools rating
- 5/10Edward D. Trice Elementary SchoolGrades: K-5Distance: 2 mi
- 5/10Arkansas Middle SchoolGrades: 6-8Distance: 1.9 mi
- 4/10Arkansas High SchoolGrades: 9-12Distance: 4 mi
- Arkansas
- Miller County
- Texarkana
- 71854
- 7109 Forest Oak Dr
Nearby cities
Nearby neighborhoods
Nearby zip codes
Other Texarkana Topics
