FABULOUS MOVE-IN READY, 2023 BUILT, ONE-STORY HOME ON A PREMIUM GREENBELT LOT! This 3-bedroom, 2-bath home features a split-bedroom design and a dedicated Office with French doors, providing a space to work from home or to use as a flex space. The open floor plan connects the living area, dining space, and kitchen, creating a bright and welcoming feel. The kitchen includes quartz countertops, crisp white 42” cabinets, stainless steel appliances, a large island, a huge pantry, an adjacent closet for more pantry space or linens, and a layout that keeps you connected to the heart of the home—great for entertaining or just relaxing. The family room has tons of space for large gatherings, and the adjacent dining area has windows overlooking the backyard and heavily treed greenbelt. The roomy primary suite is tucked away at the back of the home and has greenbelt views, a spacious bath with dual sinks, a huge shower, and a walk-in closet. Secondary bedrooms are nicely sized and split from the primary suite for privacy. The laundry room has extra space, and the garage is accessed via the mud room. The garage includes extra storage or workspace, ideal for hobbies, tools, or projects. Enjoy outdoor living from your patio, which is tucked away just off the kitchen and dining areas for added privacy and no rear neighbors. Conveniently located near shopping, dining, and major highways,…… THE ONLY THING MISSING IS YOU!
Sold
Price Unknown
7109 Greenfield Dr, Denton, TX 76208
3beds
1,990sqft
Single Family Residence
Built in 2023
5,749 Square Feet Lot
$343,200 Zestimate®
$--/sqft
$2,507 Estimated rent
Home value
$343,200
$326,000 - $364,000
$2,507/mo
Zestimate® history
Owner options
List your home for rent
$2,507/mo
Rent Zestimate®
Find your next renter with Zillow Rental Manager. Plus, with online applications, you can quickly screen prospective tenants – for free.
$2,507/mo
Rent Zestimate®
Refinance and save
$297/mo
Est. payment
Refinancing to a lower rate could help reduce your monthly payments and save thousands over the life of the loan.
$297/mo
Est. payment
Explore your selling options
Work with a Zillow partner agent
Leverage their expertise and Zillow's premium Showcase listings to get your home seen by more buyers.
Get startedList with your own agent
Get your home in front of millions of buyers by listing it on Zillow.
Learn how to do itSell it yourself
Take full control of how buyers see your home on Zillow by listing For Sale by Owner (FSBO).
List your homeWhat's special
Stainless steel appliancesBright and welcoming feelPremium greenbelt lotWalk-in closetKitchen includes quartz countertopsSplit-bedroom designLarge island
Zillow last checked:
Listing updated:
Listed by:
Keith Ayres 0522561 972-539-3000,
Ebby Halliday, REALTORS 972-539-3000
Bought with:
Mike Personius, 0486330
Keller Williams Realty-FM
Source: NTREIS,MLS#: 21222854
Facts & features
Interior
Bedrooms & bathrooms
- Bedrooms: 3
- Bathrooms: 2
- Full bathrooms: 2
Primary bedroom
- Features: Ceiling Fan(s), Dual Sinks, En Suite Bathroom, Linen Closet, Separate Shower, Walk-In Closet(s)
- Level: First
- Dimensions: 16 x 13
Bedroom
- Features: Ceiling Fan(s), Split Bedrooms
- Level: First
- Dimensions: 11 x 11
Bedroom
- Features: Ceiling Fan(s)
- Level: First
- Dimensions: 11 x 11
Dining room
- Level: First
- Dimensions: 12 x 12
Kitchen
- Features: Breakfast Bar, Built-in Features, Kitchen Island, Pantry, Solid Surface Counters, Walk-In Pantry
- Level: First
- Dimensions: 14 x 10
Living room
- Features: Ceiling Fan(s)
- Level: First
- Dimensions: 16 x 14
Mud room
- Level: First
- Dimensions: 7 x 6
Office
- Features: Ceiling Fan(s)
- Level: First
- Dimensions: 12 x 11
Utility room
- Features: Utility Room
- Level: First
- Dimensions: 7 x 7
Heating
- Central, Electric
Cooling
- Central Air, Ceiling Fan(s), Electric
Appliances
- Included: Convection Oven, Dishwasher, Electric Range, Electric Water Heater, Disposal, Microwave
- Laundry: Washer Hookup, Dryer Hookup, ElectricDryer Hookup, Laundry in Utility Room
Features
- High Speed Internet, Kitchen Island, Open Floorplan, Pantry, Cable TV, Walk-In Closet(s), Wired for Sound
- Flooring: Carpet, Luxury Vinyl Plank
- Windows: Window Coverings
- Has basement: No
- Has fireplace: No
Interior area
- Total interior livable area: 1,990 sqft
Property
Parking
- Total spaces: 2
- Parking features: Door-Single, Garage Faces Front, Garage, Garage Door Opener, Inside Entrance, Kitchen Level, Side By Side
- Attached garage spaces: 2
Features
- Levels: One
- Stories: 1
- Patio & porch: Patio
- Pool features: None
- Fencing: Back Yard,Wood
Lot
- Size: 5,749 Square Feet
- Features: Backs to Greenbelt/Park, Greenbelt, Interior Lot, Landscaped, Subdivision, Sprinkler System
Details
- Parcel number: R965438
Construction
Type & style
- Home type: SingleFamily
- Architectural style: Traditional,Detached
- Property subtype: Single Family Residence
Materials
- Brick, Fiber Cement
- Foundation: Slab
- Roof: Composition
Condition
- Year built: 2023
Utilities & green energy
- Sewer: Public Sewer
- Water: Public
- Utilities for property: Sewer Available, Water Available, Cable Available
Community & HOA
Community
- Features: Community Mailbox, Curbs, Sidewalks
- Subdivision: Townsend Green Ph 1
HOA
- Has HOA: Yes
- Services included: All Facilities, Association Management, Internet, Maintenance Grounds
- HOA fee: $297 quarterly
- HOA name: Goodwin And Company
- HOA phone: 972-546-4801
Location
- Region: Denton
Financial & listing details
- Tax assessed value: $375,829
- Annual tax amount: $7,472
- Date on market: 4/2/2026
- Cumulative days on market: 190 days
- Listing terms: Cash,Conventional,FHA,VA Loan
- Exclusions: Garage Shelving, curtains, TVs, and ADT System Components, including doorbell. The ADT Control Box will remain.
Price history
| Date | Event | Price |
|---|---|---|
| 5/11/2026 | Sold | -- |
Source: NTREIS #21222854 Report a problem | ||
| 4/22/2026 | Pending sale | $350,000$176/sqft |
Source: NTREIS #21222854 Report a problem | ||
| 4/20/2026 | Contingent | $350,000$176/sqft |
Source: NTREIS #21222854 Report a problem | ||
| 4/2/2026 | Listed for sale | $350,000-2.5%$176/sqft |
Source: NTREIS #21222854 Report a problem | ||
| 3/23/2026 | Listing removed | $359,000$180/sqft |
Source: NTREIS #21070212 Report a problem | ||
| 11/21/2025 | Price change | $359,000-1.3%$180/sqft |
Source: NTREIS #21070212 Report a problem | ||
| 10/7/2025 | Price change | $363,725-1.4%$183/sqft |
Source: NTREIS #21070212 Report a problem | ||
| 9/26/2025 | Listed for sale | $368,725-0.9%$185/sqft |
Source: NTREIS #21070212 Report a problem | ||
| 1/8/2024 | Sold | -- |
Source: NTREIS #20445205 Report a problem | ||
| 11/20/2023 | Pending sale | $372,090$187/sqft |
Source: NTREIS #20445205 Report a problem | ||
| 11/1/2023 | Price change | $372,090-1.3%$187/sqft |
Source: NTREIS #20445205 Report a problem | ||
| 10/12/2023 | Price change | $377,090+0.8%$189/sqft |
Source: NTREIS #20445205 Report a problem | ||
| 10/5/2023 | Price change | $374,090-1.3%$188/sqft |
Source: NTREIS #20445205 Report a problem | ||
| 10/2/2023 | Price change | $379,090+1.3%$190/sqft |
Source: NTREIS #20445205 Report a problem | ||
| 9/30/2023 | Price change | $374,090-1.3%$188/sqft |
Source:  Centex Report a problem Centex Report a problem | ||
| 9/26/2023 | Price change | $379,090+1.3%$190/sqft |
Source: Centex Report a problem | ||
| 9/23/2023 | Listed for sale | $374,090$188/sqft |
Source: Centex Report a problem | ||
Public tax history
| Year | Property taxes | Tax assessment |
|---|---|---|
| 2025 | $5,744 +0.7% | $375,829 +5.5% |
| 2024 | $5,701 +713.3% | $356,130 +870.1% |
| 2023 | $701 +7.9% | $36,712 +20% |
| 2022 | $649 +96.5% | $30,594 +100% |
| 2021 | $331 | $15,297 |
Find assessor info on the county website
Neighborhood: 76208
Nearby homes
- $--3 bd3 ba2.4k sqft7105 Greenfield Dr, Denton, TX 76208Sold
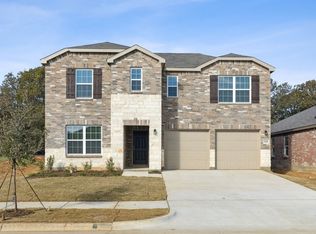
- $--4 bd3 ba2.7k sqft7113 Greenfield Dr, Denton, TX 76208Sold
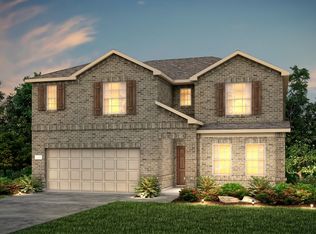
- $--4 bd3 ba2.7k sqft7113 Pederson Creek Way, Denton, TX 76208Sold

- $--4 bd3 ba1.9k sqft7112 Greenfield Dr, Denton, TX 76208Sold

- $--3 bd2 ba1.6k sqft7108 Greenfield Dr, Denton, TX 76208Sold
- $--3 bd2 ba1.4k sqft7104 Greenfield Dr, Denton, TX 76208Sold
- $--4 bd3 ba2.4k sqft2413 Waters Edge Ln, Denton, TX 76208Sold
- $--4 bd3 ba1.9k sqft2417 Waters Edge Ln, Denton, TX 76208Sold
Nearby schools
GreatSchools rating
- 4/10Hodge Elementary SchoolGrades: PK-5Distance: 4.4 mi
- 5/10Bettye Myers Middle SchoolGrades: 6-8Distance: 2.4 mi
- 6/10Ryan High SchoolGrades: 9-12Distance: 1.5 mi
Schools provided by the listing agent
- Elementary: Hodge
- Middle: Bettye Myers
- High: Ryan H S
- District: Denton ISD
Source: NTREIS. This data may not be complete. We recommend contacting the local school district to confirm school assignments for this home.
Get a cash offer in 3 minutes
Find out how much your home could sell for in as little as 3 minutes with a no-obligation cash offer.
Estimated market value
$343,200
Get a cash offer in 3 minutes
Find out how much your home could sell for in as little as 3 minutes with a no-obligation cash offer.
Estimated market value
$343,200
- Texas
- Denton County
- Denton
- 76208
- 7109 Greenfield Dr
Nearby cities
Nearby neighborhoods
Nearby zip codes
Other Denton Topics
