Imagine a whimsical cottage nestled in a cul de sac on almost 1 full acre...that's the best way to describe this Storybook home! A CHARMING 5 Bedroom BRICK house has been remodeled to keep its CHARACHTER yet bring it up to today's trends. OPEN CONCEPT, NEWELY REMODELED KITCHEN, BRAND NEW ROOF, NEWER AC, WATERPROOF BASEMENT W EPOXY FLOORS, AND not 1 but 2 NEW BLACKTOP DRIVEWAYS w 1 being GATED!!! Walk up your Storybook brick paver sidewalk in to your Double Door entry way. This brings you to the main foyer w another set of double doors facing the backyard w a POOL. On the main level you have gorgeous white cabinets that go from counter to ceiling for plenty of storage, updated hardware, new stainless-steel appliances, stone backsplash, and granite countertops. Walk into 1 of the main level living rooms w pristine wood trim, built in shelves, and brick fireplace. This room makes you feel like you can curl up w a book and snuggle in for the Fall! Continue to the 2nd main level living room where you'll find tons of windows another brick fireplace, office suite w built in shelves, and your MAIN LEVEL LAUNDRY. Continue to your GORGEOUS primary bedroom w attached enclosed SUNROOM! AND did I mention the FRENCH DOORS! You'll have to come to the open house and see if you COUNT all of them!! Upstairs has 4 bedrooms w hard wood floors, lower-level acts as a rec room, workshop, 2 garage spaces, and tons of storage. Private entrance into drop zone perfect for storage, lawn or pool equipment. Head out to the backyard full of trees and flowers for privacy. Add a few twinkle lights and you'll feel like you're in Alice in Wonderland! Very private cul de sac just under an acre is perfect for someone who wants to feel in the country but still near all the restaurants, shops, and easy access to highways. This ONE-OF-A-KIND home could be all yours! Contact our team today for a private showing!
Sold
Price Unknown
7109 Harecliff Dr, Kansas City, MO 64133
5beds
3,050sqft
Single Family Residence
Built in 1956
0.89 Acres Lot
$444,300 Zestimate®
$--/sqft
$2,546 Estimated rent
Home value
$444,300
$422,000 - $467,000
$2,546/mo
Zestimate® history
Owner options
List your home for rent
$2,546/mo
Rent Zestimate®
Find your next renter with Zillow Rental Manager. Plus, with online applications, you can quickly screen prospective tenants – for free.
$2,546/mo
Rent Zestimate®
Refinance and save
Refinancing to a lower rate could help reduce your monthly payments and save thousands over the life of the loan.
Explore your selling options
Work with a Zillow partner agent
Leverage their expertise and Zillow's premium Showcase listings to get your home seen by more buyers.
Get startedList with your own agent
Get your home in front of millions of buyers by listing it on Zillow.
Learn how to do itSell it yourself
Take full control of how buyers see your home on Zillow by listing For Sale by Owner (FSBO).
List your homeWhat's special
Zillow last checked:
Listing updated:
Listed by:
Sherry Westhues 816-317-5555,
ReeceNichols - Eastland,
Sherry Lynn & CO Team,
ReeceNichols - Blue Springs
Bought with:
Jill Murphy, 2003008155
ReeceNichols - Lees Summit
Source: Heartland MLS as distributed by MLS GRID,MLS#: 2507021
Facts & features
Interior
Bedrooms & bathrooms
- Bedrooms: 5
- Bathrooms: 3
- Full bathrooms: 2
- 1/2 bathrooms: 1
Primary bedroom
- Features: Wood Floor
- Level: First
- Area: 169 Square Feet
- Dimensions: 13 x 13
Bedroom 2
- Features: Wood Floor
- Level: Second
- Area: 170 Square Feet
- Dimensions: 10 x 17
Bedroom 3
- Features: Walk-In Closet(s), Wood Floor
- Level: Second
- Area: 120 Square Feet
- Dimensions: 10 x 12
Bedroom 4
- Features: Walk-In Closet(s), Wood Floor
- Level: Second
- Area: 132 Square Feet
- Dimensions: 11 x 12
Bedroom 5
- Features: Walk-In Closet(s), Wood Floor
- Level: Second
- Area: 216 Square Feet
- Dimensions: 12 x 18
Primary bathroom
- Features: Ceramic Tiles, Shower Only
- Level: First
- Area: 56 Square Feet
- Dimensions: 8 x 7
Bathroom 1
- Features: Ceramic Tiles, Shower Over Tub
- Level: Second
- Area: 72 Square Feet
- Dimensions: 9 x 8
Den
- Features: Built-in Features, Wood Floor
- Level: First
- Area: 99 Square Feet
- Dimensions: 11 x 9
Dining room
- Features: Built-in Features, Fireplace, Wood Floor
- Level: First
- Area: 280 Square Feet
- Dimensions: 14 x 20
Kitchen
- Features: Pantry
- Level: First
- Area: 169 Square Feet
- Dimensions: 13 x 13
Laundry
- Features: Built-in Features, Linoleum
- Level: First
- Area: 88 Square Feet
- Dimensions: 11 x 8
Living room
- Features: Built-in Features, Fireplace, Wood Floor
- Level: First
- Area: 476 Square Feet
- Dimensions: 17 x 28
Sun room
- Features: Ceiling Fan(s), Wood Floor
- Level: First
- Area: 153 Square Feet
- Dimensions: 9 x 17
Workshop
- Features: Linoleum
- Level: Lower
- Area: 182 Square Feet
- Dimensions: 13 x 14
Heating
- Heatpump/Gas
Cooling
- Heat Pump, Zoned
Appliances
- Included: Dishwasher, Disposal, Humidifier, Refrigerator, Free-Standing Electric Oven
- Laundry: Laundry Room, Main Level
Features
- Ceiling Fan(s), Custom Cabinets, Kitchen Island, Pantry
- Flooring: Wood
- Doors: Storm Door(s)
- Basement: Full,Stone/Rock,Walk-Out Access
- Number of fireplaces: 2
- Fireplace features: Dining Room, Great Room
Interior area
- Total structure area: 3,050
- Total interior livable area: 3,050 sqft
- Finished area above ground: 2,750
- Finished area below ground: 300
Property
Parking
- Total spaces: 2
- Parking features: Attached, Garage Door Opener, Garage Faces Rear
- Attached garage spaces: 2
Features
- Patio & porch: Covered
- Has private pool: Yes
- Pool features: Above Ground
Lot
- Size: 0.89 Acres
- Dimensions: 167 x 233
- Features: Adjoin Greenspace, Cul-De-Sac, Level
Details
- Parcel number: 45440010600000000
- Other equipment: Electric Air Cleaner
Construction
Type & style
- Home type: SingleFamily
- Architectural style: Cape Cod,Traditional
- Property subtype: Single Family Residence
Materials
- Brick, Lap Siding
- Roof: Composition
Condition
- Year built: 1956
Utilities & green energy
- Sewer: Public Sewer
- Water: Public
Community & HOA
Community
- Security: Security System
- Subdivision: Harecliff
HOA
- Has HOA: No
Location
- Region: Kansas City
Financial & listing details
- Tax assessed value: $224,820
- Annual tax amount: $5,908
- Date on market: 8/28/2024
- Listing terms: Cash,Conventional,FHA,VA Loan
- Ownership: Private
Price history
| Date | Event | Price |
|---|---|---|
| 10/17/2024 | Sold | -- |
Source:  Heartland MLS as distributed by MLS GRID #2507021 Report a problem Heartland MLS as distributed by MLS GRID #2507021 Report a problem | ||
| 9/20/2024 | Contingent | $450,000$148/sqft |
Source: Heartland MLS as distributed by MLS GRID #2507021 Report a problem | ||
| 9/10/2024 | Price change | $450,000-3.2%$148/sqft |
Source: Heartland MLS as distributed by MLS GRID #2507021 Report a problem | ||
| 9/7/2024 | Price change | $465,000-6.1%$152/sqft |
Source: Heartland MLS as distributed by MLS GRID #2507021 Report a problem | ||
| 8/28/2024 | Listed for sale | $495,000+147.5%$162/sqft |
Source: Heartland MLS as distributed by MLS GRID #2507021 Report a problem | ||
| 10/24/2011 | Sold | -- |
Source: Agent Provided Report a problem | ||
| 8/19/2011 | Price change | $200,000-11.1%$66/sqft |
Source: Reece and Nichols Realtors #1731724 Report a problem | ||
| 6/2/2011 | Listed for sale | $225,000$74/sqft |
Source: Visual Tour #1731724 Report a problem | ||
Public tax history
| Year | Property taxes | Tax assessment |
|---|---|---|
| 2025 | $3,875 -34.8% | $42,715 -35% |
| 2024 | $5,947 +0.6% | $65,702 |
| 2023 | $5,909 +95.5% | $65,702 +103.4% |
| 2022 | $3,022 +0% | $32,300 |
| 2021 | $3,021 +8.9% | $32,300 +10.2% |
| 2020 | $2,774 +1.9% | $29,300 |
| 2019 | $2,721 | $29,300 +0.7% |
| 2018 | $2,721 -2.1% | $29,106 |
| 2017 | $2,778 +6.8% | $29,106 +2.6% |
| 2016 | $2,602 +2.4% | $28,376 +3% |
| 2014 | $2,542 -13% | $27,550 |
| 2013 | $2,923 +0.4% | $27,550 -11.9% |
| 2012 | $2,911 +24.2% | $31,255 |
| 2011 | $2,344 +2.1% | $31,255 +22.4% |
| 2010 | $2,295 -9.2% | $25,531 |
| 2009 | $2,527 +12.2% | $25,531 -16% |
| 2008 | $2,252 -0.8% | $30,394 |
| 2007 | $2,270 +0.2% | $30,394 |
| 2006 | $2,266 +13.1% | $30,394 |
| 2005 | $2,004 +0% | $30,394 +14% |
| 2004 | $2,003 +11.2% | $26,661 |
| 2003 | $1,801 +0.3% | $26,661 +14% |
| 2002 | $1,796 +8.8% | $23,387 |
| 2001 | $1,650 | $23,387 |
Find assessor info on the county website
Neighborhood: Park Farms
Nearby homes
- $390,0004 bd3 ba2.6k sqft7113 Harecliff Dr, Kansas City, MO 64133Off Market
- $245,9003 bd1 ba1.4k sqft7105 Harecliff Dr, Kansas City, MO 64133Off Market
- $362,8003 bd3 ba3.1k sqft8625 E Gregory Blvd, Kansas City, MO 64133Off Market
- $433,6004 bd4 ba3.4k sqft7110 Harecliff Dr, Kansas City, MO 64133Off Market
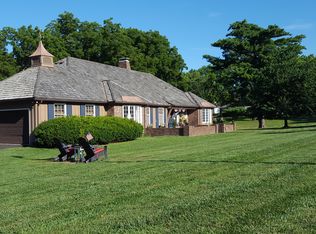
- $283,4003 bd4 ba1.9k sqft7101 Harecliff Dr, Kansas City, MO 64133Off Market
- $176,9002 bd1 ba750 sqft7119 Harecliff Dr, Kansas City, MO 64133Off Market
- $315,4003 bd2 ba1.8k sqft7120 Harecliff Dr, Kansas City, MO 64133Off Market
- $10-- bd-- ba-- sqft7120 Harecliff Dr, Kansas City, MO 64133Off Market
Nearby schools
GreatSchools rating
- 3/10Westridge Elementary SchoolGrades: K-5Distance: 0.7 mi
- 3/10South Middle SchoolGrades: 6-8Distance: 1.6 mi
- 2/10Raytown South Sr. High SchoolGrades: 9-12Distance: 2.4 mi
Schools provided by the listing agent
- Elementary: Westridge
- Middle: South Middle
- High: Raytown South
Source: Heartland MLS as distributed by MLS GRID. This data may not be complete. We recommend contacting the local school district to confirm school assignments for this home.
Get a cash offer in 3 minutes
Find out how much your home could sell for in as little as 3 minutes with a no-obligation cash offer.
Estimated market value
$444,300
Get a cash offer in 3 minutes
Find out how much your home could sell for in as little as 3 minutes with a no-obligation cash offer.
Estimated market value
$444,300
- Missouri
- Jackson County
- Kansas City
- 64133
- Park Farms
- 7109 Harecliff Dr
Nearby cities
Nearby neighborhoods
Nearby zip codes
Other Kansas City Topics
