7109 Heathwood Ct is a stunning 6,000+ square foot home sited on almost a half an acre lot and nestled in the serene neighborhood of Bradley Hills in Bethesda, Maryland. This recently renovated colonial-style residence has so much to offer, containing 6 bedrooms, 4.5 bathrooms and an elegant design with classic charm throughout. The main floor features a welcoming foyer, a stylishly appointed living room with wood burning fireplace, a formal dining room for hosting gatherings, and a large family room with floor to ceiling windows overlooking the lush backyard, providing the ideal ambiance for relaxation. The heart of the home is a gourmet eat-in kitchen, equipped with high-end appliances, sleek countertops, and ample storage space. The breakfast nook is perfect for enjoying morning coffee while overlooking the scenic surroundings. The kitchen, screen porch/deck and basement renovations were completed by BOWA builders and seamlessly blends luxurious modern elements while maintaining a timeless design. This space offers the best of indoor-outdoor living with a wall of glass accordion door fully opening to deck, screened porch and outdoor spa. An office with custom built-ins overlooks the expansive backyard. As you ascend the staircase, you'll find the luxurious master suite, offering a private sanctuary with a spa-like en-suite bathroom, walk-in closet, and a private sitting area and fireplace. Four additional well-appointed bedrooms provide ample space for family members or guests, and two newly renovated bathrooms ensure convenience and comfort. The third floor has been fully finished and can serve as a sixth bedroom, game room or amazing flex space. The finished basement is flexible and can accommodate many uses. Currently utilized as a family room with adjacent game room and separate home gym, this space also includes a renovated full bath and could easily be an AuPair Suite. One of the home's most delightful features is its connection to nature. The property sits in a quiet cul de sac. Lovely screened porch connecting to a spacious deck is the perfect place for entertaining. Don’t miss the in-porch spa! With two-car garage parking and a generously sized driveway there is plenty of space for your friends and family when they visit. Nature lovers will appreciate the proximity to parks, providing opportunities for leisurely strolls and other recreational activities. For golf enthusiasts, both the Burning Tree Golf Club and the Bethesda Country Club are just a stone's throw away. Burning Tree Elementary and Thomas Pyle Middle are both situated in the same neighborhood and Walt Whitman High School is within a mile and a half from the home, making school commutes a breeze. Enjoy the luxury and convenience of this gorgeous home, offering the best that Bethesda has to offer.
Sold for $2,325,000
$2,325,000
7109 Heathwood Ct, Bethesda, MD 20817
6beds
6,011sqft
Single Family Residence
Built in 1980
0.39 Acres Lot
$2,533,600 Zestimate®
$387/sqft
$7,257 Estimated rent
Home value
$2,533,600
$2.38M - $2.74M
$7,257/mo
Zestimate® history
Owner options
List your home for rent
$7,257/mo
Rent Zestimate®
Find your next renter with Zillow Rental Manager. Plus, with online applications, you can quickly screen prospective tenants – for free.
$7,257/mo
Rent Zestimate®
Refinance and save
$11,534/mo
Est. payment
Refinancing to a lower rate could help reduce your monthly payments and save thousands over the life of the loan.
$11,534/mo
Est. payment
Explore your selling options
Work with a Zillow partner agent
Leverage their expertise and Zillow's premium Showcase listings to get your home seen by more buyers.
Get startedList with your own agent
Get your home in front of millions of buyers by listing it on Zillow.
Learn how to do itSell it yourself
Take full control of how buyers see your home on Zillow by listing For Sale by Owner (FSBO).
List your homeWhat's special
Breakfast nookCustom built-insQuiet cul de sacNewly renovated bathroomsLarge family roomPrivate sitting areaBasement renovations
Zillow last checked:
Listing updated:
Listed by:
Kathleen Eder 202-302-4863,
Compass
Bought with:
Barak Sky, SP600552
Long & Foster Real Estate, Inc.
Source: Bright MLS,MLS#: MDMC2101510
Facts & features
Interior
Bedrooms & bathrooms
- Bedrooms: 6
- Bathrooms: 5
- Full bathrooms: 4
- 1/2 bathrooms: 1
- Main level bathrooms: 1
Basement
- Area: 1285
Heating
- Forced Air, Electric
Cooling
- Central Air, Electric
Appliances
- Included: Electric Water Heater
- Laundry: In Basement
Features
- Built-in Features, Dining Area, Kitchen - Gourmet, Kitchen - Table Space, Recessed Lighting, Walk-In Closet(s)
- Flooring: Wood
- Basement: Finished
- Number of fireplaces: 3
Interior area
- Total structure area: 6,011
- Total interior livable area: 6,011 sqft
- Finished area above ground: 4,726
- Finished area below ground: 1,285
Property
Parking
- Total spaces: 2
- Parking features: Garage Faces Front, Attached
- Attached garage spaces: 2
Accessibility
- Accessibility features: 2+ Access Exits
Features
- Levels: Three and One Half
- Stories: 3.5
- Patio & porch: Screened, Porch, Deck
- Pool features: None
- Has spa: Yes
- Spa features: Heated
- Has view: Yes
- View description: Trees/Woods
Lot
- Size: 0.39 Acres
Details
- Additional structures: Above Grade, Below Grade
- Parcel number: 160700583470
- Zoning: R200
- Special conditions: Standard
Construction
Type & style
- Home type: SingleFamily
- Architectural style: Colonial
- Property subtype: Single Family Residence
Materials
- Brick
- Foundation: Block
Condition
- New construction: No
- Year built: 1980
Utilities & green energy
- Sewer: Public Sewer
- Water: Public
Community & HOA
Community
- Subdivision: Bradley Hills
HOA
- Has HOA: No
Location
- Region: Bethesda
Financial & listing details
- Price per square foot: $387/sqft
- Tax assessed value: $1,638,733
- Annual tax amount: $17,517
- Date on market: 8/2/2023
- Listing agreement: Exclusive Right To Sell
- Ownership: Fee Simple
Price history
| Date | Event | Price |
|---|---|---|
| 9/1/2023 | Sold | $2,325,000+1.1%$387/sqft |
Source:  Bright MLS #MDMC2101510 Report a problem Bright MLS #MDMC2101510 Report a problem | ||
| 8/14/2023 | Pending sale | $2,300,000$383/sqft |
Source: Bright MLS #MDMC2101510 Report a problem | ||
| 8/2/2023 | Listed for sale | $2,300,000+43.8%$383/sqft |
Source: Bright MLS #MDMC2101510 Report a problem | ||
| 8/8/2011 | Sold | $1,600,000-3%$266/sqft |
Source: Public Record Report a problem | ||
| 5/7/2011 | Price change | $1,649,000-2.9%$274/sqft |
Source: Washington Fine Properties #MC7229455 Report a problem | ||
| 1/15/2011 | Price change | $1,699,000-4.5%$283/sqft |
Source: Washington Fine Properties #MC7229455 Report a problem | ||
| 11/11/2010 | Price change | $1,779,000-1.1%$296/sqft |
Source: Washington Fine Properties #MC7229455 Report a problem | ||
| 10/14/2010 | Listed for sale | $1,799,000-8.2%$299/sqft |
Source: Washington Fine Properties #MC7229455 Report a problem | ||
| 3/12/2010 | Listing removed | $1,959,000$326/sqft |
Source: Washington Fine Properties LLC #MC7229455 Report a problem | ||
| 2/27/2010 | Price change | $1,959,000-4.4%$326/sqft |
Source: Washington Fine Properties LLC #MC7229455 Report a problem | ||
| 1/7/2010 | Listed for sale | $2,050,000$341/sqft |
Source: Washington Fine Properties, LLC #MC7229455 Report a problem | ||
Public tax history
| Year | Property taxes | Tax assessment |
|---|---|---|
| 2025 | $22,256 +10.6% | $1,934,633 +10.6% |
| 2024 | $20,130 +6.6% | $1,748,600 +6.7% |
| 2023 | $18,881 +11.9% | $1,638,733 +7.2% |
| 2022 | $16,871 +7.8% | $1,528,867 +7.7% |
| 2021 | $15,644 -0.1% | $1,419,000 |
| 2020 | $15,654 -17.3% | $1,419,000 -17.3% |
| 2019 | $18,923 -0.2% | $1,716,100 |
| 2018 | $18,958 +1.2% | $1,716,100 +3.4% |
| 2017 | $18,729 +3.7% | $1,659,600 +3.5% |
| 2016 | $18,069 | $1,603,100 +3.7% |
| 2015 | $18,069 | $1,546,600 |
| 2014 | $18,069 | $1,546,600 |
| 2013 | -- | $1,546,600 -6.4% |
| 2012 | -- | $1,652,300 |
| 2011 | -- | $1,652,300 |
| 2010 | -- | $1,652,300 -8.5% |
| 2009 | -- | $1,805,890 +7.1% |
| 2008 | -- | $1,685,770 +7.7% |
| 2007 | -- | $1,565,650 +8.3% |
| 2006 | -- | $1,445,530 +9.1% |
| 2005 | -- | $1,324,560 +5.7% |
| 2004 | -- | $1,253,590 +15.8% |
| 2003 | -- | $1,082,620 +4.6% |
| 2002 | -- | $1,034,580 |
| 2001 | -- | $1,034,580 |
Find assessor info on the county website
Neighborhood: 20817
Nearby homes

- $2,062,5006 bd5 ba5.3k sqft7111 Heathwood Ct, Bethesda, MD 20817Off Market

- $2,991,8006 bd9 ba8.3k sqft7105 Heathwood Ct, Bethesda, MD 20817Off Market
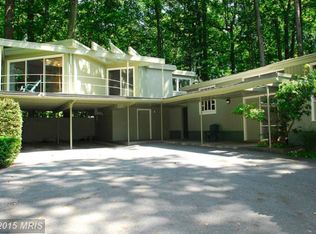
- $1,733,8006 bd4 ba2.3k sqft8809 Burdette Rd, Bethesda, MD 20817Off Market
- $2,153,700-- bd4 ba4k sqft7101 Heathwood Ct, Bethesda, MD 20817Off Market
- $2,651,4005 bd8 ba5.5k sqft7117 Heathwood Ct, Bethesda, MD 20817Off Market
- $1,890,600-- bd3 ba3.1k sqft7112 Heathwood Ct, Bethesda, MD 20817Off Market
- $2,050,3005 bd5 ba3.6k sqft7116 Heathwood Ct, Bethesda, MD 20817Off Market
- $2,090,3006 bd6 ba6.7k sqft7108 Heathwood Ct, Bethesda, MD 20817Off Market
Nearby schools
GreatSchools rating
- 6/10Burning Tree Elementary SchoolGrades: K-5Distance: 0.6 mi
- 10/10Thomas W. Pyle Middle SchoolGrades: 6-8Distance: 1 mi
- 9/10Walt Whitman High SchoolGrades: 9-12Distance: 1.5 mi
Schools provided by the listing agent
- District: Montgomery County Public Schools
Source: Bright MLS. This data may not be complete. We recommend contacting the local school district to confirm school assignments for this home.
Get a cash offer in 3 minutes
Find out how much your home could sell for in as little as 3 minutes with a no-obligation cash offer.
Estimated market value
$2,533,600
Get a cash offer in 3 minutes
Find out how much your home could sell for in as little as 3 minutes with a no-obligation cash offer.
Estimated market value
$2,533,600
- Maryland
- Montgomery County
- Bethesda
- 20817
- 7109 Heathwood Ct
Nearby cities
Nearby neighborhoods
Nearby zip codes
Other Bethesda Topics
