Skip main navigation
Sold
  • Price Unknown

    7109 Kodiak Dr, Baton Rouge, LA 70810

    3beds
    1,521sqft
    Single Family Residence
    Built in 2015
    3,789 Square Feet Lot
    $293,200 Zestimate®
    $--/sqft
    $2,299 Estimated rent

    Home value

    $293,200

    $279,000 - $308,000

    $2,299/mo

    Zestimate® history
    Loading
    Loading...

    Owner options

    List your home for rent

    $2,299/mo

    Rent Zestimate®

    Find your next renter with Zillow Rental Manager. Plus, with online applications, you can quickly screen prospective tenants – for free.

    Learn more

    $2,299/mo

    Rent Zestimate®

    Refinance and save

    $480/mo

    Est. payment

    Refinancing to a lower rate could help reduce your monthly payments and save thousands over the life of the loan.

    See today's rates

    $480/mo

    Est. payment

    Explore your selling options

    Work with a Zillow partner agent

    Leverage their expertise and Zillow's premium Showcase listings to get your home seen by more buyers.

    Get started

    List with your own agent

    Get your home in front of millions of buyers by listing it on Zillow.

    Learn how to do it

    Sell it yourself

    Take full control of how buyers see your home on Zillow by listing For Sale by Owner (FSBO).

    List your home

    What's special

    Open floor planBeautiful wooden staircaseMall of louisianaHorizontal style fenceStainless steel appliancesHeart of baton rougeFrench door refrigerator
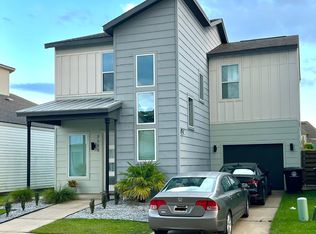
    This stunning contemporary home at the highly desirable Lake at Anselmo community is a must-see! Corner lot location, and just minutes from Perkins Rowe, the Mall of Louisiana, hospitals, restaurants, and shopping in the heart of Baton Rouge. The open floor plan features abundant natural light and modern luxurious finishes, including 3CM slab quartz countertops, stainless steel appliances, upgraded glass tile backsplash, under mount sinks, and 42" tall soft close cabinetry. Modern lighting fixtures give this home a sleek contemporary feel, as do the floating mirrors in the bathrooms. It is the only floorplan in this community that has the primary owner's bedroom on the 1st floor. Make your way up the beautiful wooden staircase to the secondary bedrooms and full bath upstairs with attic access closet for even more storage space. Custom fitted blinds and custom built shelving come with the home. The french door refrigerator and washer/dryer are also included! Outside the horizontal style fence makes the backyard the perfect private spot to relax and enjoy the day. This home also offers a number of energy efficient features, including bib insulation in the walls, loose fill insulation in the attic, a new 2 year old upgraded tankless hot water heater, radiant barrier roof decking, and LOW E-3 double insulated windows. Brand new HVAC condenser unit was installed 3 years ago, and upgrades were made to the air handler in attic as well. Contact me today to learn more about this amazing home and to schedule a private tour!

    Zillow last checked:

    Listing updated:

    Listed by:

    Shannon Kennedy-Perri,

    Dawson Grey Real Estate

    Bought with:

    Lauren Chauvin Wilson, 995708098

    Smart Move Real Estate

    Source: ROAM MLS,MLS#: 2024008543MLS Logo

    Facts & features

    Interior

    Bedrooms & bathrooms
    • Bedrooms: 3
    • Bathrooms: 3
    • Full bathrooms: 2
    • 1/2 bathrooms: 1
    Primary bedroom
    • Level: First
    • Area: 195 Square Feet
    • Dimensions: 15.0X13.0
    Bedroom
    • Level: Second
    • Area: 156 Square Feet
    • Dimensions: 12.0X13.0
    Bedroom
    • Level: Second
    • Area: 156 Square Feet
    • Dimensions: 12.0X13.0
    Breakfast
    • Level: First
    • Area: 127.6 Square Feet
    • Dimensions: 11.0X11.6
    Kitchen
    • Level: First
    • Area: 120 Square Feet
    • Dimensions: 10.0X12.0
    Living room
    • Level: First
    • Area: 298.96 Square Feet
    • Dimensions: 14.8X20.2
    Heating
    • Central, Natural Gas
    Cooling
    • Central Air, Ceiling Fan(s)
    Appliances
    • Included: Dryer, Disposal, Dishwasher, Gas Cooktop, Microwave, Refrigerator, Range Hood, Washer, Tankless Water Heater, Stainless Steel Appliance(s), Range
    • Laundry: Electric Dryer Hookup, Washer Hookup
    Features
    • Double Vanity, Kitchen Island, Pantry, Primary Downstairs, Walk-In Closet(s), High Ceilings, Separate Shower, Shower Only, En Suite
    • Flooring: Carpet, Ceramic Tile, Wood
    • Windows: Window Treatments
    Interior area
    • Total structure area: 1,976
    • Total interior livable area: 1,521 sqft

    Property

    Parking
    • Parking features: Attached Garage, Garage Door Opener
    • Has garage: Yes
    Features
    • Levels: Two
    • Stories: 2
    • Fencing: Privacy,Wood
    Lot
    • Size: 3,789 Square Feet
    • Dimensions: 43 x 89 x 43 x 89
    • Features: Corner Lot, Landscaped
    Details
    • Parcel number: 2996790

    Construction

    Type & style
    • Home type: SingleFamily
    • Architectural style: Contemporary
    • Property subtype: Single Family Residence
    Materials
    • Frame, Fiber Cement, Stucco
    • Foundation: Slab, Post Tension
    • Roof: Shingle
    Condition
    • Year built: 2015
    Details
    • Builder model: Titanium ll C Plan
    • Builder name: DSLD, LLC

    Utilities & green energy

    • Sewer: Public Sewer
    • Water: Public
    • Utilities for property: Cable Available

    Community & HOA

    Community
    • Features: Curbs, Sidewalks
    • Security: Security System
    • Subdivision: Lake at Anselmo
    HOA
    • Has HOA: Yes
    • Services included: Common Area Maintenance, Management
    • HOA fee: $480 annually
    Location
    • Region: Baton Rouge

    Financial & listing details

    • Tax assessed value: $286,900
    • Annual tax amount: $3,788
    • Date on market: 5/6/2024
    • Listing terms: Cash,Conventional,FHA,VA Loan

    Price history

    DateEventPrice
    6/20/2024Sold--
    Source: ROAM MLS #2024008543 Report a problem
    5/12/2024Pending sale$298,000$196/sqft
    Source: ROAM MLS #2024008543 Report a problem
    5/6/2024Listed for sale$298,000-0.3%$196/sqft
    Source: ROAM MLS #2024008543 Report a problem
    4/28/2024Listing removed--
    Source: ROAM MLS #2023017889 Report a problem
    2/14/2024Price change$299,000-1.6%$197/sqft
    Source: ROAM MLS #2023017889 Report a problem
    12/11/2023Price change$304,000-1.6%$200/sqft
    Source: ROAM MLS #2023017889 Report a problem
    10/27/2023Listed for sale$309,000+23.6%$203/sqft
    Source: ROAM MLS #2023017889 Report a problem
    3/28/2019Sold--
    Source: ROAM MLS #2019001140 Report a problem
    1/22/2019Listed for sale$250,000+0%$164/sqft
    Source: Keller Williams Realty Red Stick Partners #2019001140 Report a problem
    6/8/2018Listing removed$249,900$164/sqft
    Source: Keller Williams Realty Red Stick Partners #2018009154 Report a problem
    6/1/2018Listed for sale$249,900$164/sqft
    Source: Keller Williams Realty Red Stick Partners #2018009154 Report a problem
    7/24/2015Sold--
    Source: ROAM MLS #2015000247 Report a problem

    Public tax history

    YearProperty taxesTax assessment
    2025$3,788 +71%$28,690 +20.8%
    2024$2,215 -1.3%$23,750
    2023$2,245 +2.8%$23,750
    2022$2,184 +2.1%$23,750
    2021$2,140 +0.2%$23,750
    2020$2,136 -22.4%$23,750 +14.5%
    2019$2,753 +1.1%$20,750
    2018$2,721 +51.1%$20,750
    2017$1,801 $20,750
    2016$1,801 +6.8%$20,750 +418.8%
    2015$1,687 +578.6%$4,000 +100%
    2014$249 $2,000
    Find assessor info on the county website

    Neighborhood: Mayfair

    Nearby schools

    GreatSchools rating
    Get a cash offer in 3 minutes
    Find out how much your home could sell for in as little as 3 minutes with a no-obligation cash offer.
    Estimated market value

    $293,200

    Get a cash offer in 3 minutes
    Find out how much your home could sell for in as little as 3 minutes with a no-obligation cash offer.
    Estimated market value

    $293,200