Skip main navigation
Off market
Street View
  • $328,700

    7109 Leo Saddler Way, Louisville, KY 40229

    3beds
    2baths
    1,977sqft
    SingleFamily
    Built in 2008
    8,276 Square Feet Lot
    $328,700 Zestimate®
    $166/sqft
    $2,108 Estimated rent

    Home value

    $328,700

    $312,000 - $345,000

    $2,108/mo

    Zestimate® history
    Loading
    Loading...

    Owner options

    List your home for rent

    $2,108/mo

    Rent Zestimate®

    Find your next renter with Zillow Rental Manager. Plus, with online applications, you can quickly screen prospective tenants – for free.

    Learn more

    $2,108/mo

    Rent Zestimate®

    Refinance and save

    $2,037/mo

    Est. payment

    Refinancing to a lower rate could help reduce your monthly payments and save thousands over the life of the loan.

    See today's rates

    $2,037/mo

    Est. payment

    Explore your selling options

    Work with a Zillow partner agent

    Leverage their expertise and Zillow's premium Showcase listings to get your home seen by more buyers.

    Get started

    List with your own agent

    Get your home in front of millions of buyers by listing it on Zillow.

    Learn how to do it

    Sell it yourself

    Take full control of how buyers see your home on Zillow by listing For Sale by Owner (FSBO).

    List your home

    What's special

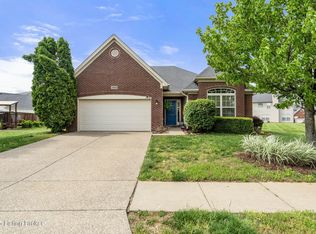
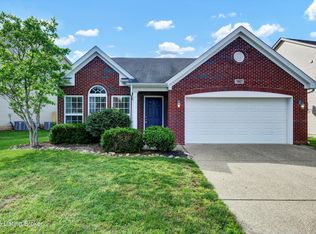
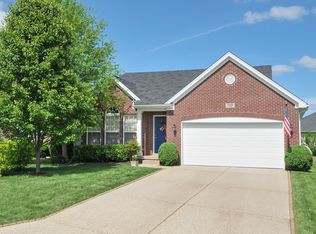
    *** BEAUTIFUL, WELL-STAGED, READY TO MOVE IN! *** This 2 story, 3 bedroom, 2 1/2 bath home has all the amenities you would expect to find in a more expensive home. Lushly landscaped front and back yard, defined by pretty CONCRETE CURBING. On entry you are met with a TWO STORY FOYER with a deep shelf to showcase your favorite decorative pieces. The Foyer opens to a VAULTED GREAT ROOM. A TRIPLE WINDOW lets in plenty of natural light. The fireplace is accented by a marble hearth and lovely wood mantle and can burn gas or wood logs. The FORMAL DINING ROOM features a trey ceiling, wainscoting, chair rail, and crown molding and is defined by 2 large arched openings into both the GREAT ROOM and DINE IN KITCHEN. The large kitchen with family dining area has beautiful cabinetry and counter tops, NEW STAINLESS APPLIANCES (Fingerprint Proof, June 2016), gorgeous NEW BACKSPLASH (installed August 2016), spacious center island with raised breakfast bar, and laminate wood flooring. (Refrigerator negotiable with acceptable offer). Conveniently located just off the Kitchen is the FIRST FLOOR LAUNDRY with built in folding area and storage cabinetry. The pretty POWDER ROOM is also located on the First Floor. Upstairs you will find a very spacious OWNERS' SUITE, boasting a large TRIPLE WINDOW, and BRAND NEW (September 2016) lighted paddle fan. The pampering PRIVATE BATH offers GRANITE COUNTER TOPS, dual vanities, private water closet, 9' ceilings in bath, separate shower, large garden tub, and WALK IN CLOSET. Bedrooms #2 and 3 are also located on the second floor. Some additional offerings and updates/upgrades are as follows: BRAND NEW (September 2016) CARPETING in GREAT ROOM, FORMAL DINING ROOM, STAIRS and SECOND FLOOR HALLWAY. OUTDOORS: Enjoy a private and large 21' x 16' DECK with COVERED GRILL AREA and a PERGOLA with outdoor speakers. Built in seating area from deck to patio. The "TUFF" outdoor shed (2013) provides extra storage space. Lots of closets for storage; an abundance of windows; extra tall baseboards; corner lot; side entry extended sized garage; ceiling fans; stunning railed staircase; antique white plantation-style blinds. This home has it all! This is a remarkable find so don't let it get away! You will love living in popular Cooper Farms.

    This property is not currently displayed as for sale or rent on Zillow. This may be different from what's on other websites or public sources.

    Facts & features

    Interior

    Bedrooms & bathrooms
    • Bedrooms: 3
    • Bathrooms: 2.5
    Heating
    • Other
    Cooling
    • Central
    Features
    • Flooring: Other
    • Has fireplace: Yes
    Interior area
    • Total interior livable area: 1,977 sqft

    Property

    Parking
    • Parking features: Garage - Attached, Off-street
    Features
    • Exterior features: Other
    Lot
    • Size: 8,276 Square Feet
    Details
    • Parcel number: 23392703250000

    Construction

    Type & style
    • Home type: SingleFamily
    Materials
    • Wood
    • Roof: Composition
    Condition
    • Year built: 2008

    Community & HOA

    Location
    • Region: Louisville

    Financial & listing details

    • Price per square foot: $166/sqft
    • Tax assessed value: $282,410
    • Annual tax amount: $3,138

    Price history

    DateEventPrice
    11/4/2016Sold$205,000+28.1%$104/sqft
    Source: Metro Search Inc. LLC DBA Apex MLS #1459132 Report a problem
    9/28/2011Sold$160,000-7%$81/sqft
    Source: Public Record Report a problem
    2/6/2009Sold$172,021$87/sqft
    Source: Public Record Report a problem

    Public tax history

    YearProperty taxesTax assessment
    2025$3,138 +9.4%$282,410 +11.8%
    2024$2,867 -2.8%$252,600
    2023$2,950 -0.3%$252,600
    2022$2,960 +14.2%$252,600 +23.2%
    2021$2,593 +7.5%$205,000
    2020$2,413 $205,000
    2019$2,413 +9.9%$205,000
    2018$2,195 $205,000
    2017$2,195 +37.2%$205,000 +28.1%
    2013$1,600 -7%$160,000 -7%
    2011$1,720 $172,020
    2010$1,720 +99.8%$172,020 +99.8%
    2009$861 $86,100
    Find assessor info on the county website

    Neighborhood: Okolona

    Nearby schools

    GreatSchools rating
    Get pre-qualified for a loan
    At Zillow Home Loans, we can pre-qualify you in as little as 5 minutes with no impact to your credit score.

    An equal housing lender. NMLS #10287.

    Sell for more on Zillow
    Get a Zillow Showcase℠ listing at no additional cost and you could sell for .
    $328,700
    2% more
    +$6,574
    With Zillow Showcase(estimated)
    $335,274