Skip main navigation
Sold for $305,000
  • $305,000

    7109 Marshall St, Lincoln, DE 19960

    2beds
    1,378sqft
    Single Family Residence
    Built in 1996
    9,148 Square Feet Lot
    $302,600 Zestimate®
    $221/sqft
    $1,821 Estimated rent

    Home value

    $302,600

    $281,000 - $327,000

    $1,821/mo

    Zestimate® history
    Loading
    Loading...

    Owner options

    List your home for rent

    $1,821/mo

    Rent Zestimate®

    Find your next renter with Zillow Rental Manager. Plus, with online applications, you can quickly screen prospective tenants – for free.

    Learn more

    $1,821/mo

    Rent Zestimate®

    Refinance and save

    $1,747/mo

    Est. payment

    Refinancing to a lower rate could help reduce your monthly payments and save thousands over the life of the loan.

    See today's rates

    $1,747/mo

    Est. payment

    Explore your selling options

    Work with a Zillow partner agent

    Leverage their expertise and Zillow's premium Showcase listings to get your home seen by more buyers.

    Get started

    List with your own agent

    Get your home in front of millions of buyers by listing it on Zillow.

    Learn how to do it

    Sell it yourself

    Take full control of how buyers see your home on Zillow by listing For Sale by Owner (FSBO).

    List your home

    What's special

    Move-in readyAccessible livingWidened doorwaysAccessible bathroom designAttached garageExpanded driveway
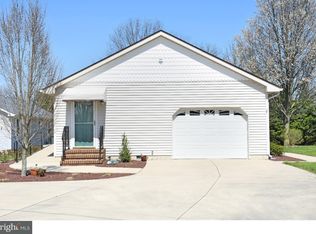
    Welcome to 7109 Marshall Street in the sought-after Eastman Heights community of Lincoln, Delaware! This charming one-level home offers the perfect blend of comfort, convenience, and accessibility—ideal for those seeking an easy-living lifestyle or their very first home. Step inside to find a fully furnished, move-in ready residence featuring a bright and open layout designed for effortless everyday living. The home has been thoughtfully updated for wheelchair accessibility, with widened interior doors, an accessible bathroom, and a ramp for smooth entry. The spacious living area flows into a well-appointed kitchen, making entertaining and daily routines a breeze. Outside, you’ll appreciate the expanded driveway providing ample parking and an attached garage for added convenience. Situated in a peaceful neighborhood just minutes from shopping, dining, and major routes, this home offers the perfect balance of small-town charm and modern ease. Key Highlights:One-level, accessible living, Wheelchair ramp and widened doorways, Accessible bathroom design, Fully furnished and move-in ready, Expanded driveway and garage, Quiet Eastman Heights location Don’t miss your opportunity to make this comfortable and thoughtfully designed home your own. Schedule your private tour today!

    Zillow last checked:

    Listing updated:

    Listed by:

    Mia Burch 302-598-4069,

    Long & Foster Real Estate, Inc.,

    Co-Listing Agent: Paul Joseph Burch 302-598-1871,

    Long & Foster Real Estate, Inc.

    Bought with:

    Kara May, 0039483

    Iron Valley Real Estate at The Beach

    Source: Bright MLS,MLS#: DESU2099012MLS Logo

    Facts & features

    Interior

    Bedrooms & bathrooms
    • Bedrooms: 2
    • Bathrooms: 2
    • Full bathrooms: 2
    • Main level bathrooms: 2
    • Main level bedrooms: 2
    Basement
    • Area: 0
    Heating
    • Heat Pump, Electric
    Cooling
    • Central Air, Electric
    Appliances
    • Included: Dryer, Washer, Water Heater, Microwave, Dishwasher, Oven/Range - Electric, Refrigerator, Electric Water Heater
    • Laundry: Main Level
    Features
    • Ceiling Fan(s), Combination Kitchen/Dining, Entry Level Bedroom, Family Room Off Kitchen, Eat-in Kitchen, Recessed Lighting, Bathroom - Tub Shower, Walk-In Closet(s), Dry Wall
    • Flooring: Carpet, Vinyl
    • Windows: Insulated Windows, Double Hung
    • Has basement: No
    • Has fireplace: No
    Interior area
    • Total structure area: 1,378
    • Total interior livable area: 1,378 sqft
    • Finished area above ground: 1,378
    • Finished area below ground: 0

    Property

    Parking
    • Total spaces: 6
    • Parking features: Built In, Garage Faces Front, Garage Faces Rear, Inside Entrance, Concrete, Driveway, Attached
    • Attached garage spaces: 2
    • Uncovered spaces: 4
    Accessibility
    • Accessibility features: Grip-Accessible Features, Accessible Entrance, Low Pile Carpeting, Accessible Approach with Ramp, Roll-in Shower, 2+ Access Exits
    Features
    • Levels: One
    • Stories: 1
    • Pool features: None
    • Frontage length: Road Frontage: 69
    Lot
    • Size: 9,148 Square Feet
    • Dimensions: 60.00 x 190.00
    • Features: Landscaped
    Details
    • Additional structures: Above Grade, Below Grade
    • Parcel number: 33015.057.02
    • Zoning: AR-1
    • Special conditions: Standard

    Construction

    Type & style
    • Home type: SingleFamily
    • Architectural style: Ranch/Rambler
    • Property subtype: Single Family Residence
    Materials
    • Frame, Aluminum Siding
    • Foundation: Block, Crawl Space
    • Roof: Architectural Shingle
    Condition
    • New construction: No
    • Year built: 1996

    Utilities & green energy

    • Sewer: Septic Exists
    • Water: Well
    • Utilities for property: Electricity Available

    Community & HOA

    Community
    • Security: Exterior Cameras
    • Subdivision: Eastman Heights
    HOA
    • Has HOA: No
    Location
    • Region: Lincoln

    Financial & listing details

    • Price per square foot: $221/sqft
    • Tax assessed value: $275,300
    • Annual tax amount: $844
    • Date on market: 10/22/2025
    • Listing agreement: Exclusive Right To Sell
    • Inclusions: All Appliances And Contents
    • Ownership: Fee Simple

    Price history

    DateEventPrice
    12/23/2025Sold$305,000-1.6%$221/sqft
    Source: Bright MLS #DESU2099012 Report a problem
    11/5/2025Contingent$310,000$225/sqft
    Source: Bright MLS #DESU2099012 Report a problem
    10/22/2025Listed for sale$310,000+10.7%$225/sqft
    Source: Bright MLS #DESU2099012 Report a problem
    11/16/2022Sold$280,000-3.1%$203/sqft
    Source: Bright MLS #DESU2028118 Report a problem
    10/20/2022Pending sale$289,000$210/sqft
    Source: Bright MLS #DESU2028118 Report a problem
    8/31/2022Listed for sale$289,000+51.7%$210/sqft
    Source: Bright MLS #DESU2028118 Report a problem
    9/18/2018Sold$190,500+0.5%$138/sqft
    Source: Public Record Report a problem
    6/2/2018Listed for sale$189,500+0.4%$138/sqft
    Source: RE/MAX TWIN COUNTIES #730436 Report a problem
    4/28/2018Listing removed$188,700$137/sqft
    Source: RE/MAX TWIN COUNTIES #730436 Report a problem
    4/9/2018Listed for sale$188,700$137/sqft
    Source: RE/MAX TWIN COUNTIES #730436 Report a problem

    Public tax history

    YearProperty taxesTax assessment
    2025$844 +14.2%$137,650 +897.5%
    2024$739 -3.7%$13,800
    2023$767 +77.7%$13,800
    2022$432 -0.3%$13,800
    2021$433 +0.1%$13,800
    2020$432 $13,800
    2019$432 -0.7%$13,800
    2018$435 -0.5%$13,800
    2017$438 -48.6%$13,800
    2016$852 +42.2%$13,800
    2015$599 +3.5%$13,800
    2014$579 -2.2%$13,800
    2013$592 +3.2%$13,800
    2012$574 -5.7%$13,800
    2011$609 $13,800
    2010$609 +4.4%$13,800
    2009$583 $13,800
    2003-- --
    2002-- --
    2001-- --
    Find assessor info on the county website

    Neighborhood: 19960

    Nearby schools

    GreatSchools rating
    Schools provided by the listing agent
    • District: Milford

    Source: Bright MLS. This data may not be complete. We recommend contacting the local school district to confirm school assignments for this home.

    Get pre-qualified for a loan
    At Zillow Home Loans, we can pre-qualify you in as little as 5 minutes with no impact to your credit score.

    An equal housing lender. NMLS #10287.

    Sell for more on Zillow
    Get a Zillow Showcase℠ listing at no additional cost and you could sell for .
    $302,600
    2% more
    +$6,052
    With Zillow Showcase(estimated)
    $308,652