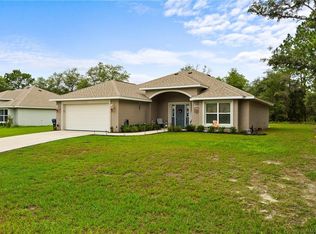
This newly built 4-bedroom residence offers modern design, quality finishes, and a welcoming atmosphere from the moment you arrive. The exterior features elegant stone accents that enhance curb appeal and set a warm first impression. Inside, the open-concept layout is filled with natural light, creating a bright and comfortable living environment. The kitchen stands out with its stylish slatted panel detail on the island, stone countertops, and a spacious walk-in pantry—perfect for everyday living and entertaining. The primary suite includes a walk-in closet and a well-appointed bathroom with a separate tub and shower. Additional bedrooms provide flexibility for family, guests, or a home office. Durable porcelain tile and vinyl flooring add both beauty and practicality throughout the home. Situated on an oversized corner lot, the property offers extra space, privacy, and a desirable setting within the growing Citrus Springs community. Thoughtfully constructed with attention to detail, this home presents an excellent opportunity for buyers seeking a modern, move-in-ready property in a convenient location.
New construction
$285,000
7109 N TAVOLI TERRACE, CITRUS SPRINGS, FL 34434
4beds
1,630sqft
Single Family Residence
Built in 2026
0.28 Acres Lot
$284,300 Zestimate®
$175/sqft
$-- HOA
What's special
Additional bedrooms provide flexibilityOpen-concept layoutOversized corner lotFilled with natural lightSpacious walk-in pantryEnhance curb appealStone countertops
- 37 days
- 145
- 9
Zillow last checked:
Listing updated:
Listed by:
Luis Campos 689-247-9459,
WRA BUSINESS & REAL ESTATE 407-512-1008,
Any Alves 407-455-0618,
WRA BUSINESS & REAL ESTATE
Source: Stellar MLS,MLS#: O6376631 Originating MLS: Orlando Regional
Originating MLS: Orlando Regional
Facts & features
Interior
Bedrooms & bathrooms
- Bedrooms: 4
- Bathrooms: 2
- Full bathrooms: 2
Primary bedroom
- Features: Walk-In Closet(s)
- Level: First
Bedroom 1
- Features: Built-in Closet
- Level: First
Bedroom 2
- Features: Built-in Closet
- Level: First
Bedroom 3
- Features: Built-in Closet
- Level: First
Primary bathroom
- Features: Tub with Separate Shower Stall
- Level: First
Bathroom 1
- Features: Tub With Shower
- Level: First
Kitchen
- Features: Stone Counters, Pantry, Walk-In Closet(s)
- Level: First
Living room
- Level: First
Heating
- Electric
Cooling
- Central Air
Appliances
- Included: Dishwasher, Microwave, Range, Refrigerator
- Laundry: Laundry Room
Features
- Open Floorplan, Primary Bedroom Main Floor, Stone Counters, Thermostat, Walk-In Closet(s)
- Flooring: Porcelain Tile, Vinyl
- Doors: Sliding Doors
- Has fireplace: No
- Common walls with other units/homes: Corner Unit
Interior area
- Total structure area: 2,066
- Total interior livable area: 1,630 sqft
Video & virtual tour
Property
Parking
- Total spaces: 2
- Parking features: Garage - Attached
- Attached garage spaces: 2
Features
- Levels: One
- Stories: 1
- Exterior features: Private Yard
Lot
- Size: 0.28 Acres
- Features: Corner Lot, City Lot, Level, Oversized Lot
Details
- Parcel number: 18E17S100080 07590 0090
- Zoning: PDR
- Special conditions: None
Construction
Type & style
- Home type: SingleFamily
- Property subtype: Single Family Residence
Materials
- Block
- Foundation: Slab
- Roof: Shingle
Condition
- Completed
- New construction: Yes
- Year built: 2026
Details
- Builder model: Modelo 1630
- Builder name: Cornerstone Buiders
Utilities & green energy
- Sewer: Septic Tank
- Water: Public
- Utilities for property: Cable Available, Electricity Connected, Street Lights, Water Connected
Community & HOA
Community
- Pet fee: $0 monthly
- Subdivision: CITRUS SPGS UNIT 1
HOA
- Has HOA: No
Location
- Region: Citrus Springs
Financial & listing details
- Price per square foot: $175/sqft
- Tax assessed value: $17,760
- Annual tax amount: $341
- Date on market: 1/29/2026
- Cumulative days on market: 200 days
- Listing terms: Cash,Conventional,FHA,VA Loan
- Ownership: Fee Simple
- Total actual rent: 0
- Electric utility on property: Yes
- Road surface type: Paved, Asphalt
Estimated market value
$284,300
$270,000 - $299,000
$1,949/mo
Price history
| Date | Event | Price |
|---|---|---|
| 7/30/2026 | Listed for sale | $285,000$175/sqft |
Source:  Stellar MLS #O6376631 Report a problem Stellar MLS #O6376631 Report a problem | ||
| 7/23/2026 | Listing removed | $285,000$175/sqft |
Source: Stellar MLS #O6376631 Report a problem | ||
| 4/16/2026 | Price change | $285,000-3.4%$175/sqft |
Source: Stellar MLS #O6376631 Report a problem | ||
| 1/29/2026 | Listed for sale | $295,000+1129.2%$181/sqft |
Source: Stellar MLS #O6376631 Report a problem | ||
| 2/15/2024 | Sold | $24,000-17.2%$15/sqft |
Source: Public Record Report a problem | ||
| 10/1/2004 | Sold | $29,000+866.7%$18/sqft |
Source: Public Record Report a problem | ||
| 4/7/2004 | Sold | $3,000$2/sqft |
Source: Public Record Report a problem | ||
Public tax history
| Year | Property taxes | Tax assessment |
|---|---|---|
| 2025 | $341 +106.2% | $17,760 +246.5% |
| 2024 | $166 +4.8% | $5,125 +10% |
| 2023 | $158 +15.1% | $4,659 +10% |
| 2022 | $137 +23.9% | $4,235 +10% |
| 2021 | $111 +0.1% | $3,850 -4.9% |
| 2020 | $111 +18% | $4,050 +24.6% |
| 2019 | $94 +30.9% | $3,250 |
| 2018 | $72 | $3,250 -0.3% |
| 2017 | $72 +2% | $3,260 -5.5% |
| 2016 | $70 -1.1% | $3,450 -15.9% |
| 2015 | $71 -5% | $4,100 +85.5% |
| 2014 | $75 +25.3% | $2,210 -3.7% |
| 2013 | $60 -17.3% | $2,295 -30.8% |
| 2012 | $72 -4.4% | $3,315 -5.6% |
| 2011 | $75 +0.5% | $3,512 -1.2% |
| 2010 | $75 -50% | $3,556 -55.6% |
| 2009 | $150 -21% | $8,017 -23.9% |
| 2008 | $190 -58.8% | $10,541 -62.5% |
| 2007 | $461 -6% | $28,100 -2.4% |
| 2006 | $491 +83% | $28,800 +108.7% |
| 2005 | $268 +242.6% | $13,800 +345.2% |
| 2004 | $78 +87.1% | $3,100 +158.3% |
| 2003 | $42 +3.7% | $1,200 +9.1% |
| 2002 | $40 -4% | $1,100 -8.3% |
| 2000 | $42 | $1,200 |
Find assessor info on the county website
Monthly payment
Est. payment
Payment breakdown
Explore the cost of this home by adjusting the details. Changes won't be saved.Climate risks
Neighborhood: 34434
Nearby schools
Schools provided by the listing agent
- Elementary: Central Ridge Elementary School
- Middle: Citrus Springs Middle School
- High: Lecanto High School
Source: Stellar MLS. This data may not be complete. We recommend contacting the local school district to confirm school assignments for this home.
- $241,9003 bd2 ba1.6k sqft7125 N Tavoli Ter, Citrus Springs, FL 34434Off Market
- $267,5003 bd2 ba1.6k sqft7126 N Tavoli Ter, Citrus Springs, FL 34434Off Market
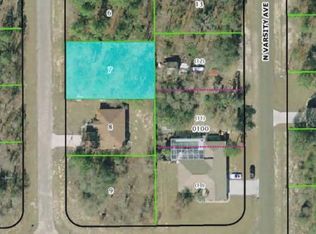
- $15,28010,018 sqft7139 N Tavoli Ter, Citrus Springs, FL 34434Off Market
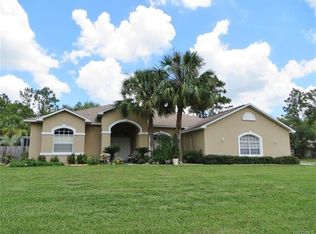
- $423,3004 bd2 ba2.6k sqft7108 N Varsity Ave, Citrus Springs, FL 34434Off Market
Similar homes
- $289,9004 bd3 ba1.8k sqft7243 N EMBASSY TERRACE, CITRUS SPRINGS, FL 34434New Construction

 MLS ID #TB8525866, Marcus De Matos, PA, STAR BAY REALTY CORP.. Stellar MLS
 - $289,9004 bd2 ba1.8k sqft1948 W ADELIA PLACE, CITRUS SPRINGS, FL 34434New Construction
 MLS ID #O6421474, Adriana Pereira, LLC, WRA BUSINESS & REAL ESTATE. Stellar MLS
 - $285,0004 bd2 ba1.6k sqft2421 W LANDMARK DRIVE, CITRUS SPRINGS, FL 34434New Construction
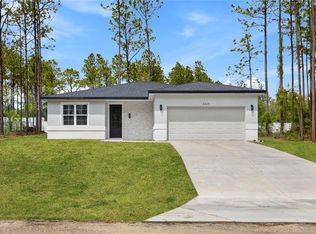 MLS ID #O6398372, Luis Campos, WRA BUSINESS & REAL ESTATE. Stellar MLS
 - $282,0003 bd2 ba1.6k sqft7325 N GALT POINT, CITRUS SPRINGS, FL 34434New Construction
 MLS ID #O6421592, Thaliton Alves, WRA BUSINESS & REAL ESTATE. Stellar MLS
 - $284,0003 bd2 ba1.6k sqft7295 N GLENRIDGE CIRCLE, CITRUS SPRINGS, FL 34434New ConstructionMLS ID #O6418574, Bruno Milioni, WRA BUSINESS & REAL ESTATE. Stellar MLS
- $279,8904 bd2 ba1.8k sqft8809 N CIRCULAR WAY, CITRUS SPRINGS, FL 34434New ConstructionMLS ID #O6421308, Ricardo Karsten, WRA BUSINESS & REAL ESTATE. Stellar MLS
- $279,9004 bd2 ba1.8k sqft1243 W SHADY LANE, CITRUS SPRINGS, FL 34434New ConstructionMLS ID #O6399682, Ohana Martins, PREMIER SOTHEBYS INT'L REALTY. Stellar MLS
- $309,9004 bd3 ba1.8k sqft2631 W ROYAL PALM DRIVE, CITRUS SPRINGS, FL 34434New ConstructionMLS ID #O6432675, Roberta Zandonadi Machado Melo, SELECTA REALTY LLC. Stellar MLS
- $275,0004 bd2 ba1.8k sqft9129 N ANTON WAY, CITRUS SPRINGS, FL 34434New ConstructionMLS ID #O6399387, Ohana Martins, PREMIER SOTHEBYS INT'L REALTY. Stellar MLS
- $256,9004 bd2 ba1.5k sqft99 W GOLDCOAST PLACE, DUNNELLON, FL 34434New ConstructionMLS ID #O6397060, Ohana Martins, PREMIER SOTHEBYS INT'L REALTY. Stellar MLS
- $252,9003 bd2 ba1.4k sqft6665 N DARLINGTON DRIVE, CITRUS SPRINGS, FL 34434New ConstructionMLS ID #OM730018, Marcus De Matos, PA, LOKATION. Stellar MLS
- $264,9003 bd2 ba1.3k sqft2902 W EDISON PLACE, DUNNELLON, FL 34433New ConstructionMLS ID #G5115641, Ana Velasquez, EMPIRE NETWORK REALTY. Stellar MLS
- $284,8904 bd2 ba1.8k sqft10708 N CALDERA AVENUE, CITRUS SPRINGS, FL 34433New ConstructionMLS ID #O6422000, Ricardo Karsten, WRA BUSINESS & REAL ESTATE. Stellar MLS
- $294,9003 bd2 ba1.7k sqft9370 N DEL RIO WAY, CITRUS SPRINGS, FL 34434New ConstructionMLS ID #G5103268, Michelle Parrish, PARRISH REALTY GROUP INC. Stellar MLS
- $308,0003 bd2 ba1.7k sqft8104 N SANTOS DRIVE, CITRUS SPRINGS, FL 34434New ConstructionMLS ID #TB8317150, Mary Syed, VANDERLEELIE & ASSOC.RE ESTATE. Stellar MLS
- $279,9004 bd2 ba1.7k sqft9571 N OLD MILL WAY, CITRUS SPRINGS, FL 34433New ConstructionMLS ID #O6409486, Celia Molina, EXP REALTY LLC. Stellar MLS
- $280,0003 bd2 ba1.6k sqft6476 N SANDBORN LOOP, DUNNELLON, FL 34433New ConstructionMLS ID #O6419496, Thaliton Alves, WRA BUSINESS & REAL ESTATE. Stellar MLS
- $279,9004 bd2 ba1.7k sqft2861 W DELLWOOD STREET, CITRUS SPRINGS, FL 34433New ConstructionMLS ID #O6395613, Ricardo Karsten, WRA BUSINESS & REAL ESTATE. Stellar MLS
- $259,9004 bd2 ba1.5k sqft6615 N WAYCROSS WAY, CITRUS SPRINGS, FL 34433New ConstructionMLS ID #OM716795, Scott Coldwell, COLDWELL REALTY SOLD GUARANTEE. Stellar MLS
- $305,0004 bd4 ba1.8k sqft226 E CALDWELL DRIVE, DUNNELLON, FL 34434New ConstructionMLS ID #O6407186, Edison Turra Junior, WRA BUSINESS & REAL ESTATE. Stellar MLS
