Welcome home! This wonderful 1-level ranch home has a spacious living room, complete with cozy wood burning fireplace insert to snuggle up and keep warm this winter. New carpet throughout, new vinyl flooring and fresh paint make this lovely ranch with 3 bedrooms and 1 large bathroom a place to call home. Enjoy backyard BBQs in large private backyard. Great location, close to shopping and both freeways. Also, new septic!
Sold for $300,000
Street View
$300,000
7109 NE 60th Ave, Vancouver, WA 98661
3beds
1,008sqft
SingleFamily
Built in 1967
10,454 Square Feet Lot
$591,700 Zestimate®
$298/sqft
$2,514 Estimated rent
Home value
$591,700
$562,000 - $621,000
$2,514/mo
Zestimate® history
Owner options
List your home for rent
$2,514/mo
Rent Zestimate®
Find your next renter with Zillow Rental Manager. Plus, with online applications, you can quickly screen prospective tenants – for free.
$2,514/mo
Rent Zestimate®
Refinance and save
$1,863/mo
Est. payment
Refinancing to a lower rate could help reduce your monthly payments and save thousands over the life of the loan.
$1,863/mo
Est. payment
Explore your selling options
Work with a Zillow partner agent
Leverage their expertise and Zillow's premium Showcase listings to get your home seen by more buyers.
Get startedList with your own agent
Get your home in front of millions of buyers by listing it on Zillow.
Learn how to do itSell it yourself
Take full control of how buyers see your home on Zillow by listing For Sale by Owner (FSBO).
List your homeWhat's special
Facts & features
Interior
Bedrooms & bathrooms
- Bedrooms: 3
- Bathrooms: 1
- Full bathrooms: 1
Heating
- Radiant
Cooling
- None
Features
- Has fireplace: Yes
Interior area
- Total interior livable area: 1,008 sqft
Property
Parking
- Parking features: Garage - Attached
Features
- Exterior features: Other
Lot
- Size: 10,454 Square Feet
Details
- Parcel number: 106511010
Construction
Type & style
- Home type: SingleFamily
- Architectural style: Conventional
Materials
- concrete
- Roof: Composition
Condition
- Year built: 1967
Community & HOA
Location
- Region: Vancouver
Financial & listing details
- Price per square foot: $298/sqft
- Tax assessed value: $345,868
- Annual tax amount: $3,483
Price history
| Date | Event | Price |
|---|---|---|
| 9/3/2025 | Sold | $300,000+25%$298/sqft |
Source: Public Record Report a problem | ||
| 11/6/2017 | Sold | $240,000-1.6%$238/sqft |
Source:  RMLS (OR) #17190059 Report a problem RMLS (OR) #17190059 Report a problem | ||
| 9/29/2017 | Pending sale | $244,000$242/sqft |
Source: Windermere Stellar #17190059 Report a problem | ||
| 9/20/2017 | Price change | $244,000-2%$242/sqft |
Source: Windermere Stellar #17190059 Report a problem | ||
| 9/9/2017 | Listed for sale | $249,000$247/sqft |
Source: Windermere Stellar #17190059 Report a problem | ||
Public tax history
| Year | Property taxes | Tax assessment |
|---|---|---|
| 2024 | $3,483 +3.1% | $345,868 -2.6% |
| 2023 | $3,379 +10.9% | $355,052 +2.7% |
| 2022 | $3,047 +9% | $345,704 +18.1% |
| 2021 | $2,794 +10.7% | $292,836 +16.3% |
| 2020 | $2,525 | $251,860 +7.7% |
| 2019 | $2,525 +10.7% | $233,937 +6.6% |
| 2018 | $2,281 -5.3% | $219,515 +13.5% |
| 2017 | $2,410 +14.6% | $193,395 +9.1% |
| 2016 | $2,104 +3.4% | $177,307 +11.4% |
| 2015 | $2,035 +1.7% | $159,121 +7.9% |
| 2014 | $2,002 | $147,446 +13.6% |
| 2013 | $2,002 +7.6% | $129,752 +9.8% |
| 2012 | $1,861 +4.6% | $118,179 -9.9% |
| 2011 | $1,778 +3.5% | $131,110 |
| 2010 | $1,717 -6.4% | $131,110 -6.8% |
| 2009 | $1,836 | $140,707 -23.5% |
| 2008 | -- | $183,900 |
| 2007 | -- | $183,900 +50.5% |
| 2005 | -- | $122,200 |
| 2004 | -- | $122,200 +20.4% |
| 2001 | $1,414 +4.2% | $101,500 +7.3% |
| 2000 | $1,358 | $94,600 |
Find assessor info on the county website
Neighborhood: Walnut Grove
Nearby homes
- $446,6003 bd1 ba1.4k sqft7112 NE 61st Ave, Vancouver, WA 98661Off Market
- $444,5003 bd2 ba1k sqft7108 NE 60th Ave, Vancouver, WA 98661Sold

- $536,8004 bd2 ba1.8k sqft7104 NE 61st Ave, Vancouver, WA 98661Off Market
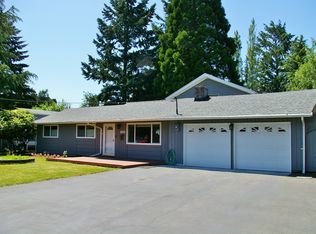
- $653,5003 bd2 ba1.6k sqft7118 NE 61st Ave, Vancouver, WA 98661Off Market
- $446,7004 bd2 ba1.5k sqft7102 NE 60th Ave, Vancouver, WA 98661Off Market
- $443,8003 bd1 ba1.2k sqft7017 NE 60th Ave, Vancouver, WA 98661Off Market
- $239,9003 bd1 ba1.2k sqft7016 NE 61st Ave, Vancouver, WA 98661Sold
- $446,9003 bd-- ba1.1k sqft7016 NE 60th Ave, Vancouver, WA 98661Off Market
Nearby schools
GreatSchools rating
- 2/10Walnut Grove Elementary SchoolGrades: K-5Distance: 0.8 mi
- 2/10Gaiser Middle SchoolGrades: 6-8Distance: 2 mi
- 1/10Fort Vancouver High SchoolGrades: 9-12Distance: 2.6 mi
Get a cash offer in 3 minutes
Find out how much your home could sell for in as little as 3 minutes with a no-obligation cash offer.
Estimated market value
$591,700
Get a cash offer in 3 minutes
Find out how much your home could sell for in as little as 3 minutes with a no-obligation cash offer.
Estimated market value
$591,700
- Washington
- Clark County
- Vancouver
- 98661
- Walnut Grove
- 7109 NE 60th Ave
Nearby cities
Nearby neighborhoods
Nearby zip codes
Other Vancouver Topics
