Get ready to fall in LOVE with this ALL BRICK RANCH home in the highly desired Bentwinds Golf Community. This home is located in the Bentwinds Country Club section on an ACRE cul-de-sac lot just off Hole 6! Enjoy all the AMAZING things about living ON the course in a Golf Community with NO HOA and NO required HOA fees! The oversized covered front porch stretches across the front of the home and welcomes you in. This Four Bedroom/Two and a half bath home has an open floorplan that is cozy and inviting. It is perfect for entertaining family and friends. The Foyer flows into the Formal Living Room. The Family Room is just off the Kitchen with an exposed brick fireplace with gas logs. Kitchen has been updated and has a bar area with seating for quick family meals or conversations over your morning coffee! Tons of cabinet space, a pantry, and a bay window with Breakfast nook that overlooks the backyard. Formal Dining Room with built ins and custom cabinetry with glass front doors! TWO Sunrooms off the Family Room. One is perfect for an office space! Hardwood floors in living areas and Owners Suite. Carpet (new in 2021) in secondary bedrooms and small sunroom. Owners Suite with oversized walk-in closet and dressing room area! Utility Room is also just off the Owner's Suite for ease of laundry day! Three Large Secondary Bedrooms! Half bathroom for guests just off the Kitchen. Oversized Side Load Garage with built in storage! 88 ft x19 ft EXPANSIVE Unfinished Walk-up space over the garage is perfect for storage and future expansion. Large Brick Patio is READY for Backyard Summer Parties. Underground Dog Fence (will need collar) Detached storage building with charming picket fence! New Roof-see comments for details. HVAC regularly serviced. New Hot Water Heater. Water Softener 2022. New Paint 2023! Home is situated on the 6th Fairway of Bentwinds! BRAND NEW Tennis Courts, Pool and Poolhouse! Clubhouse, Dining Room, and Golf Pro Shop is located just steps from the Pool. Pool has Swim Club for kids and Summer Camps start up soon! No HOA dues required. Club/Golf membership is optional. PLEASE SEE AGENT ONLY REMARKS FOR ALLOWANCE INFORMATION
Sold for $730,000
$730,000
7109 Niblick Ct, Fuquay Varina, NC 27526
4beds
2,776sqft
Single Family Residence, Residential
Built in 1990
1 Acres Lot
$764,800 Zestimate®
$263/sqft
$2,750 Estimated rent
Home value
$764,800
$727,000 - $803,000
$2,750/mo
Zestimate® history
Owner options
List your home for rent
$2,750/mo
Rent Zestimate®
Find your next renter with Zillow Rental Manager. Plus, with online applications, you can quickly screen prospective tenants – for free.
$2,750/mo
Rent Zestimate®
Refinance and save
$4,303/mo
Est. payment
Refinancing to a lower rate could help reduce your monthly payments and save thousands over the life of the loan.
$4,303/mo
Est. payment
Explore your selling options
Work with a Zillow partner agent
Leverage their expertise and Zillow's premium Showcase listings to get your home seen by more buyers.
Get startedList with your own agent
Get your home in front of millions of buyers by listing it on Zillow.
Learn how to do itSell it yourself
Take full control of how buyers see your home on Zillow by listing For Sale by Owner (FSBO).
List your homeWhat's special
Oversized covered front porchDressing room areaLarge brick patioHalf bathroomBreakfast nookFormal dining roomDining room
Zillow last checked:
Listing updated:
Listed by:
Summer L Bowen-Adams 919-614-2538,
Sold By Summer Real Estate
Bought with:
Chris Gorman, 277810
Keller Williams Preferred Realty
Source: Doorify MLS,MLS#: 10012695
Facts & features
Interior
Bedrooms & bathrooms
- Bedrooms: 4
- Bathrooms: 3
- Full bathrooms: 2
- 1/2 bathrooms: 1
Heating
- Forced Air, Propane
Cooling
- Central Air, Electric
Appliances
- Laundry: Laundry Room, Main Level
Features
- Built-in Features, Eat-in Kitchen, Entrance Foyer, Pantry, Master Downstairs, Soaking Tub, Walk-In Closet(s)
- Flooring: Carpet, Hardwood, Laminate, Tile
- Windows: Bay Window(s)
- Number of fireplaces: 1
- Fireplace features: Family Room, Gas, Gas Log
Interior area
- Total structure area: 2,776
- Total interior livable area: 2,776 sqft
- Finished area above ground: 2,776
- Finished area below ground: 0
Property
Parking
- Total spaces: 4
- Parking features: Driveway, Garage, Garage Faces Side
- Attached garage spaces: 2
- Uncovered spaces: 2
Features
- Levels: One
- Stories: 1
- Patio & porch: Front Porch, Patio
- Pool features: Swimming Pool Com/Fee
- Fencing: Invisible
- Has view: Yes
Lot
- Size: 1 Acres
- Features: Close to Clubhouse, Cul-De-Sac, On Golf Course
Details
- Additional structures: Outbuilding
- Parcel number: 0171265
- Special conditions: Standard
Construction
Type & style
- Home type: SingleFamily
- Architectural style: Ranch
- Property subtype: Single Family Residence, Residential
Materials
- Brick
- Foundation: Block
- Roof: Shingle
Condition
- New construction: No
- Year built: 1990
Utilities & green energy
- Sewer: Septic Tank
- Water: Well
- Utilities for property: Electricity Connected, Septic Connected
Community & HOA
Community
- Subdivision: Bentwinds Country Club
HOA
- Has HOA: No
Location
- Region: Fuquay Varina
Financial & listing details
- Price per square foot: $263/sqft
- Tax assessed value: $659,796
- Annual tax amount: $3,545
- Date on market: 2/21/2024
- Road surface type: Concrete
Price history
| Date | Event | Price |
|---|---|---|
| 5/13/2024 | Sold | $730,000-1.4%$263/sqft |
Source:  Doorify MLS #10012695 Report a problem Doorify MLS #10012695 Report a problem | ||
| 4/13/2024 | Pending sale | $740,000$267/sqft |
Source: Doorify MLS #10012695 Report a problem | ||
| 4/4/2024 | Price change | $740,000-1.3%$267/sqft |
Source: Doorify MLS #10012695 Report a problem | ||
| 3/15/2024 | Price change | $750,000-3.2%$270/sqft |
Source: Doorify MLS #10012695 Report a problem | ||
| 2/21/2024 | Listed for sale | $775,000+146%$279/sqft |
Source: Doorify MLS #10012695 Report a problem | ||
| 1/4/2016 | Sold | $315,000-1.5%$113/sqft |
Source: Doorify MLS #2013722 Report a problem | ||
| 12/31/2015 | Pending sale | $319,900$115/sqft |
Source: RE/MAX SOUTHLAND REALTY II #2013722 Report a problem | ||
| 12/31/2015 | Listed for sale | $319,900-8.6%$115/sqft |
Source: RE/MAX SOUTHLAND REALTY II #2013722 Report a problem | ||
| 6/26/2012 | Listing removed | $1,750$1/sqft |
Source: Schambs Property Management Group, Inc. #1836336 Report a problem | ||
| 6/24/2012 | Listed for rent | $1,750$1/sqft |
Source: Schambs Property Management Group, Inc. #1836336 Report a problem | ||
| 6/24/2012 | Listing removed | $349,900$126/sqft |
Source: Deans Group Realty #1822293 Report a problem | ||
| 12/23/2011 | Listed for sale | $349,900-2.8%$126/sqft |
Source: 1st Signal Corp #1806414 Report a problem | ||
| 11/18/2011 | Listing removed | $359,900$130/sqft |
Source: 1st Signal Corp #1806414 Report a problem | ||
| 10/15/2011 | Listed for sale | $359,900+54.5%$130/sqft |
Source: 1st Signal Corp #1806414 Report a problem | ||
| 8/8/2003 | Sold | $233,000$84/sqft |
Source: Public Record Report a problem | ||
Public tax history
| Year | Property taxes | Tax assessment |
|---|---|---|
| 2025 | $4,240 +3% | $659,796 |
| 2024 | $4,117 +16.1% | $659,796 +45.9% |
| 2023 | $3,545 +7.9% | $452,132 |
| 2022 | $3,285 +2.8% | $452,132 |
| 2021 | $3,197 +1.7% | $452,132 |
| 2020 | $3,144 +5.8% | $452,132 +25.1% |
| 2019 | $2,972 | $361,415 |
| 2018 | $2,972 +14.8% | $361,415 |
| 2017 | $2,590 +2.1% | $361,415 +2.1% |
| 2016 | $2,537 -5.5% | $354,125 -7.7% |
| 2015 | $2,684 +5.5% | $383,557 |
| 2014 | $2,544 | $383,557 |
| 2013 | -- | $383,557 |
| 2012 | -- | $383,557 |
| 2011 | -- | $383,557 |
| 2010 | -- | $383,557 |
| 2009 | -- | $383,557 |
| 2008 | -- | -- |
| 2007 | -- | -- |
| 2006 | -- | -- |
| 2005 | -- | -- |
| 2004 | -- | -- |
| 2003 | -- | -- |
| 2002 | -- | -- |
| 2001 | -- | -- |
Find assessor info on the county website
Neighborhood: 27526
Nearby homes
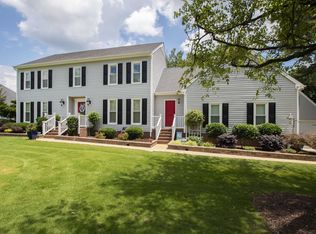
- $679,9004 bd3 ba2.6k sqft7105 Niblick Ct, Fuquay Varina, NC 27526Sold
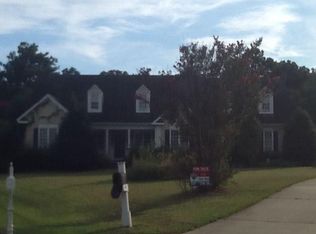
- $720,1001 bd3 ba3.2k sqft7112 Niblick Ct, Fuquay Varina, NC 27526Off Market
- $1,039,0004 bd3 ba4.1k sqft6632 Bentwinds Ln, Fuquay Varina, NC 27526Off Market

- $924,5004 bd3 ba4.1k sqft6628 Bentwinds Ln, Fuquay Varina, NC 27526Off Market

- $542,3003 bd2 ba1.8k sqft7108 Niblick Ct, Fuquay Varina, NC 27526Off Market
- $608,8003 bd2 ba2k sqft7101 Niblick Ct, Fuquay Varina, NC 27526Off Market
- $646,6004 bd3 ba2.7k sqft7104 Niblick Ct, Fuquay Varina, NC 27526Off Market
- $670,8003 bd2 ba2.4k sqft7100 Niblick Ct, Fuquay Varina, NC 27526Off Market
Nearby schools
GreatSchools rating
- 9/10Ballentine ElementaryGrades: PK-5Distance: 0.7 mi
- 8/10Herbert Akins Road MiddleGrades: 6-8Distance: 1.8 mi
- 6/10Willow Spring HighGrades: 9-12Distance: 3.8 mi
Schools provided by the listing agent
- Elementary: Wake - Ballentine
- Middle: Wake - Herbert Akins Road
- High: Wake - Willow Spring
Source: Doorify MLS. This data may not be complete. We recommend contacting the local school district to confirm school assignments for this home.
Get a cash offer in 3 minutes
Find out how much your home could sell for in as little as 3 minutes with a no-obligation cash offer.
Estimated market value
$764,800
Get a cash offer in 3 minutes
Find out how much your home could sell for in as little as 3 minutes with a no-obligation cash offer.
Estimated market value
$764,800
- North Carolina
- Wake County
- Fuquay Varina
- 27526
- 7109 Niblick Ct
Nearby cities
Nearby zip codes
Other Fuquay Varina Topics
