Skip main navigation
Off market
  • $372,500

    7109 Pampas Pl, Venus, TX 76084

    3beds
    1,889sqft
    SingleFamily
    Built in 2022
    7,261 Square Feet Lot
    $372,500 Zestimate®
    $197/sqft
    $2,692 Estimated rent

    Home value

    $372,500

    $354,000 - $391,000

    $2,692/mo

    Zestimate® history
    Loading
    Loading...

    Owner options

    List your home for rent

    $2,692/mo

    Rent Zestimate®

    Find your next renter with Zillow Rental Manager. Plus, with online applications, you can quickly screen prospective tenants – for free.

    Learn more

    $2,692/mo

    Rent Zestimate®

    Refinance and save

    $2,463/mo

    Est. payment

    Refinancing to a lower rate could help reduce your monthly payments and save thousands over the life of the loan.

    See today's rates

    $2,463/mo

    Est. payment

    Explore your selling options

    Work with a Zillow partner agent

    Leverage their expertise and Zillow's premium Showcase listings to get your home seen by more buyers.

    Get started

    List with your own agent

    Get your home in front of millions of buyers by listing it on Zillow.

    Learn how to do it

    Sell it yourself

    Take full control of how buyers see your home on Zillow by listing For Sale by Owner (FSBO).

    List your home

    What's special

    Quiet home officePlay roomOpen-concept layoutStylish gold interior packageWell-equipped kitchenDark granite countertopsSingle-story layout

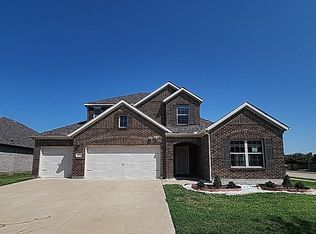
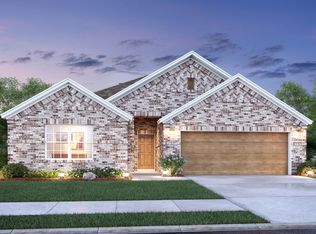
    Welcome home to the Moscoso floorplan in our master-planned Prairie Ridge community. This dreamy, single-story layout was designed with your dynamic lifestyle in mind and features 3 bedrooms, 2 bathrooms, a 2-car garage, and a practical open-concept layout. Make the most of the 1,889 square feet this charming home has to offer. Part of our energy efficient Smart Series, this home is built on the pillars of smarter design, smarter process, and smarter value. Step inside to see the many ways the stylish Gold Interior Package in the popular Cool color scheme sets this home apart. A light ceramic tile greets you in the foyer, providing a light and airy entrance. Centrally located at the front of the home, the foyer is an anchor and access point to a full bathroom and 2 secondary bedrooms. A comfortable carpet greets you in the bedrooms, while the same light ceramic tile continues into the bathroom and nearby laundry room. Discover a separate hallway farther down the foyer, guiding you to a sizable flex room. From play room to quiet home office or comfortable retreat for out-of-town guests, this private space has the versatility to become exactly what you need. The foyer carries you into the open-concept living areas. Test out a new favorite recipe in the well-equipped kitchen that blends the best of popular trends and ultimate functionality. You'll love the dark granite countertops in "Brown Itabaria," the light cabinets in a crisp "Linen" shade, a...

    This property is off market, which means it's not currently listed for sale or rent on Zillow. This may be different from what's available on other websites or public sources.
    Facts & features

    Interior

    Bedrooms & bathrooms
    • Bedrooms: 3
    • Bathrooms: 2
    • Full bathrooms: 2
    Heating
    • Other
    Cooling
    • Central
    Features
    • Flooring: Tile, Carpet
    Interior area
    • Total interior livable area: 1,889 sqft

    Property

    Parking
    • Total spaces: 2
    • Parking features: Garage - Attached
    Features
    • Exterior features: Brick
    Lot
    • Size: 7,261 Square Feet
    Details
    • Parcel number: 00741892501800908

    Construction

    Type & style
    • Home type: SingleFamily
    Materials
    • brick
    • Foundation: Slab
    • Roof: Composition
    Condition
    • Year built: 2022

    Community & HOA

    Location
    • Region: Venus

    Financial & listing details

    • Price per square foot: $197/sqft
    • Tax assessed value: $364,000
    • Annual tax amount: $6,989

    Price history

    DateEventPrice
    3/20/2022Listing removed--
    Source: M/I Homes Report a problem
    3/2/2022Price change$417,534+1.2%$221/sqft
    Source: M/I Homes Report a problem
    2/21/2022Listed for sale$412,534$218/sqft
    Source: M/I Homes Report a problem

    Public tax history

    YearProperty taxesTax assessment
    2025$6,989 -0.7%$364,000 +4.8%
    2024$7,040 -28.6%$347,292 -12.6%
    2023$9,853 +632.6%$397,348 +694.7%
    2022$1,345 $50,000
    Find assessor info on the county website

    Neighborhood: 76084

    Nearby schools

    GreatSchools rating
    Schools provided by the listing agent
    • District: Midlothian ISD

    Source: The MLS. This data may not be complete. We recommend contacting the local school district to confirm school assignments for this home.

    Get a cash offer in 3 minutes
    Find out how much your home could sell for in as little as 3 minutes with a no-obligation cash offer.
    Estimated market value
    $372,500
    Get a cash offer in 3 minutes
    Find out how much your home could sell for in as little as 3 minutes with a no-obligation cash offer.
    Estimated market value
    $372,500