Welcome to your dream home on the water—where stunning views, peaceful surroundings, and everyday luxury meet. This beautifully maintained 5 bedroom, 5 bathroom home offers direct waterfront access, perfect for boating, kayaking, or simply relaxing while taking in breathtaking sunsets. The seller has recently completed a fresh four point inspection and wind mitigation report. Additionally, we had the house appraised recently and we are listing it well below the appraised value. Seller has purchased another house in the community. Step inside to discover an open-concept layout filled with natural light, featuring a spacious living area, a modern kitchen with high-end appliances, and large windows that frame picturesque water views. The primary suite offers a serene retreat with access to the covered patio, spa-like ensuite, and walk-in closet. Outside, enjoy your morning coffee or evening wine on the expansive covered patio, or entertain guests on the patio by the water’s edge. With a private dock, mature landscaping, and easy access to nearby shops and dining, this home is both a sanctuary and a hub for adventure. Whether you're looking for a full-time residence or a weekend escape, this property combines comfort, charm, and coastal lifestyle in one unforgettable package. * Owner just had a new 4 point and wind mitigation done in May of 2025*
Sold for $1,950,000
$1,950,000
7109 PELICAN ISLAND DRIVE, TAMPA, FL 33634
5beds
3,644sqft
Single Family Residence
Built in 1979
10,700 Square Feet Lot
$1,904,500 Zestimate®
$535/sqft
$6,660 Estimated rent
Home value
$1,904,500
$1.75M - $2.08M
$6,660/mo
Zestimate® history
Owner options
List your home for rent
$6,660/mo
Rent Zestimate®
Find your next renter with Zillow Rental Manager. Plus, with online applications, you can quickly screen prospective tenants – for free.
$6,660/mo
Rent Zestimate®
Refinance and save
$13,493/mo
Est. payment
Refinancing to a lower rate could help reduce your monthly payments and save thousands over the life of the loan.
$13,493/mo
Est. payment
Explore your selling options
Work with a Zillow partner agent
Leverage their expertise and Zillow's premium Showcase listings to get your home seen by more buyers.
Get startedList with your own agent
Get your home in front of millions of buyers by listing it on Zillow.
Learn how to do itSell it yourself
Take full control of how buyers see your home on Zillow by listing For Sale by Owner (FSBO).
List your homeWhat's special
Private dockDirect waterfront accessOpen-concept layoutBreathtaking sunsetsNatural lightExpansive covered patioMature landscaping
Zillow last checked:
Listing updated:
Listed by:
Dennis Stroh 931-241-3551,
PALM ISLAND REALTY 813-843-2233
Bought with:
Dennis Stroh, 3486421
PALM ISLAND REALTY
Source: Stellar MLS,MLS#: TB8387480 Originating MLS: Suncoast Tampa
Originating MLS: Suncoast Tampa
Facts & features
Interior
Bedrooms & bathrooms
- Bedrooms: 5
- Bathrooms: 5
- Full bathrooms: 5
Primary bedroom
- Features: Bath w Spa/Hydro Massage Tub, Walk-In Closet(s)
- Level: First
- Area: 300 Square Feet
- Dimensions: 15x20
Bedroom 2
- Features: Walk-In Closet(s)
- Level: First
- Area: 196 Square Feet
- Dimensions: 14x14
Bedroom 3
- Features: Walk-In Closet(s)
- Level: First
- Area: 196 Square Feet
- Dimensions: 14x14
Bedroom 4
- Features: Walk-In Closet(s)
- Level: First
- Area: 224 Square Feet
- Dimensions: 14x16
Bedroom 5
- Features: Walk-In Closet(s)
- Level: First
- Area: 154 Square Feet
- Dimensions: 14x11
Dining room
- Features: No Closet
- Level: First
- Area: 182 Square Feet
- Dimensions: 14x13
Family room
- Features: No Closet
- Level: First
- Area: 494 Square Feet
- Dimensions: 19x26
Kitchen
- Level: First
- Area: 228 Square Feet
- Dimensions: 19x12
Living room
- Level: First
- Area: 315 Square Feet
- Dimensions: 21x15
Heating
- Electric
Cooling
- Central Air
Appliances
- Included: Bar Fridge, Dishwasher, Gas Water Heater, Microwave, Range, Refrigerator
- Laundry: Inside
Features
- Eating Space In Kitchen, Kitchen/Family Room Combo, Living Room/Dining Room Combo, Open Floorplan, Pest Guard System, Primary Bedroom Main Floor, Solid Surface Counters, Solid Wood Cabinets, Split Bedroom, Thermostat, Walk-In Closet(s)
- Flooring: Hardwood
- Has fireplace: Yes
- Fireplace features: Gas, Outside
Interior area
- Total structure area: 3,644
- Total interior livable area: 3,644 sqft
Property
Parking
- Total spaces: 2
- Parking features: Garage - Attached
- Attached garage spaces: 2
Features
- Levels: One
- Stories: 1
- Exterior features: Irrigation System, Sidewalk, Sprinkler Metered
- Has private pool: Yes
- Pool features: In Ground, Outside Bath Access, Salt Water, Solar Heat
- Spa features: In Ground
- Has view: Yes
- View description: Water, Canal
- Has water view: Yes
- Water view: Water,Canal
- Waterfront features: Canal - Saltwater, Saltwater Canal Access, Lift, Seawall
Lot
- Size: 10,700 Square Feet
- Features: Flood Insurance Required, FloodZone
Details
- Parcel number: U1229170GGB0000000020.0
- Zoning: RSC-6
- Special conditions: None
Construction
Type & style
- Home type: SingleFamily
- Property subtype: Single Family Residence
Materials
- Stucco, Vinyl Siding
- Foundation: Block
- Roof: Shingle
Condition
- New construction: No
- Year built: 1979
Utilities & green energy
- Sewer: Public Sewer
- Water: Public
- Utilities for property: Cable Connected, Electricity Connected, Propane, Public, Underground Utilities, Water Connected
Community & HOA
Community
- Security: Gated Community
- Pet fee: $0 monthly
- Subdivision: PELICAN ISLAND UNIT 2
HOA
- Has HOA: Yes
- HOA fee: $63 monthly
- HOA name: Folio Association Managment
- HOA phone: 813-460-0586
Location
- Region: Rocky Point
Financial & listing details
- Price per square foot: $535/sqft
- Tax assessed value: $1,491,723
- Annual tax amount: $25,364
- Date on market: 5/21/2025
- Cumulative days on market: 15 days
- Listing terms: Cash,Conventional,VA Loan
- Ownership: Fee Simple
- Total actual rent: 0
- Electric utility on property: Yes
- Road surface type: Asphalt, Paved
Price history
| Date | Event | Price |
|---|---|---|
| 6/11/2025 | Sold | $1,950,000-10.3%$535/sqft |
Source:  Stellar MLS #TB8387480 Report a problem Stellar MLS #TB8387480 Report a problem | ||
| 6/5/2025 | Pending sale | $2,175,000$597/sqft |
Source: Stellar MLS #TB8387480 Report a problem | ||
| 5/21/2025 | Listed for sale | $2,175,000-0.9%$597/sqft |
Source: Stellar MLS #TB8387480 Report a problem | ||
| 9/27/2024 | Listing removed | $2,195,000$602/sqft |
Source: Stellar MLS #T3503533 Report a problem | ||
| 7/15/2024 | Price change | $2,195,000-4.1%$602/sqft |
Source: Stellar MLS #T3503533 Report a problem | ||
| 5/9/2024 | Price change | $2,290,000-4.2%$628/sqft |
Source: Stellar MLS #T3503533 Report a problem | ||
| 3/1/2024 | Price change | $2,390,000-0.2%$656/sqft |
Source: Stellar MLS #T3503533 Report a problem | ||
| 2/9/2024 | Listed for sale | $2,395,000-0.2%$657/sqft |
Source: Stellar MLS #T3503533 Report a problem | ||
| 2/6/2024 | Listing removed | -- |
Source: Stellar MLS #T3470769 Report a problem | ||
| 1/16/2024 | Price change | $2,399,900-7%$659/sqft |
Source: Stellar MLS #T3470769 Report a problem | ||
| 12/14/2023 | Listed for sale | $2,579,900$708/sqft |
Source: Stellar MLS #T3470769 Report a problem | ||
| 12/6/2023 | Pending sale | $2,579,900$708/sqft |
Source: Stellar MLS #T3470769 Report a problem | ||
| 11/20/2023 | Price change | $2,579,900-0.8%$708/sqft |
Source: Stellar MLS #T3470769 Report a problem | ||
| 10/3/2023 | Price change | $2,599,900-5.4%$713/sqft |
Source: Stellar MLS #T3470769 Report a problem | ||
| 9/11/2023 | Listed for sale | $2,749,000+72.9%$754/sqft |
Source: Stellar MLS #T3470769 Report a problem | ||
| 6/2/2021 | Sold | $1,590,000+140.9%$436/sqft |
Source: Agent Provided Report a problem | ||
| 3/11/2013 | Sold | $660,000-5.7%$181/sqft |
Source: Public Record Report a problem | ||
| 8/2/2012 | Listed for sale | $699,900+86.6%$192/sqft |
Source: Coldwell Banker Residential Real Estate - Westshore #T2550455 Report a problem | ||
| 5/23/2000 | Sold | $375,000+20.4%$103/sqft |
Source: Public Record Report a problem | ||
| 7/11/1995 | Sold | $311,500$85/sqft |
Source: Public Record Report a problem | ||
Public tax history
| Year | Property taxes | Tax assessment |
|---|---|---|
| 2025 | $27,427 +8.1% | $1,491,723 +3.8% |
| 2024 | $25,364 +2.8% | $1,436,474 +3% |
| 2023 | $24,671 +7.4% | $1,394,635 +5.4% |
| 2022 | $22,971 +144.3% | $1,322,633 +146.2% |
| 2021 | $9,403 +1.4% | $537,183 +1.4% |
| 2020 | $9,275 +2.6% | $529,766 +2.9% |
| 2019 | $9,043 | $515,055 +1.9% |
| 2018 | $9,043 +1.2% | $505,451 -9% |
| 2017 | $8,936 +1.1% | $555,644 +14.6% |
| 2016 | $8,838 +0.6% | $484,873 +0.7% |
| 2015 | $8,783 -0.8% | $481,502 +0.8% |
| 2014 | $8,854 | $477,681 -6.2% |
| 2013 | $8,854 +24.2% | $509,449 +34.7% |
| 2012 | $7,130 -13.4% | $378,253 -12.4% |
| 2011 | $8,229 +2.3% | $431,815 +1.5% |
| 2010 | $8,043 +2.4% | $425,565 +2.7% |
| 2009 | $7,858 +0.6% | $414,377 +0.1% |
| 2008 | $7,810 +0.5% | $414,164 +3.8% |
| 2007 | $7,770 -6% | $399,007 +2.5% |
| 2006 | $8,265 -0.2% | $389,275 +3% |
| 2005 | $8,280 | $377,937 +4.4% |
| 2004 | -- | $361,839 +1.9% |
| 2003 | -- | $355,092 +3.2% |
| 2002 | -- | $343,977 +1.6% |
| 2001 | -- | $338,560 +13.4% |
| 2000 | $5,786 | $298,498 |
Find assessor info on the county website
Neighborhood: Town 'n' Country
Nearby homes
- $1,496,6004 bd3 ba2.8k sqft7111 Pelican Island Dr, Rocky Point, FL 33634Off Market
- $2,118,1004 bd5 ba5.7k sqft7107 Pelican Island Dr, Rocky Point, FL 33634Off Market

- $858,4004 bd2 ba2.9k sqft7110 Pelican Island Dr, Rocky Point, FL 33634Off Market
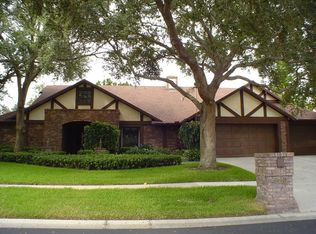
- $1,250,0004 bd3 ba2.6k sqft7108 Pelican Island Dr, Tampa, FL 33634Sold

- $2,659,1005 bd4 ba3.9k sqft7113 Pelican Island Dr, Tampa, FL 33634Off Market
- $1,520,6004 bd4 ba4.2k sqft7105 Pelican Island Dr, Rocky Point, FL 33634Off Market
- $--4 bd4 ba4.4k sqft7106 Pelican Island Dr #1, Tampa, FL 33634Off Market
- $8,5004 bd4 ba4.4k sqft7106 Pelican Island Dr, Tampa, FL 33634For Rent
Nearby schools
GreatSchools rating
- 5/10Dickenson Elementary SchoolGrades: PK-5Distance: 1.1 mi
- 3/10Webb Middle SchoolGrades: 6-8Distance: 2.1 mi
- 3/10Jefferson High SchoolGrades: 9-12Distance: 3 mi
Schools provided by the listing agent
- Elementary: Dickenson-HB
- Middle: Webb-HB
- High: Jefferson
Source: Stellar MLS. This data may not be complete. We recommend contacting the local school district to confirm school assignments for this home.
Get a cash offer in 3 minutes
Find out how much your home could sell for in as little as 3 minutes with a no-obligation cash offer.
Estimated market value
$1,904,500
Get a cash offer in 3 minutes
Find out how much your home could sell for in as little as 3 minutes with a no-obligation cash offer.
Estimated market value
$1,904,500
- Florida
- Hillsborough County
- Tampa
- 33634
- Town 'n' Country
- 7109 PELICAN ISLAND DRIVE
Nearby cities
Nearby neighborhoods
Nearby zip codes
Other Tampa Topics
