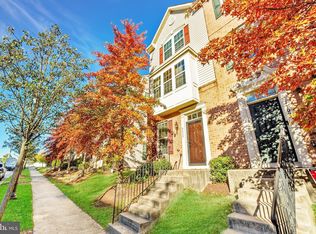
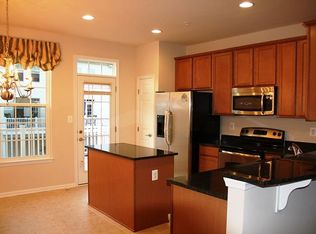
Welcome to 7109 Penny Lane, an impeccably refreshed three-level townhome nestled in Howard County's highly coveted Howard Square community, where sophisticated design, sun-filled interiors, and an impressive collection of BRAND-NEW 2026 upgrades create a truly move-in-ready offering. A timeless brick-front exterior accented by black shutters and a storm door sets the tone, while hardwood flooring throughout the home—with no carpet—brings warmth and continuity to every level. Step inside to a bright foyer with fresh paint and an exceptionally versatile entry-level bedroom with a full bath featuring a tub/shower combination—ideal for guests, a private home office, or multigenerational living—with convenient interior access to the one-car garage and an additional driveway parking space. Ascend the hardwood staircase to the heart of the home, where a beautifully reimagined kitchen delivers a striking designer aesthetic with brand-new dual-tone gray cabinetry, upgraded black hardware, luminous Calacatta quartz countertops, an expansive center island, pantry storage, brand-new stainless steel appliances, a stainless steel sink with sleek black faucet, and brand-new tile flooring. Just beyond, step onto your private Trex deck—an effortless extension of the living space for morning coffee, al fresco dining, or evenings outdoors. The adjoining family room is washed in natural light and elevated by hardwood flooring and recessed lighting, creating an inviting setting equally suited for entertaining and everyday living. Upstairs, the private living quarters continue with an owner’s suite featuring a spacious walk-in closet and ensuite bath with an expansive vanity and walk-in shower. A generously sized secondary suite enjoys access to another full bath with a tub/shower, while an upper-level laundry room adds everyday convenience exactly where you want it. Beyond its beautiful cosmetic transformation, this home delivers exceptional peace of mind with major BRAND-NEW 2026 improvements including a furnace (2026), new A/C condenser (2026), new water heater (2026), ALL new stainless steel kitchen appliances (2026), new cabinetry (2026), new Calacatta quartz countertops(2026), new kitchen flooring(2026), brand new washer and dryer (2026), and fresh interior paint (2026). Ideally positioned in Howard Square with convenient access to I-95 and just minutes from shopping, dining, Columbia Town Center, Dobbin Center, Wegmans Grocery store, and Life Time Fitness center, 7109 Penny Lane pairs polished modern living with exceptional connectivity in one of Howard County’s most convenient locations. Turn the key, unpack, and enjoy—the transformation has already been completed for you.
For sale
$445,000
7109 Penny Ln, Elkridge, MD 21075
3beds
1,424sqft
Townhouse
Built in 2011
983 Square Feet Lot
$-- Zestimate®
$313/sqft
$52/mo HOA
What's special
Hardwood staircaseUpper-level laundry roomPrivate trex deckRecessed lightingAdditional driveway parking spaceBrand-new stainless steel appliancesPantry storage
- 20 days
- 784
- 53
Zillow last checked:
Listing updated:
Listed by:
Sunna Ahmad 562-787-0424,
Cummings & Co. Realtors (410) 823-0033
Source: Bright MLS,MLS#: MDHW2071992
Facts & features
Interior
Bedrooms & bathrooms
- Bedrooms: 3
- Bathrooms: 3
- Full bathrooms: 3
Rooms
- Room types: Dining Room, Primary Bedroom, Bedroom 2, Bedroom 3, Kitchen, Family Room, Foyer, Laundry, Primary Bathroom
Primary bedroom
- Level: Upper
Bedroom 2
- Level: Upper
Bedroom 2
- Level: Upper
Bedroom 3
- Level: Lower
Primary bathroom
- Level: Upper
Dining room
- Level: Main
Family room
- Level: Main
Foyer
- Level: Lower
Kitchen
- Level: Main
Laundry
- Level: Upper
Mud room
- Level: Lower
Heating
- Forced Air, Natural Gas
Cooling
- Central Air, Electric
Appliances
- Included: Gas Water Heater
- Laundry: Dryer In Unit, Upper Level, Washer In Unit, Laundry Room, Mud Room
Features
- Has basement: No
- Has fireplace: No
Interior area
- Total structure area: 1,424
- Total interior livable area: 1,424 sqft
- Finished area above ground: 1,424
- Finished area below ground: 0
Property
Parking
- Total spaces: 2
- Parking features: Garage Faces Rear, Storage, Inside Entrance, Concrete, Attached, Driveway, Off Street
- Attached garage spaces: 1
- Uncovered spaces: 1
Accessibility
- Accessibility features: Other
Features
- Levels: Three
- Stories: 3
- Patio & porch: Deck
- Exterior features: Sport Court, Street Lights
- Pool features: None
Lot
- Size: 983 Square Feet
Details
- Additional structures: Above Grade, Below Grade
- Parcel number: 1401324187
- Zoning: CACCL
- Special conditions: Standard
Construction
Type & style
- Home type: Townhouse
- Architectural style: Colonial
- Property subtype: Townhouse
Materials
- Frame
- Foundation: Slab
Condition
- Very Good,Excellent
- New construction: No
- Year built: 2011
Utilities & green energy
- Sewer: Public Sewer
- Water: Public
Community & HOA
Community
- Security: Carbon Monoxide Detector(s), Fire Alarm, Smoke Detector(s)
- Subdivision: Howard Square
HOA
- Has HOA: Yes
- HOA fee: $52 monthly
- HOA name: HOWARD SQUARE HOA
Location
- Region: Elkridge
Financial & listing details
- Price per square foot: $313/sqft
- Tax assessed value: $389,700
- Annual tax amount: $5,718
- Date on market: 8/13/2026
- Listing agreement: Exclusive Right To Sell
- Listing terms: Cash,Conventional,FHA,VA Loan
- Ownership: Fee Simple
Estimated market value
Not available
Estimated sales range
Not available
Not available
Price history
| Date | Event | Price |
|---|---|---|
| 8/13/2026 | Listed for sale | $445,000+17.7%$313/sqft |
Source:  Bright MLS #MDHW2071992 Report a problem Bright MLS #MDHW2071992 Report a problem | ||
| 7/14/2026 | Sold | $378,000+23.4%$265/sqft |
Source: Public Record Report a problem | ||
| 4/28/2026 | Sold | $306,200-6.6%$215/sqft |
Source: Public Record Report a problem | ||
| 8/31/2018 | Sold | $328,000+0.9%$230/sqft |
Source: Public Record Report a problem | ||
| 5/25/2018 | Listed for sale | $325,000+5.1%$228/sqft |
Source: Redfin Corp #1001588042 Report a problem | ||
| 12/22/2016 | Sold | $309,175-0.3%$217/sqft |
Source: Public Record Report a problem | ||
| 11/4/2016 | Pending sale | $310,000$218/sqft |
Source: 1st Realty LLC #HW9764864 Report a problem | ||
| 11/3/2016 | Price change | $310,000+3.4%$218/sqft |
Source: 1st Realty LLC #HW9764864 Report a problem | ||
| 10/15/2016 | Price change | $299,900-1.7%$211/sqft |
Source: 1st Realty LLC #HW9764864 Report a problem | ||
| 10/12/2016 | Price change | $305,000-1.6%$214/sqft |
Source: 1st Realty LLC #HW9764864 Report a problem | ||
| 9/14/2016 | Listed for sale | $310,000+18.6%$218/sqft |
Source: 1st Realty LLC #HW9764864 Report a problem | ||
| 7/14/2011 | Sold | $261,305$184/sqft |
Source: Public Record Report a problem | ||
Public tax history
| Year | Property taxes | Tax assessment |
|---|---|---|
| 2025 | $5,718 +47.8% | $366,633 +6.7% |
| 2024 | $3,869 +7.2% | $343,567 +7.2% |
| 2023 | $3,609 +2.8% | $320,500 |
| 2022 | $3,509 +2.9% | $320,500 +5.9% |
| 2021 | $3,409 +3% | $302,767 +3% |
| 2020 | $3,309 +2.2% | $293,900 |
| 2019 | $3,238 -5.3% | $293,900 +4.5% |
| 2018 | $3,421 -16.9% | $281,300 +2.3% |
| 2017 | $4,116 | $275,000 +6.2% |
| 2016 | -- | $258,967 +6.6% |
| 2015 | -- | $242,933 +7.1% |
| 2014 | -- | $226,900 |
| 2013 | -- | $226,900 |
| 2012 | -- | $226,900 +305.2% |
| 2011 | -- | $56,000 |
Find assessor info on the county website
Monthly payment
Est. payment
Payment breakdown
Explore the cost of this home by adjusting the details. Changes won't be saved.Climate risks
Neighborhood: 21075
Nearby schools
Schools provided by the listing agent
- Elementary: Hanover Hills
- Middle: Thomas Viaduct
- High: Oakland Mills
- District: Howard County Public Schools
Source: Bright MLS. This data may not be complete. We recommend contacting the local school district to confirm school assignments for this home.
Similar homes
- $449,9003 bd3 ba1.7k sqft6821 Sanctuary Ct, Elkridge, MD 21075For Sale

 MLS ID #MDHW2071602, Wendy Slaughter, Samson Properties. Bright MLS
 - $389,9003 bd3 ba1.6k sqft7214 Elkridge Crossing Way, Elkridge, MD 21075For Sale
 MLS ID #MDHW2072916, Kimberly Baggett, EXP Realty, LLC. Bright MLS
 - $469,9004 bd4 ba1.8k sqft8338 Stickley Ct #76, Jessup, MD 20794For Sale
 MLS ID #MDHW2071726, Marysol Bonilla, Corcoran McEnearney. Bright MLS
 - $485,0003 bd4 ba1.6k sqft3751 Valley Ford Way, Hanover, MD 21076For Sale
 MLS ID #MDAA2153362, Chris Craddock, EXP Realty, LLC. Bright MLS
 - $589,9994 bd4 ba2k sqft8070 Potter Pl, Elkridge, MD 21075For SaleMLS ID #MDHW2065682, Asif Qadir, RE/MAX Premiere Selections. Bright MLS
- $470,0004 bd3 ba1.7k sqft8112 Wooded Glen Ct, Ellicott City, MD 21043For SaleMLS ID #MDHW2072446, Elliot Ward, Compass. Bright MLS
- $435,0003 bd3 ba1.2k sqft1923 Lyttonsville Rd, Silver Spring, MD 20910For SaleMLS ID #MDMC2253898, Liz Keyser, LPT Realty, LLC. Bright MLS
- $430,0003 bd3 ba1.5k sqft2610 Chancellor Ct, Odenton, MD 21113For SaleMLS ID #MDAA2153014, Shailey Sharma, Samson Properties. Bright MLS
- $430,0002 bd4 ba1.9k sqft8132 Hollow Ct, Severn, MD 21144For SaleMLS ID #MDAA2153866, Russ Carter, Keller Williams Capital Properties. Bright MLS
- $525,0004 bd4 ba2k sqft7120 Beaumont Pl, Hanover, MD 21076For SaleMLS ID #MDHW2071574, Sunna Ahmad, Cummings & Co. Realtors. Bright MLS
- $490,0003 bd3 ba2.1k sqft4764 Hallowed Strm, Ellicott City, MD 21042For SaleMLS ID #MDHW2072628, Lisa Wissel, Northrop Realty. Bright MLS
- $465,0003 bd4 ba1.9k sqft7119 Masonry Aly, Beltsville, MD 20705For SaleMLS ID #MDPG2216326, Kevin Ayensu, Keller Williams Capital Properties. Bright MLS
- $495,0004 bd4 ba1.7k sqft9501 Sea Shadow, Columbia, MD 21046For SaleMLS ID #MDHW2069000, Linda Nash, Cummings & Co. Realtors. Bright MLS
- $510,0004 bd4 ba1.8k sqft5748 Goldfinch Ct, Ellicott City, MD 21043For SaleMLS ID #MDHW2071168, Weiqi Wang, Libra Realty, LLC. Bright MLS
- $435,0003 bd4 ba1.9k sqft7739 Steatite Lane Gln, Burnie, MD 21060For SaleMLS ID #MDAA2151900, Marianne Gregory, Redfin Corp. Bright MLS
- $425,0003 bd4 ba1.9k sqft355 Cherrystone Ct, Reisterstown, MD 21136For SaleMLS ID #MDBC2174152, Brendan Butler, Cummings & Co. Realtors. Bright MLS
- $436,9003 bd4 ba1.7k sqft44 Cedar Hill Blvd, Brooklyn Park, MD 21225For SaleMLS ID #MDAA2140098, D'Neen Ross, HomeSmart. Bright MLS
- $499,8003 bd4 ba1.9k sqft4965 Lee Farm Ct Unit 87, Ellicott City, MD 21043For SaleMLS ID #MDHW2071198, Helen Han, REMAX Platinum Realty. Bright MLS
- $424,9903 bd4 ba1.9k sqft653 Lakemont Dr, Glen Burnie, MD 21060For SaleMLS ID #MDAA2150642, Myah Moxley, RE/MAX Plus. Bright MLS
- $395,0003 bd3 ba1.8k sqft619 S Haven St, Baltimore, MD 21224For SaleMLS ID #MDBA2229348, Ron Howard, Everything Real Estate, LLC. Bright MLS
