Prime Lansdowne Location! This charming 1.5-story brick bungalow with a basement is tucked away on a quiet cul-de-sac, surrounded by million-dollar-plus homes and offering an exceptional opportunity in one of the area’s most desirable settings. Whether you’re looking to make the home your own with thoughtful updates or envisioning a future custom build, the possibilities are compelling. The home is being sold AS IS, with no repairs to be made by the Seller. Recent improvements by the homeowner include new neutral interior paint (excluding trim) and new carpet; windows have also been replaced at some point, although the year is unknown. A columned covered front porch welcomes you with a pine door featuring glass inserts and elegant iron railings. With approximately 2,530 square feet, the main level offers a gracious living room with fireplace and built-ins, French doors opening to the dining room and sunroom, kitchen, den with stairway access, primary bedroom suite, secondary bedroom ideal for guests or a home office, and a hall bathroom. Upstairs, you’ll find three additional bedrooms, a hall bathroom, and a cozy nook area with attic access providing additional storage. The kitchen opens to a pleasant deck, perfect for enjoying the private outdoor setting. Conveniently located near shopping and dining at the Arboretum and Strawberry Hill, with sought-after private schools along the Sardis Road corridor just minutes away. Move-in ready and full of potential, this is a wonderful opportunity to create something truly special in Southeast Charlotte.
Active
$650,000
7109 Ramsgate Rd, Charlotte, NC 28270
5beds
2,530sqft
Single Family Residence
Built in 1985
0.65 Acres Lot
$853,500 Zestimate®
$257/sqft
$-- HOA
What's special
Columned covered front porchNew neutral interior paintDen with stairway accessPrivate outdoor settingQuiet cul-de-sacHall bathroomElegant iron railings
- 1 day
- 58
- 1
Zillow last checked:
Listing updated:
Listed by:
Teri Roberts-Marshall Teri@FesmireMarshall.com,
Fesmire Marshall Properties,
Fran Fesmire,
Fesmire Marshall Properties
Source: Canopy MLS as distributed by MLS GRID,MLS#: 4416482
Facts & features
Interior
Bedrooms & bathrooms
- Bedrooms: 5
- Bathrooms: 3
- Full bathrooms: 3
- Main level bedrooms: 2
Primary bedroom
- Level: Main
Bedroom s
- Level: Main
Bedroom s
- Level: Upper
Bedroom s
- Level: Upper
Bedroom s
- Level: Upper
Bathroom full
- Level: Main
Bathroom full
- Level: Main
Bathroom full
- Level: Upper
Breakfast
- Level: Main
Dining room
- Level: Main
Living room
- Level: Main
Sunroom
- Level: Main
Heating
- Forced Air, Natural Gas
Cooling
- Central Air
Appliances
- Included: Dishwasher, Electric Range, Electric Water Heater, Microwave, Refrigerator
- Laundry: In Basement
Features
- Flooring: Carpet, Tile, Wood
- Doors: French Doors, Insulated Door(s)
- Windows: Insulated Windows
- Basement: Unfinished
- Fireplace features: Living Room
Interior area
- Total structure area: 2,530
- Total interior livable area: 2,530 sqft
- Finished area above ground: 2,530
- Finished area below ground: 0
Property
Parking
- Parking features: Driveway
- Has uncovered spaces: Yes
Features
- Levels: One and One Half
- Stories: 1.5
- Patio & porch: Deck, Front Porch
Lot
- Size: 0.65 Acres
- Dimensions: 31' x 44' x 213' x 145' x 151' x 101'
Details
- Parcel number: 18722124
- Zoning: N1-A
- Special conditions: Standard
Construction
Type & style
- Home type: SingleFamily
- Architectural style: Bungalow
- Property subtype: Single Family Residence
Materials
- Brick Full, Wood
Condition
- New construction: No
- Year built: 1985
Utilities & green energy
- Sewer: Public Sewer
- Water: City
Community & HOA
Community
- Subdivision: None
Location
- Region: Charlotte
Financial & listing details
- Price per square foot: $257/sqft
- Tax assessed value: $630,700
- Date on market: 8/28/2026
- Listing terms: Cash,Construction Perm Loan,Conventional
- Road surface type: Concrete, Paved
Estimated market value
$853,500
$777,000 - $947,000
$2,567/mo
Price history
| Date | Event | Price |
|---|---|---|
| 8/29/2026 | Listed for sale | $650,000+168.6%$257/sqft |
Source:  Canopy MLS as distributed by MLS GRID #4416482 Report a problem Canopy MLS as distributed by MLS GRID #4416482 Report a problem | ||
| 5/16/2013 | Sold | $242,000+3.2%$96/sqft |
Source: Canopy MLS as distributed by MLS GRID #2142170 Report a problem | ||
| 3/28/2013 | Listed for sale | $234,400-4.7%$93/sqft |
Source: Homepath Report a problem | ||
| 1/14/2013 | Sold | $245,978+17.2%$97/sqft |
Source: Public Record Report a problem | ||
| 9/8/2012 | Listed for sale | $209,900-2.4%$83/sqft |
Source: RE/MAX Metro Realty #2106688 Report a problem | ||
| 6/6/2012 | Listing removed | $215,000$85/sqft |
Source: RE/MAX METRO REALTY #906275 Report a problem | ||
| 10/11/2011 | Price change | $215,000-6.5%$85/sqft |
Source: RE/MAX METRO REALTY #906275 Report a problem | ||
| 9/10/2011 | Price change | $229,900-4.2%$91/sqft |
Source: RE/MAX METRO REALTY #906275 Report a problem | ||
| 2/26/2011 | Listed for sale | $239,900$95/sqft |
Source: RE/MAX Metro Realty #906275 Report a problem | ||
| 1/19/2011 | Pending sale | $239,900$95/sqft |
Source: RE/MAX Metro Realty #906275 Report a problem | ||
| 11/14/2010 | Price change | $239,900-4%$95/sqft |
Source: RE/MAX Metro Realty #906275 Report a problem | ||
| 6/26/2010 | Price change | $250,000-9.1%$99/sqft |
Source: RE/MAX Metro Realty #906275 Report a problem | ||
| 5/29/2010 | Price change | $275,000-8.3%$109/sqft |
Source: RE/MAX Metro Realty #906275 Report a problem | ||
| 4/17/2010 | Price change | $299,900-7.7%$119/sqft |
Source: RE/MAX Metro Realty #906275 Report a problem | ||
| 4/10/2010 | Price change | $325,000-7.1%$128/sqft |
Source: RE/MAX Metro Realty #906275 Report a problem | ||
| 6/20/2009 | Price change | $350,000-10.2%$138/sqft |
Source: RE/MAX Metro Realty #858351 Report a problem | ||
| 3/26/2009 | Price change | $389,900-2.5%$154/sqft |
Source: Listhub #757631 Report a problem | ||
| 3/23/2008 | Listed for sale | $399,900+185.6%$158/sqft |
Source: Visual Tour #757631 Report a problem | ||
| 4/8/2003 | Sold | $140,000-30%$55/sqft |
Source: Public Record Report a problem | ||
| 1/30/2003 | Sold | $200,000$79/sqft |
Source: Public Record Report a problem | ||
Public tax history
| Year | Property taxes | Tax assessment |
|---|---|---|
| 2025 | -- | $630,700 |
| 2024 | -- | $630,700 |
| 2023 | -- | $630,700 +98.1% |
| 2022 | -- | $318,400 |
| 2021 | -- | $318,400 |
| 2020 | -- | $318,400 |
| 2019 | $3,164 -21.5% | $318,400 +5.6% |
| 2018 | $4,030 +1.8% | $301,600 |
| 2017 | $3,957 | $301,600 |
| 2016 | $3,957 | $301,600 |
| 2015 | $3,957 -13.7% | $301,600 -14.4% |
| 2014 | $4,586 | $352,200 |
| 2013 | -- | $352,200 -0.1% |
| 2012 | -- | $352,400 |
| 2011 | -- | $352,400 +28% |
| 2010 | -- | $275,400 |
| 2009 | -- | $275,400 |
| 2008 | -- | $275,400 |
| 2007 | -- | $275,400 |
| 2006 | -- | $275,400 +5.9% |
| 2005 | -- | $260,100 |
| 2004 | -- | -- |
| 2003 | -- | $232,900 +46.6% |
| 2002 | -- | $158,880 |
| 2001 | -- | $158,880 |
| 2000 | -- | $158,880 |
Find assessor info on the county website
Monthly payment
Est. payment
Payment breakdown
Explore the cost of this home by adjusting the details. Changes won't be saved.Climate risks
Neighborhood: Lansdowne
Nearby schools
Schools provided by the listing agent
- Elementary: Lansdowne
- Middle: McClintock
- High: East Mecklenburg
Source: Canopy MLS as distributed by MLS GRID. This data may not be complete. We recommend contacting the local school district to confirm school assignments for this home.
Similar homes
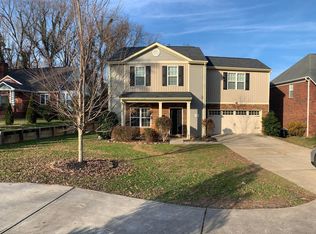
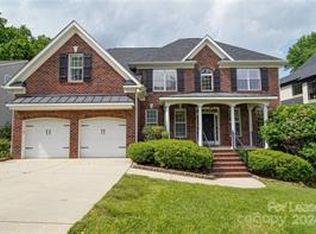
- $595,0004 bd3 ba2.4k sqft1215 Brockton Ln, Charlotte, NC 28226For Sale

 MLS ID #4418213, Stephen Scott, Realty Dynamics Inc.. Canopy MLS as distributed by MLS GRID
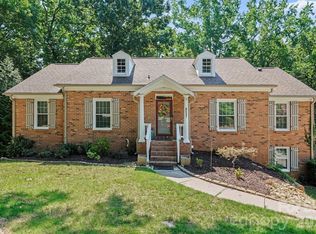
 - $599,9005 bd3 ba3k sqft8537 Furrier Dr, Charlotte, NC 28270For Sale
 MLS ID #4403046, John DiCristo, Ivester Jackson Christie's. Canopy MLS as distributed by MLS GRID
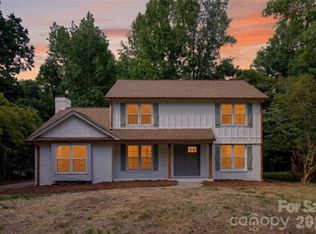
 - $629,9004 bd3 ba2.1k sqft7407 Limerick Dr, Charlotte, NC 28270For Sale
 MLS ID #4384326, Tracey Vail, Vail Realty LLC. Canopy MLS as distributed by MLS GRID
 - $620,0004 bd3 ba2.4k sqft6116 Robley Tate Ct, Charlotte, NC 28270For Sale
 MLS ID #4407194, Tammy Gallagher, Gallagher Real Estate. Canopy MLS as distributed by MLS GRID
 - $425,0004 bd3 ba1.9k sqft8834 Rittenhouse Cir, Charlotte, NC 28270For SaleMLS ID #4413342, Ali Katzbach, Keller Williams South Park. Canopy MLS as distributed by MLS GRID
- $675,0004 bd3 ba2.5k sqft7420 Castlebar Rd, Charlotte, NC 28270For SaleMLS ID #4382970, Natalie Rutherford, COMPASS. Canopy MLS as distributed by MLS GRID
- $645,0004 bd3 ba2.3k sqft7318 Easen Ct, Charlotte, NC 28211For SaleMLS ID #4399783, Reba Hatfield, COMPASS. Canopy MLS as distributed by MLS GRID
- $609,0004 bd3 ba1.9k sqft7434 Kilcullen Dr, Charlotte, NC 28270For SaleMLS ID #4392099, Marissa Tosoni, Realty One Group Revolution. Canopy MLS as distributed by MLS GRID
- $720,0005 bd3 ba2.4k sqft434 Chadmore Dr, Charlotte, NC 28270For SaleMLS ID #4364807, Jennifer Hoyle, Real Broker, LLC. Canopy MLS as distributed by MLS GRID
- $550,0003 bd3 ba1.9k sqft6713 William Harry Ct, Charlotte, NC 28211For SaleMLS ID #4418714, Stephen Scott, Realty Dynamics Inc.. Canopy MLS as distributed by MLS GRID
- $650,0004 bd3 ba2.1k sqft7906 Elphin Ct, Charlotte, NC 28270For SaleMLS ID #4380884, Lisa McGill, Opendoor Brokerage LLC. Canopy MLS as distributed by MLS GRID
- $625,0003 bd2 ba1.8k sqft8115 Knollbrook Dr, Charlotte, NC 28270For SaleMLS ID #4404364, Jobey Thomas, COMPASS. Canopy MLS as distributed by MLS GRID
- $699,0004 bd4 ba3.1k sqft301 Hillandale Dr, Charlotte, NC 28270For SaleMLS ID #4363145, Beau Ferguson, NorthGroup Real Estate LLC. Canopy MLS as distributed by MLS GRID
- $549,9004 bd3 ba2.3k sqft503 Wyre Forest Ct, Charlotte, NC 28270For SaleMLS ID #4393904, Janice Maynard, Keller Williams Ballantyne Area. Canopy MLS as distributed by MLS GRID
- $569,9003 bd2 ba1.5k sqft900 Burtonwood Cir, Charlotte, NC 28212For SaleMLS ID #4419156, Maria Losada, Realty One Group Revolution. Canopy MLS as distributed by MLS GRID
- $575,0003 bd2 ba2k sqft7912 Ritter Dr, Charlotte, NC 28270For SaleMLS ID #4404263, Bobbi Sherrill, Homes By Bobbi LLC. Canopy MLS as distributed by MLS GRID
- $650,0003 bd3 ba2k sqft7323 Rollingridge Dr, Charlotte, NC 28211For SaleMLS ID #4396254, Natalie Rutherford, COMPASS. Canopy MLS as distributed by MLS GRID
- $750,0004 bd2 ba2.2k sqft5329 Providence Rd, Charlotte, NC 28226For SaleMLS ID #4389991, Courtney Charzuk, Coldwell Banker Realty. Canopy MLS as distributed by MLS GRID
- $650,0004 bd3 ba1.8k sqft6817 Ronda Ave, Charlotte, NC 28211For SaleMLS ID #4394318, Kim Grace, Coldwell Banker Realty. Canopy MLS as distributed by MLS GRID
- $734,9003 bd2 ba2.3k sqft7806 Snowden Ln, Charlotte, NC 28270For SaleMLS ID #4376755, Jordan Keesee, Pinnacle Realty Advisors. Canopy MLS as distributed by MLS GRID
