Skip main navigation
Sold for $267,000
  • $267,000

    7109 Red Maple Dr, Cadillac, MI 49601

    3beds
    1,840sqft
    Single Family Residence
    Built in 1976
    0.58 Acres Lot
    $280,700 Zestimate®
    $145/sqft
    $3,260 Estimated rent

    Home value

    $280,700

    Estimated sales range

    Not available

    $3,260/mo

    Zestimate® history
    Loading
    Loading...

    Owner options

    List your home for rent

    $3,260/mo

    Rent Zestimate®

    Find your next renter with Zillow Rental Manager. Plus, with online applications, you can quickly screen prospective tenants – for free.

    Learn more

    $3,260/mo

    Rent Zestimate®

    Refinance and save

    $1,670/mo

    Est. payment

    Refinancing to a lower rate could help reduce your monthly payments and save thousands over the life of the loan.

    See today's rates

    $1,670/mo

    Est. payment

    Explore your selling options

    Work with a Zillow partner agent

    Leverage their expertise and Zillow's premium Showcase listings to get your home seen by more buyers.

    Get started

    List with your own agent

    Get your home in front of millions of buyers by listing it on Zillow.

    Learn how to do it

    Sell it yourself

    Take full control of how buyers see your home on Zillow by listing For Sale by Owner (FSBO).

    List your home

    What's special

    Garage doorLarge fenced-in backyardElectrical panelNew deckOn-demand water heaterNewer roofFamily room
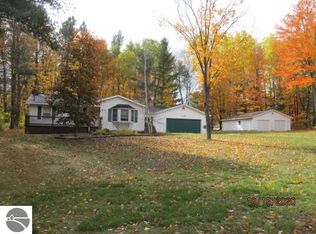
    "Move-in ready! Enjoy country living in this updated 3-bedroom, 3-bath ranch home located close to Cadillac’s north end! Home has newer roof, windows, flooring, and stainless steel appliances. In 2024, the seller made additional improvements including: new deck, boiler, on-demand water heater, dishwasher, garage door, electrical panel, toilets, sump pump and so much more! Finished lower level features a family room (with brand new carpet) laundry, and a half bath. 2-car attached garage and large, fenced-in backyard with a garden shed provide ample space for both storage and outdoor enjoyment. All appliances & window air conditioning units included in sale. Located just minutes from hundreds of acres of state land, this home offers both convenience and tranquility. Don’t miss out on this beautifully updated property!"

    Zillow last checked:

    Listing updated:

    Listed by:

    Dawn Jacobs 231-920-1312,

    Coldwell Banker Schmidt-Cadillac 231-775-1737

    Bought with:

    Betsy Kirkby, 6506047778

    ERA Greater North Properties

    Source: NGLRMLS,MLS#: 1931083MLS Logo

    Facts & features

    Interior

    Bedrooms & bathrooms
    • Bedrooms: 3
    • Bathrooms: 2
    • Full bathrooms: 1
    • 1/2 bathrooms: 2
    • Main level bathrooms: 2
    • Main level bedrooms: 3
    Primary bedroom
    • Level: Main
    • Area: 152.52
    • Dimensions: 12.3 x 12.4
    Bedroom 2
    • Level: Main
    • Area: 87.22
    • Dimensions: 8.9 x 9.8
    Bedroom 3
    • Level: Main
    • Area: 121.52
    • Dimensions: 12.4 x 9.8
    Primary bathroom
    • Features: Shared
    Kitchen
    • Level: Main
    • Area: 118.8
    • Dimensions: 10.8 x 11
    Living room
    • Level: Main
    • Area: 208.28
    • Dimensions: 16.4 x 12.7
    Heating
    • Hot Water, Baseboard, Natural Gas
    Appliances
    • Included: Refrigerator, Oven/Range, Dishwasher, Microwave, Washer, Dryer, Instant Hot Water
    • Laundry: Lower Level
    Features
    • Drywall, Cable TV, High Speed Internet, WiFi
    • Flooring: Laminate, Concrete, Carpet
    • Basement: Full,Finished Rooms
    • Has fireplace: No
    • Fireplace features: None
    Interior area
    • Total structure area: 1,840
    • Total interior livable area: 1,840 sqft
    • Finished area above ground: 1,040
    • Finished area below ground: 800

    Property

    Parking
    • Total spaces: 2
    • Parking features: Attached, Garage Door Opener, Concrete Floors, Asphalt
    • Attached garage spaces: 2
    Accessibility
    • Accessibility features: None
    Features
    • Levels: One
    • Stories: 1
    • Patio & porch: Deck
    • Has view: Yes
    • View description: Countryside View
    • Waterfront features: None
    Lot
    • Size: 0.58 Acres
    • Dimensions: 133 x 190
    • Features: Wooded, Level, Landscaped, Subdivided
    Details
    • Additional structures: Shed(s)
    • Parcel number: 2209FH1040
    • Zoning description: Residential

    Construction

    Type & style
    • Home type: SingleFamily
    • Architectural style: Ranch
    • Property subtype: Single Family Residence
    Materials
    • Frame, Press Board
    • Foundation: Block
    • Roof: Asphalt
    Condition
    • New construction: No
    • Year built: 1976

    Utilities & green energy

    • Sewer: Private Sewer
    • Water: Private

    Community & neighborhood

    Community
    • Community features: None
    Location
    • Region: Cadillac
    • Subdivision: Forest Hills Subdivision

    HOA & financial

    HOA
    • Services included: None

    Other

    Other facts
    • Listing agreement: Exclusive Right Sell
    • Price range: $267K - $267K
    • Listing terms: Conventional,Cash,FHA,USDA Loan,VA Loan
    • Ownership type: Private Owner
    • Road surface type: Asphalt

    Price history

    DateEventPrice
    4/17/2025Sold$267,000+2.7%$145/sqft
    Source: NGLRMLS #1931083 Report a problem
    4/4/2025Contingent$259,900$141/sqft
    Source: MichRIC #25013291 Report a problem
    4/4/2025Pending sale$259,900$141/sqft
    Source: MichRIC #25013291 Report a problem
    2/27/2025Price change$259,900+40.6%$141/sqft
    Source: NGLRMLS #1931083 Report a problem
    2/8/2022Pending sale$184,900$100/sqft
    Source: NGLRMLS #1896630 Report a problem
    2/8/2022Contingent$184,900$100/sqft
    Source: NGLRMLS #1896630 Report a problem
    2/3/2022Listed for sale$184,900+37.1%$100/sqft
    Source: NGLRMLS #1896630 Report a problem
    11/1/2019Sold$134,900-3.5%$73/sqft
    Source: Public Record Report a problem
    10/8/2019Price change$139,800-0.1%$76/sqft
    Source: Coldwell Banker Schmidt, Realtors #1867635 Report a problem
    9/19/2019Listed for sale$139,900+55.6%$76/sqft
    Source: Coldwell Banker Schmidt-Cadillac #1867635 Report a problem
    10/25/2013Sold$89,900$49/sqft
    Source: WWMLS #21110204 Report a problem
    7/25/2013Listed for sale$89,900+12.5%$49/sqft
    Source: RE/MAX Central #21110204 Report a problem
    5/21/2011Listing removed$79,900$43/sqft
    Source: Schmidt, Realtors #21100376 Report a problem
    5/12/2011Listed for sale$79,900$43/sqft
    Source: Schmidt, Realtors #21100376 Report a problem

    Public tax history

    YearProperty taxesTax assessment
    2025$2,118 -0.8%$78,700 +14.1%
    2024$2,136 +31%$69,000 -0.3%
    2023$1,631 +2.6%$69,200 +12.3%
    2022$1,590 $61,600 +6.8%
    2021-- $57,700 +16.1%
    2020$1,574 $49,700 +9%
    2019-- $45,600 +21.9%
    2018-- $37,400 +5.1%
    2017-- $35,600 -0.8%
    2016-- $35,900 -13.5%
    2015-- $41,500 +25.4%
    2013-- $33,100 -5.7%
    2012-- $35,100
    2011-- $35,100 -5.9%
    2010-- $37,300

    Find assessor info on the county website

    Neighborhood: 49601

    Nearby schools

    GreatSchools rating
    Schools provided by the listing agent
    • District: Cadillac Area Public Schools

    Source: NGLRMLS. This data may not be complete. We recommend contacting the local school district to confirm school assignments for this home.

    Get pre-qualified for a loan
    At Zillow Home Loans, we can pre-qualify you in as little as 5 minutes with no impact to your credit score.

    An equal housing lender. NMLS #10287.