Take a look at this immaculate home located in The Ridge. This home offers 2897 sq ft of thoughtfully designed space with quality furnishings throughout. The home features 4 bedrooms and 3 1/2 baths. Recent updates include durable LPV flooring and granite countertops in the kitchen and master bath. New chimney pipe 2026, new upstairs front window in 2026 and a beautiful new front door in 2026. New architectural shingle roof in 2024. Located on the main level, the master bedroom features a huge walk-in closet and private en-suite bath. Other features include wood burning fireplace, entire house intercom system, beautiful bay windows in the front of home and kitchen. Kitchen boasts stainless steel appliances, island and granite countertops. The two-car garage opens to the side of the home for a more private entry. The back covered patio and privacy fence makes your evening and weekends more enjoyable. The front and back yard is equipped with a sprinkler system. Storage building is to convey to help with your extra storage needs. Home is approximately 15 miles from Augusta, Georgia, home of the prestigious Masters Tournament, National Golf Club.
Don't let this one get away. call today for a private showing.
For sale
Price cut: $9.1K (6/10)
$359,900
7109 Round Stone Drive, Graniteville, SC 29829
4beds
2,897sqft
Single Family Residence
Built in 2011
0.26 Acres Lot
$-- Zestimate®
$124/sqft
$47/mo HOA
What's special
Wood burning fireplacePrivacy fencePrivate en-suite bathEntire house intercom systemBack covered patioDurable lpv flooringHuge walk-in closet
- 81 days |
- 246 |
- 12 |
Zillow last checked:
Listing updated:
Listed by:
Karen R Milligan 910-280-9220,
Weichert, Realtors Associated Group
Source: Hive MLS,MLS#: 100571314 Originating MLS: Cape Fear Realtors MLS, Inc.
Originating MLS: Cape Fear Realtors MLS, Inc.Facts & features
Interior
Bedrooms & bathrooms
- Bedrooms: 4
- Bathrooms: 4
- Full bathrooms: 3
- 1/2 bathrooms: 1
Rooms
- Room types: Master Bedroom, Bedroom 2, Bedroom 3, Bedroom 4, Loft, Laundry, Dining Room, Breakfast Nook, Bathroom 1, Bathroom 2, Bathroom 3, Basement, Living Room
Primary bedroom
- Level: First
- Dimensions: 12.9 x 18.6
Bedroom 2
- Level: Second
- Dimensions: 15 x 20
Bedroom 3
- Level: Second
- Dimensions: 16.2 x 11.6
Bedroom 4
- Level: Second
- Dimensions: 15.8 x 11
Loft
- Level: Second
- Dimensions: 10 x 12
Heating
- Heat Pump, Fireplace(s), Natural Gas
Cooling
- Heat Pump
Appliances
- Included: Electric Oven, Dishwasher
- Laundry: Dryer Hookup, Washer Hookup, Laundry Room
Features
- Master Downstairs, Walk-in Closet(s), Tray Ceiling(s), High Ceilings, Kitchen Island, Ceiling Fan(s), Pantry, Blinds/Shades, Walk-In Closet(s)
- Flooring: LVT/LVP
- Doors: Storm Door(s)
- Basement: None
- Attic: Pull Down Stairs
Interior area
- Total structure area: 2,897
- Total interior livable area: 2,897 sqft
Property
Parking
- Total spaces: 2
- Parking features: Concrete
- Attached garage spaces: 2
Features
- Levels: Two
- Patio & porch: Covered, Patio
- Exterior features: Irrigation System, Storm Doors
- Fencing: Privacy
- Has view: Yes
- View description: See Remarks
- Waterfront features: None
- Frontage type: See Remarks
Lot
- Size: 0.26 Acres
- Features: Corner Lot, Sprinklers in Front, Sprinklers in Rear
Details
- Additional structures: Storage
- Parcel number: 0490010010
- Zoning: rud
- Special conditions: Standard
Construction
Type & style
- Home type: SingleFamily
- Property subtype: Single Family Residence
Materials
- Brick, Vinyl Siding, Wood Frame
- Foundation: Slab
- Roof: Architectural Shingle
Condition
- New construction: No
- Year built: 2011
Utilities & green energy
- Utilities for property: Natural Gas Connected, Sewer Connected, Underground Utilities, Water Connected
Community & HOA
Community
- Security: Security System Leased
- Subdivision: Sage Creek-the Hearth
HOA
- Has HOA: Yes
- Amenities included: Park, Termite Bond
- HOA fee: $565 annually
- HOA name: Association Management Group
- HOA phone: 967-3564
Location
- Region: Graniteville
Financial & listing details
- Price per square foot: $124/sqft
- Tax assessed value: $216,670
- Annual tax amount: $953
- Date on market: 5/3/2026
- Cumulative days on market: 81 days
- Listing agreement: Exclusive Right To Sell
- Listing terms: Cash,Conventional,FHA,VA Loan
- Road surface type: Paved
Estimated market value
Not available
Estimated sales range
Not available
Not available
Price history
| Date | Event | Price |
|---|---|---|
| 6/10/2026 | Price change | $359,900-2.5%$124/sqft |
Source:  Hive MLS #100571314 Report a problem Hive MLS #100571314 Report a problem | ||
| 5/28/2026 | Price change | $369,000-0.3%$127/sqft |
Source: Hive MLS #100571314 Report a problem | ||
| 5/16/2026 | Price change | $370,000-2.4%$128/sqft |
Source: Hive MLS #100571314 Report a problem | ||
| 5/3/2026 | Listed for sale | $379,000+73.4%$131/sqft |
Source: Hive MLS #100571314 Report a problem | ||
| 4/4/2016 | Sold | $218,570+542.9%$75/sqft |
Source: Hive MLS #98071228 Report a problem | ||
| 2/16/2011 | Sold | $34,000$12/sqft |
Source: Public Record Report a problem | ||
Public tax history
| Year | Property taxes | Tax assessment |
|---|---|---|
| 2025 | $953 | $8,670 |
| 2024 | $953 -0.2% | $8,670 |
| 2023 | $955 +2.6% | $8,670 |
| 2022 | $931 -0.2% | $8,670 |
| 2021 | $933 +2.1% | $8,670 +0.7% |
| 2020 | $914 | $8,610 |
| 2019 | -- | $8,610 |
| 2018 | $912 | $8,610 |
| 2017 | $912 +17.8% | -- |
| 2016 | $774 | -- |
| 2015 | $774 -73% | -- |
| 2014 | $2,872 | -- |
| 2013 | $2,872 | -- |
Find assessor info on the county website
Monthly payment
Est. payment
Payment breakdown
Explore the cost of this home by adjusting the details. Changes won't be saved.Climate risks
Neighborhood: 29829
Nearby schools
GreatSchools rating
- 5/10Byrd Elementary SchoolGrades: PK-5Distance: 0.5 mi
- 3/10Leavelle Mccampbell Middle SchoolGrades: 6-8Distance: 0.5 mi
- 4/10Midland Valley High SchoolGrades: 9-12Distance: 4.9 mi
Schools provided by the listing agent
- Elementary: Byrd
- Middle: Leavelle McCampbell
- High: Midland Valley
Source: Hive MLS. This data may not be complete. We recommend contacting the local school district to confirm school assignments for this home.
- $265,800-- bd-- ba-- sqft4929 Coal Creek Dr, Graniteville, SC 29829Off Market
- $327,7004 bd4 ba2.9k sqft7115 Roundstone Dr, Graniteville, SC 29829Off Market
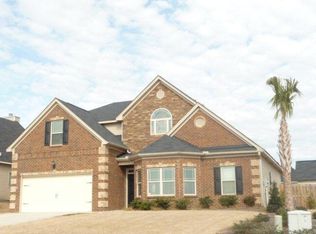
- $295,0003 bd3 ba2k sqftLOT 20 Twenty Pendulum Rdg, Graniteville, SC 29829Off Market

- $327,900-- bd-- ba-- sqftCoal Creek Dr, Graniteville, SC 29829Off Market
- $295,000-- bd-- ba-- sqftCoal Creek Dr, Graniteville, SC 29829Off Market
- $249,200-- bd-- ba-- sqftCoal Creek Dr, Graniteville, SC 29829Off Market
- $265,300-- bd-- ba-- sqftCoal Creek Dr, Graniteville, SC 29829Off Market
- $260,700-- bd-- ba-- sqft1163 Sage Creek Blvd, Graniteville, SC 29829Off Market
A local agent can set up tours, give advice and negotiate with sellers.
A local lender can help you make sure your offer is ready when you are.
Similar homes
- $335,0004 bd3 ba2.5k sqft609 Natures Trail Pl, Graniteville, SC 29829For Sale
 MLS ID #224094, Alexander Campbell Team, Meybohm Real Estate - Aiken. Aiken MLS
 - $339,0004 bd3 ba2.4k sqft7334 Round Stone Dr, Graniteville, SC 29829For Sale
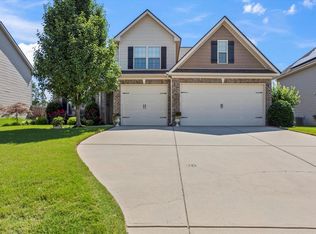 MLS ID #222823, Samantha Renee Bryant, Real Broker LLC/Aiken. Aiken MLS
 - $359,9005 bd4 ba3.1k sqft6026 Mahogany Ter, Graniteville, SC 29829For Sale
 MLS ID #223890, Tera Velasco, Meybohm Real Estate - North Au. Aiken MLS
 - $310,0004 bd3 ba2.5k sqft156 Pendulum Rdg, Graniteville, SC 29829For Sale
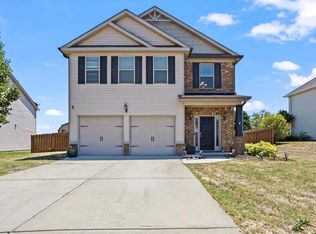 MLS ID #634733, Karin Shearer. Consolidated MLS
 - $329,9004 bd3 ba3.1k sqft3027 Rockwell Ct, Graniteville, SC 29829For SaleMLS ID #224271, William Seamon, Real Broker LLC. Aiken MLS
- $329,9005 bd3 ba2.8k sqft4846 Coal Creek Dr, Graniteville, SC 29829For SaleMLS ID #224262, Shannon D Rollings, Shannon Rollings Real Estate. Aiken MLS
- $380,0005 bd3 ba2.3k sqft4933 Fairmont Dr, Graniteville, SC 29829For SaleMLS ID #224467, Rodolfo Cavero, Real Broker LLC/Aiken. Aiken MLS
- $309,9854 bd2 ba1.9k sqft1088 Ackerman Dr, Graniteville, SC 29829For SaleMLS ID #224163, Michelle Circle, Forth & Bound Real Estate Company. Aiken MLS
- $315,0003 bd2 ba2.1k sqft522 Wickham Drive, Graniteville, SC 29829For Sale
 MLS ID #100583335, Carla Edwards, Keller Williams Realty Augusta Partners. Hive MLS
 - $399,0004 bd2 ba1.8k sqft355 Foxchase Cir, North Augusta, SC 29860For SaleMLS ID #224534, Summer Hendrick, Concierge Real Estate Services. Aiken MLS
- $358,5005 bd4 ba2.7k sqft836 Delta Ln, Aiken, SC 29801For SaleMLS ID #223447, Pam J Hoffman, ERA Wilder Aiken. Aiken MLS
- $369,9005 bd3 ba3k sqft1097 Prides Crossing, Aiken, SC 29801For SaleMLS ID #100585641, Daniele Ennis, Jason Mitchell Real Estate. Hive MLS
- $359,9004 bd2 ba2.2k sqft6095 Rye Field Rd, Aiken, SC 29801For SaleMLS ID #224051, Tom McDonnell, Berkshire Hathaway HomeServices Beazley, Realtors Aiken. Aiken MLS
- $285,0003 bd2 ba1.6k sqft229 Baylor Dr, Graniteville, SC 29829For SaleMLS ID #223595, Shannon D Rollings, Shannon Rollings Real Estate. Aiken MLS
- $285,9003 bd3 ba1.7k sqft261 Baylor Dr, Graniteville, SC 29829For SaleMLS ID #221701, Michelle King, Meybohm Real Estate - North Au. Aiken MLS
- $429,9004 bd3 ba2.3k sqft302 Foxchase Cir, North Augusta, SC 29860For SaleMLS ID #223732, Fine Homes of Aiken Team, United Real Estate, Aiken. Aiken MLS
- $309,9004 bd2 ba2.1k sqft3335 Greymoor Cir, Aiken, SC 29801For SaleMLS ID #219784, Andy Garcia, RE/MAX Tattersall Group. Aiken MLS
- $340,0003 bd2 ba2k sqft310 Landing Dr, Aiken, SC 29801For SaleMLS ID #223382, Gail P. Toole, Meybohm Real Estate - Aiken. Aiken MLS
- $364,9004 bd3 ba2.4k sqft6007 Bakerville Lane, North Augusta, SC 29860For SaleMLS ID #98257395, Rebecca Rickerson, AMY COOK & CO., LLC. Hive MLS
- $288,5003 bd2 ba2k sqft1216 Bubbling Springs Drive, Graniteville, SC 29829For SaleMLS ID #98203753, Shirley Mitchem, Meybohm Real Estate - North Augusta. Hive MLS
