Prepare to be utterly enchanted by your new home. Set upon a sprawling, shaded lot of over 1/4 acre, this residence seamlessly marries contemporary comforts with the serene environment. The newly constructed deck overlooking manicured garden beds and flat lawn beckons you to unwind in your private haven. Step inside to discover a harmonious fusion of contemporary design and elegance. The heart of this abode lies in the completely renovated kitchen, boasting modern design and impeccable craftsmanship, and easy functionality with separate pantry and eating nook. Each aspect has been designed to elevate, from the brand new white cabinetry and quartz counters to the stainless steel appliances. Discover space for repose upstairs with 4 generous bedrooms, each exuding warmth and charm enhanced by gracious hardwood floors throughout. Retreat to the main suite, where crown molding and plantation shutters frame a haven of tranquility, complete with an expansive walk-in closet and luxuriously updated ensuite bath. Entertain effortlessly in the inviting living areas, reveling in thoughtful design throughout - from the bespoke charm of custom-built bookshelves to the cozy allure of a wood-burning fireplace in the bonus den, every facet has been carefully crafted. A finished basement offers versatile space for leisure and recreation, enhanced by new carpet for added comfort. Beyond the confines of this exquisite home awaits a world of convenience. Adjacent to Ridgeview Park, residents discover convenience meets connectivity in this coveted locale, as easy access to highways ensures effortless access to the vibrant area. From the charms of Downtown Littleton to the draw of the Platte River Trail, highline canal and countless parks; this home offers the lifestyle synonymous with the coveted 80120 zip code. Immerse yourself in the essence of modern luxury and natural beauty, where every detail has been thoughtfully curated to enhance your lifestyle in an idyllic locale.
Sold for $900,000
$900,000
7109 S Curtice Street, Littleton, CO 80120
4beds
3,178sqft
Single Family Residence
Built in 1971
0.29 Acres Lot
$899,700 Zestimate®
$283/sqft
$3,797 Estimated rent
Home value
$899,700
$855,000 - $945,000
$3,797/mo
Zestimate® history
Owner options
List your home for rent
$3,797/mo
Rent Zestimate®
Find your next renter with Zillow Rental Manager. Plus, with online applications, you can quickly screen prospective tenants – for free.
$3,797/mo
Rent Zestimate®
Refinance and save
$5,170/mo
Est. payment
Refinancing to a lower rate could help reduce your monthly payments and save thousands over the life of the loan.
$5,170/mo
Est. payment
Explore your selling options
Work with a Zillow partner agent
Leverage their expertise and Zillow's premium Showcase listings to get your home seen by more buyers.
Get startedList with your own agent
Get your home in front of millions of buyers by listing it on Zillow.
Learn how to do itSell it yourself
Take full control of how buyers see your home on Zillow by listing For Sale by Owner (FSBO).
List your homeWhat's special
Zillow last checked:
Listing updated:
Listed by:
Travis Hall 720-319-9256 travis@northpropertiesgroup.com,
Real Broker, LLC DBA Real,
Ingrid Hall 720-319-9228,
Real Broker, LLC DBA Real
Bought with:
Mark Kinslow II, 100007052
Key Real Estate Group LLC
Sandra Kinslow, 40041899
Key Real Estate Group LLC
Source: REcolorado as distributed by MLS GRID,MLS#: 3888826
Facts & features
Interior
Bedrooms & bathrooms
- Bedrooms: 4
- Bathrooms: 3
- Full bathrooms: 2
- 1/2 bathrooms: 1
- Main level bathrooms: 1
Primary bedroom
- Description: Layered Crown Moulding, Recessed Lighting, Plantation Shutters, Wood Floors, Walk-In Closet
- Level: Upper
Bedroom
- Description: Wood Floors
- Level: Upper
Bedroom
- Description: Wood Floors
- Level: Upper
Bedroom
- Description: Wood Floors
- Level: Upper
Primary bathroom
- Description: Updated Shower & Tub Combo
- Level: Upper
Bathroom
- Level: Main
Bathroom
- Description: Tile Floors, Shower & Tub Combo
- Level: Upper
Bonus room
- Description: Potential For Entertainment Center/Media Center
- Level: Basement
Den
- Level: Main
Dining room
- Description: Formal
- Level: Main
Family room
- Description: Recessed Lighting, Fireplace, Wood Floors
- Level: Main
Kitchen
- Description: Tile Floors, Recessed & Pendant Lighting, White Cabinets, Tile Backplash, Ss Appliances, Breakfast Bar, Pantry, Bay Window
- Level: Main
Laundry
- Description: Laundry Room
- Level: Basement
Living room
- Description: Carpeted, Recessed Lighting
- Level: Main
Heating
- Forced Air, Wood Stove
Cooling
- Central Air
Appliances
- Included: Dishwasher, Disposal, Microwave, Oven, Range, Range Hood, Refrigerator
- Laundry: In Unit
Features
- Built-in Features, Eat-in Kitchen, Granite Counters, High Speed Internet, Pantry, Primary Suite, Quartz Counters, Walk-In Closet(s)
- Flooring: Carpet, Laminate, Tile, Wood
- Windows: Bay Window(s), Double Pane Windows
- Basement: Finished
- Number of fireplaces: 1
- Fireplace features: Family Room, Wood Burning
- Common walls with other units/homes: No Common Walls
Interior area
- Total structure area: 3,178
- Total interior livable area: 3,178 sqft
- Finished area above ground: 2,308
- Finished area below ground: 870
Property
Parking
- Total spaces: 2
- Parking features: Garage - Attached
- Attached garage spaces: 2
Features
- Levels: Two
- Stories: 2
- Patio & porch: Deck, Front Porch, Patio
- Exterior features: Garden, Playground, Private Yard, Rain Gutters
- Fencing: Full
Lot
- Size: 0.29 Acres
- Features: Landscaped, Level, Many Trees, Sprinklers In Front, Sprinklers In Rear
- Residential vegetation: Grassed, Partially Wooded
Details
- Parcel number: 032202866
- Zoning: R-2
- Special conditions: Standard
Construction
Type & style
- Home type: SingleFamily
- Architectural style: Traditional
- Property subtype: Single Family Residence
Materials
- Brick, Frame
- Roof: Composition
Condition
- Updated/Remodeled
- Year built: 1971
Utilities & green energy
- Sewer: Public Sewer
- Water: Public
- Utilities for property: Cable Available, Natural Gas Available, Phone Available
Community & HOA
Community
- Security: Carbon Monoxide Detector(s), Smoke Detector(s)
- Subdivision: Ridgewood Park
HOA
- Has HOA: No
Location
- Region: Littleton
Financial & listing details
- Price per square foot: $283/sqft
- Tax assessed value: $885,700
- Annual tax amount: $4,253
- Date on market: 5/2/2024
- Listing terms: Cash,Conventional,FHA,VA Loan
- Exclusions: Seller`s Personal Property, Staging & Cleaning Items Not Belonging To Seller
- Ownership: Individual
- Electric utility on property: Yes
- Road surface type: Paved
Price history
| Date | Event | Price |
|---|---|---|
| 6/14/2024 | Sold | $900,000$283/sqft |
Source:  REcolorado as distributed by MLS GRID #3888826 Report a problem REcolorado as distributed by MLS GRID #3888826 Report a problem | ||
| 5/7/2024 | Pending sale | $900,000$283/sqft |
Source: REcolorado as distributed by MLS GRID #3888826 Report a problem | ||
| 5/2/2024 | Listed for sale | $900,000+39.5%$283/sqft |
Source: REcolorado as distributed by MLS GRID #3888826 Report a problem | ||
| 4/6/2021 | Sold | $645,000$203/sqft |
Source: Public Record Report a problem | ||
Public tax history
| Year | Property taxes | Tax assessment |
|---|---|---|
| 2025 | $4,934 +6.9% | $55,356 +14.7% |
| 2024 | $4,614 +8.5% | $48,253 -8% |
| 2023 | $4,253 +13.4% | $52,442 +41.6% |
| 2022 | $3,749 | $37,030 -2.8% |
| 2021 | -- | $38,095 +4.2% |
| 2020 | $3,598 +37% | $36,565 |
| 2019 | $2,627 | $36,565 +21.2% |
| 2018 | $2,627 +7.9% | $30,161 |
| 2017 | $2,434 | $30,161 +8.3% |
| 2016 | -- | $27,844 |
| 2015 | -- | $27,844 +27.6% |
| 2014 | $2,345 | $21,818 +1% |
| 2013 | -- | $21,600 |
| 2012 | -- | $21,600 |
| 2011 | $1,934 +12.8% | $21,600 -4.6% |
| 2010 | $1,715 -11.9% | $22,640 |
| 2009 | $1,947 | $22,640 -11.2% |
| 2008 | -- | $25,504 |
| 2007 | -- | $25,504 +20.8% |
| 2006 | -- | $21,110 |
| 2005 | -- | $21,110 -6.6% |
| 2002 | $1,581 +5.6% | $22,590 +15.1% |
| 2001 | $1,498 | $19,630 |
Find assessor info on the county website
Neighborhood: Heritage
Nearby homes
- $572,200-- bd-- ba-- sqft7147 S Curtice St, Littleton, CO 80120Off Market
- $844,3005 bd3 ba3.1k sqft7139 S Curtice St, Littleton, CO 80120Off Market
- $910,5008 bd4 ba3.6k sqft7079 S Curtice St, Littleton, CO 80120Off Market
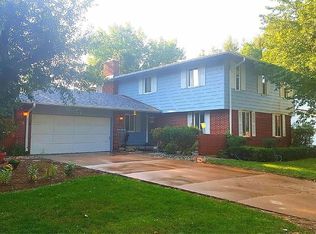
- $1,8002 bd2 ba950 sqft7079 S Curtice St #BASEMENT, Littleton, CO 80120For Rent
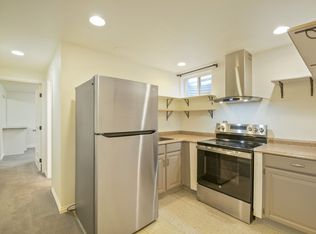
- $674,100-- bd2 ba1.5k sqft7100 S Curtice St, Littleton, CO 80120Off Market
- $739,400-- bd3 ba1.9k sqft7102 S Davies St, Littleton, CO 80120Off Market
- $974,5005 bd3 ba3.5k sqft7149 S Curtice St, Littleton, CO 80120Off Market
- $691,8003 bd3 ba1.5k sqft7132 S Davies St, Littleton, CO 80120Off Market
Nearby schools
GreatSchools rating
- 5/10Little Raven Elementary SchoolGrades: K-5Distance: 2.6 mi
- 7/10Euclid Middle SchoolGrades: 6-8Distance: 1.3 mi
- 9/10Heritage High SchoolGrades: 9-12Distance: 0.8 mi
Schools provided by the listing agent
- Elementary: Little Raven
- Middle: Euclid
- High: Heritage
- District: Littleton 6
Source: REcolorado as distributed by MLS GRID. This data may not be complete. We recommend contacting the local school district to confirm school assignments for this home.
Get a cash offer in 3 minutes
Find out how much your home could sell for in as little as 3 minutes with a no-obligation cash offer.
Estimated market value
$899,700
Get a cash offer in 3 minutes
Find out how much your home could sell for in as little as 3 minutes with a no-obligation cash offer.
Estimated market value
$899,700
- Colorado
- Arapahoe County
- Littleton
- 80120
- Heritage
- 7109 S Curtice Street
Nearby cities
Nearby neighborhoods
Nearby zip codes
Other Littleton Topics
