Welcome to this beautifully maintained 2,017 sq. ft. newer construction rancher offering 4 bed/ 2 bath, and a thoughtfully designed open floor plan in one of Cheney’s desirable neighborhoods. The heart of the home is the stunning farmhouse-inspired kitchen featuring newer stain appliances, a large center island, abundant cabinetry, and seamless flow into the dining and living areas—perfect for entertaining or everyday living. The spacious primary suite offers a private retreat with an en-suite bathroom, while three additional bedrooms provide flexibility for guests, a home office, or growing households. Large windows throughout fill the home with natural light that's bright and welcoming. The backyard offers plenty of space to relax, garden, or entertain under a shaded covered patio. Ideally located just minutes from schools, parks, shopping, dining, Eastern Washington University, and Amazon, this move-in-ready home combines modern comfort with small-town charm and an easy commute to Spokane.
Active
Price cut: $5K (9/22)
$459,000
7109 S Hever St, Cheney, WA 99004
4beds
2baths
2,017sqft
Single Family Residence
Built in 2021
7,145 Square Feet Lot
$459,000 Zestimate®
$228/sqft
$33/mo HOA
What's special
Shaded covered patioStunning farmhouse-inspired kitchenLarge center islandEn-suite bathroomAbundant cabinetry
- 78 days
- 597
- 53
Zillow last checked:
Listing updated:
Listed by:
Shiela Van Voorhis 509-290-8086,
HomeSmart Realty Group
Source: SMLS as distributed by MLS GRID,MLS#: 202621073
Facts & features
Interior
Bedrooms & bathrooms
- Bedrooms: 4
- Bathrooms: 2
First floor
- Level: First
- Area: 2017 Square Feet
Heating
- Electric, Forced Air, Hot Water
Cooling
- Central Air
Appliances
- Included: Range, Free-Standing Range, Dishwasher, Disposal, Microwave
Features
- Windows: Vinyl Frames, LVP/LVT Flr
- Basement: Crawl Space
- Number of fireplaces: 1
- Fireplace features: Insert
Interior area
- Total structure area: 2,017
- Total interior livable area: 2,017 sqft
Video & virtual tour
Property
Parking
- Total spaces: 2
- Parking features: Attached
- Garage spaces: 2
Features
- Levels: One
- Stories: 1
- Has view: Yes
- View description: Mountain(s)
Lot
- Size: 7,145 Square Feet
- Features: Views, Sprinkler - Automatic, Level
Details
- Parcel number: 24082.2202
Construction
Type & style
- Home type: SingleFamily
- Architectural style: Ranch
- Property subtype: Single Family Residence
Materials
- Stone Veneer, Fiber Cement
- Roof: Composition
Condition
- New construction: No
- Year built: 2021
Community & HOA
Community
- Subdivision: Thomas Manor Phase 2
HOA
- Has HOA: Yes
- HOA fee: $400 annually
Location
- Region: Cheney
Financial & listing details
- Price per square foot: $228/sqft
- Tax assessed value: $470,300
- Annual tax amount: $4,569
- Date on market: 7/17/2026
- Listing terms: FHA,VA Loan,Conventional,Cash
- Road surface type: Paved
Estimated market value
$459,000
$436,000 - $482,000
$2,488/mo
Price history
| Date | Event | Price |
|---|---|---|
| 9/22/2026 | Price change | $459,000-1.1%$228/sqft |
Source:  SMLS as distributed by MLS GRID #202621073 Report a problem SMLS as distributed by MLS GRID #202621073 Report a problem | ||
| 8/11/2026 | Price change | $464,000-3.3%$230/sqft |
Source: SMLS as distributed by MLS GRID #202621073 Report a problem | ||
| 7/17/2026 | Listed for sale | $480,000-2.9%$238/sqft |
Source: SMLS as distributed by MLS GRID #202621073 Report a problem | ||
| 7/22/2022 | Sold | $494,280$245/sqft |
Source: Public Record Report a problem | ||
| 4/27/2022 | Pending sale | $494,280$245/sqft |
Source:  Aho Construction Report a problem Aho Construction Report a problem | ||
| 4/14/2022 | Listed for sale | $494,280$245/sqft |
Source: Aho Construction Report a problem | ||
Public tax history
| Year | Property taxes | Tax assessment |
|---|---|---|
| 2025 | $4,569 -2.2% | $470,300 -1.8% |
| 2024 | $4,672 +23.7% | $478,900 +7.2% |
| 2023 | $3,777 -2.6% | $446,900 -4% |
| 2022 | $3,879 | $465,700 +870.2% |
| 2021 | -- | $48,000 |
Find assessor info on the county website
Monthly payment
Est. payment
Payment breakdown
Explore the cost of this home by adjusting the details. Changes won't be saved.Climate risks
Neighborhood: 99004
Nearby schools
Schools provided by the listing agent
- Elementary: Snowden
- Middle: Cheney
- High: Cheney
- District: Cheney
Source: SMLS as distributed by MLS GRID. This data may not be complete. We recommend contacting the local school district to confirm school assignments for this home.
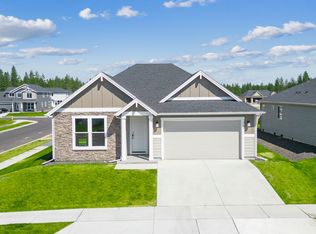
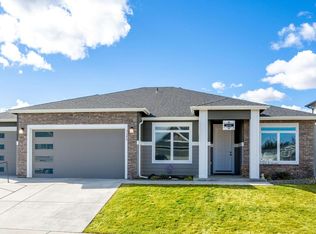
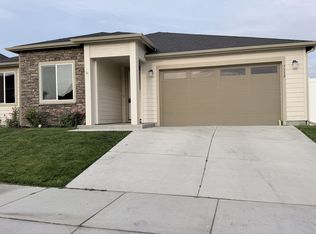
Similar homes
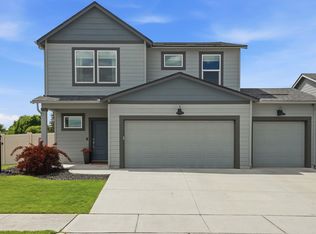
- $444,0004 bd2 ba1.7k sqft8018 S Avery Rd, Cheney, WA 99004For Sale
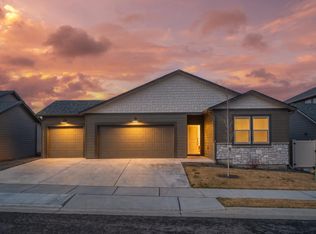 MLS ID #202625149, Annette Mcalistermundell, Realty One Group Eclipse. SMLS as distributed by MLS GRID
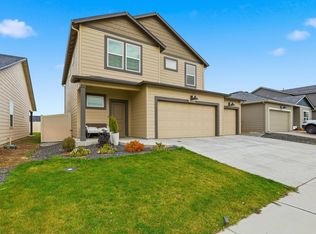
 - $465,0004 bd3 ba2k sqft8218 S Colwood Rd, Cheney, WA 99004For Sale
 MLS ID #202623921, Breann Kostelecky, Realty One Group Eclipse. SMLS as distributed by MLS GRID
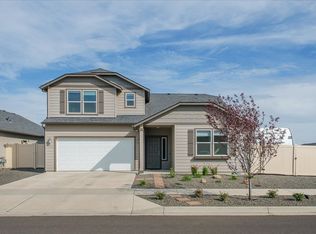
 - $449,9994 bd3 ba2k sqft10502 W Duckhook Rd, Cheney, WA 99004For Sale
 MLS ID #202615662, Rheannon Androckitis, Windermere Valley. SMLS as distributed by MLS GRID
 - $475,0004 bd2 ba2.5k sqft5513 S Zabo Rd, Spokane, WA 99224For Sale
 MLS ID #202625243, Jed Maclaurin, Windermere Manito, LLC. SMLS as distributed by MLS GRID
