Single level living this luxurious like-new Paras built rancher is in Spokane's prestigious Eagle Ridge community within minutes of downtown. The home's 2,172 sq feet in an open concept great room design has 3 bedrooms + den/craft, 2 full bathrooms, LVP flooring throughout and many custom extras. The bright great room has cathedral ceilings, a gas fireplace with surrounding stone hearth and custom shelving and storage. The kitchen includes granite counter tops with large open island, gas range with styled hood, Blanco sink, custom cabinets and pantry. The private master bedroom suite has extended dual vanities with cabinetry, walk in shower and spacious walk in closet with storage. An oversized covered concrete patio opens to fully landscaped and fenced backyard with complete sprinkler system. The 3 car tandem enlarged garage combines storage and functionality. The 8,276 sq ft lot has easy access to Eagle Ridge's scenic trails and parks for fine luxury living.
Closed
Zillow last checked:
Listing updated:
Source: SMLS as distributed by MLS GRID,MLS#: 202616044
Price history
| Date | Event | Price |
|---|---|---|
| 9/8/2026 | Sold | $700,000-2%$322/sqft |
Source:  SMLS as distributed by MLS GRID #202616044 Report a problem SMLS as distributed by MLS GRID #202616044 Report a problem | ||
| 7/10/2026 | Pending sale | $714,000$329/sqft |
Source: SMLS as distributed by MLS GRID #202616044 Report a problem | ||
| 7/2/2026 | Price change | $714,000-1.4%$329/sqft |
Source: SMLS as distributed by MLS GRID #202616044 Report a problem | ||
| 6/10/2026 | Price change | $724,000-0.7%$333/sqft |
Source: SMLS as distributed by MLS GRID #202616044 Report a problem | ||
| 4/24/2026 | Listed for sale | $729,000-3.4%$336/sqft |
Source: SMLS as distributed by MLS GRID #202616044 Report a problem | ||
| 9/30/2025 | Listing removed | -- |
Source: Owner Report a problem | ||
| 9/2/2025 | Listed for sale | $754,500-0.7%$347/sqft |
Source: Owner Report a problem | ||
| 9/2/2025 | Listing removed | $759,500$350/sqft |
Source:  Coeur d'Alene MLS #25-6287 Report a problem Coeur d'Alene MLS #25-6287 Report a problem | ||
| 8/7/2025 | Price change | $759,500-1.3%$350/sqft |
Source: Coeur d'Alene MLS #25-6287 Report a problem | ||
| 6/18/2025 | Listed for sale | $769,500+59.6%$354/sqft |
Source: Coeur d'Alene MLS #25-6287 Report a problem | ||
| 10/31/2018 | Sold | $482,048$222/sqft |
Source: SMLS as distributed by MLS GRID #201826062 Report a problem | ||
| 10/15/2018 | Pending sale | $482,048$222/sqft |
Source: Windermere/Manito LLC #201826062 Report a problem | ||
| 10/15/2018 | Listed for sale | $482,048$222/sqft |
Source: Windermere/Manito LLC #201826062 Report a problem | ||
Nearby homes
- $687,2004 bd2 ba2.2k sqft7103 S Tangle Heights Dr, Spokane, WA 99224Off Market
- $640,3003 bd2 ba1.7k sqft7127 S Tangle Heigths Dr, Spokane, WA 99224Off Market
- $649,9504 bd-- ba2.7k sqft7114 S Boulder Ridge Dr, Spokane, WA 99224Sold
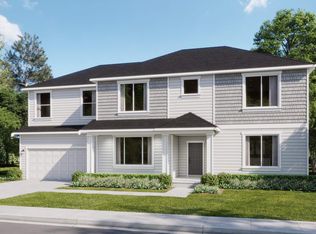
- $682,1003 bd2 ba2k sqft7093 S Tangle Heights Dr, Spokane, WA 99224Off Market
Sell for more on Zillow
Get a Zillow Showcase℠ listing at no additional cost and you could sell for .
$699,500
2% more
+$13,990
With Zillow Showcase(estimated)
$713,490
