Impressive, 4 bedroom, 3.5 bath atrium ranch with an inground pool and approx. 3,435 sq ft of finished living space in the sought after Aberdeen neighborhood! The exterior is timeless with brick, vinyl siding, architectural shingles, enclosed fascia/soffits, a covered front porch, leaded glass front door, professional landscaping, lawn irrigation and custom brick mailbox. Features include 9 foot ceilings, vaulted ceilings in the Great Room-Dining Room-Primary Bedroom, a dynamic window wall in the Great Room, 2 gas fireplaces, staggered height Kitchen cabinets with crown molding, double wall ovens, electric smooth top range (both new within the last year), quartz countertops, an island with seating bar, 2 bay windows, main floor laundry, a main level Powder Room and a freshly painted atrium staircase to the finished lower level. The Primary Bedroom suite has a bay window and two walk-in closets. The Primary Bath has a jetted soaking tub, separate shower and double bowl vanity. The main floor secondary bedrooms have a shared bath with separate vanities. The finished, walkout lower level is amazing with a tall pour, Recreation/Flex areas, Family Room with window wall, gas fireplace, wet bar, bedroom and full bathroom. The lower level walks out to a picturesque inground saltwater pool and large patio for outdoor enjoyment. Seven of the windows have been replaced (Andersen Renewal) and the quartz countertops were recently added, both in the last year. There is a neighborhood pool and bath house just across the street. Students will attend the sought after Fort Zumwalt Schools. There is easy access to Highways 70, 364 and 40/61, shopping, restaurants, parks, services and more. Feel like you are on vacation everyday in this amazing home, check it out!
Closed
Listed by: Berkshire Hathaway HomeServices Select Properties • Kelly A Boehmer • Contact: 314-740-5435
Bought with: Coldwell Banker Realty - Gundaker
Price Unknown
7109 Scotland Dr, Dardenne Prairie, MO 63368
4beds
3,435sqft
Single Family Residence
Built in 2002
0.25 Acres Lot
$561,700 Zestimate®
$--/sqft
$3,732 Estimated rent
Home value
$561,700
$528,000 - $595,000
$3,732/mo
Zestimate® history
Owner options
List your home for rent
$3,732/mo
Rent Zestimate®
Find your next renter with Zillow Rental Manager. Plus, with online applications, you can quickly screen prospective tenants – for free.
$3,732/mo
Rent Zestimate®
Refinance and save
$500/mo
Est. payment
Refinancing to a lower rate could help reduce your monthly payments and save thousands over the life of the loan.
$500/mo
Est. payment
Explore your selling options
Work with a Zillow partner agent
Leverage their expertise and Zillow's premium Showcase listings to get your home seen by more buyers.
Get startedList with your own agent
Get your home in front of millions of buyers by listing it on Zillow.
Learn how to do itSell it yourself
Take full control of how buyers see your home on Zillow by listing For Sale by Owner (FSBO).
List your homeWhat's special
Inground saltwater poolCovered front porchQuartz countertopsCustom brick mailboxMain level powder roomDouble wall ovensIsland with seating bar
Zillow last checked:
Listing updated:
Listed by:
Kelly A Boehmer 314-740-5435,
Berkshire Hathaway HomeServices Select Properties
Bought with:
Chad J Matlick, 1999073074
Coldwell Banker Realty - Gundaker
Source: MARIS,MLS#: 26022386 Originating MLS: St. Charles County Association of REALTORS
Originating MLS: St. Charles County Association of REALTORSFacts & features
Interior
Bedrooms & bathrooms
- Bedrooms: 4
- Bathrooms: 4
- Full bathrooms: 3
- 1/2 bathrooms: 1
- Main level bathrooms: 3
- Main level bedrooms: 3
Primary bedroom
- Features: Floor Covering: Carpeting
- Level: Main
- Area: 230.4
- Dimensions: 12.8x18
Bedroom
- Features: Floor Covering: Carpeting
- Level: Main
- Area: 141.7
- Dimensions: 13x10.9
Bedroom
- Features: Floor Covering: Carpeting
- Level: Main
- Area: 147
- Dimensions: 14x10.5
Bedroom
- Features: Floor Covering: Carpeting
- Level: Lower
- Area: 165
- Dimensions: 15x11
Breakfast room
- Features: Floor Covering: Ceramic Tile
- Level: Main
- Area: 120
- Dimensions: 10x12
Dining room
- Features: Floor Covering: Carpeting
- Level: Main
- Area: 175
- Dimensions: 12.5x14
Family room
- Features: Floor Covering: Carpeting
- Level: Lower
- Area: 291
- Dimensions: 15x19.4
Great room
- Features: Floor Covering: Carpeting
- Level: Main
- Area: 316.03
- Dimensions: 16.9x18.7
Kitchen
- Features: Floor Covering: Ceramic Tile
- Level: Main
- Area: 156
- Dimensions: 12x13
Recreation room
- Features: Floor Covering: Carpeting
- Level: Lower
- Area: 236.22
- Dimensions: 12.7x18.6
Recreation room
- Features: Floor Covering: Carpeting
- Level: Lower
- Area: 285
- Dimensions: 15x19
Heating
- Forced Air, Natural Gas
Cooling
- Ceiling Fan(s), Central Air, Electric
Appliances
- Included: Electric Cooktop, Dishwasher, Disposal, Freezer, Microwave, Double Oven, Oven, Gas Water Heater
- Laundry: Laundry Room, Main Level
Features
- Breakfast Bar, Breakfast Room, Built-in Features, Ceiling Fan(s), Entrance Foyer, Kitchen Island, Lever Faucets, Open Floorplan, Pantry, Separate Dining, Separate Shower, Shower, Solid Surface Countertop(s), Storage, Tray Ceiling(s), Tub, Vaulted Ceiling(s), Walk-In Closet(s), Wet Bar
- Flooring: Carpet, Ceramic Tile
- Doors: Atrium Door(s), Panel Door(s)
- Windows: Bay Window(s), Double Pane Windows, Insulated Windows, Tilt-In Windows, Window Treatments
- Basement: Concrete,Partially Finished,Full,Sleeping Area,Storage Space,Sump Pump,Walk-Out Access
- Number of fireplaces: 2
- Fireplace features: Family Room, Gas, Great Room
Interior area
- Total structure area: 3,435
- Total interior livable area: 3,435 sqft
- Finished area above ground: 2,309
- Finished area below ground: 1,126
Property
Parking
- Total spaces: 2
- Parking features: Attached, Garage, Garage Door Opener, Garage Faces Front
- Attached garage spaces: 2
Accessibility
- Accessibility features: Accessible Central Living Area
Features
- Levels: One
- Patio & porch: Covered, Front Porch, Patio
- Has private pool: Yes
- Pool features: Community, Fenced, In Ground, Outdoor Pool, Pool Cover, Private, Salt Water
- Fencing: Back Yard,Fenced
Lot
- Size: 0.25 Acres
- Features: Back Yard, Front Yard, Gentle Sloping, Landscaped, Sprinklers In Front, Sprinklers In Rear
Details
- Parcel number: 2113B818700048E.0000000
- Special conditions: Standard
Construction
Type & style
- Home type: SingleFamily
- Architectural style: Atrium,Ranch,Traditional
- Property subtype: Single Family Residence
Materials
- Brick, Frame, Vinyl Siding
- Foundation: Concrete Perimeter, Other
- Roof: Architectural Shingle
Condition
- Year built: 2002
Utilities & green energy
- Electric: Ameren
- Sewer: Public Sewer
- Water: Public
- Utilities for property: Underground Utilities
Community & HOA
Community
- Features: Pool, Sidewalks, Street Lights
- Security: Smoke Detector(s)
- Subdivision: Aberdeen Village E
HOA
- Has HOA: Yes
- Amenities included: Common Ground, Pool
- Services included: Common Area Maintenance, Pool Maintenance, Pool
- HOA fee: $500 annually
- HOA name: Aberdeen
Location
- Region: Dardenne Prairie
Financial & listing details
- Tax assessed value: $541,763
- Annual tax amount: $5,825
- Date on market: 4/29/2026
- Cumulative days on market: 3 days
- Listing terms: Cash,Conventional,FHA,Other,VA Loan
- Ownership: Private
Price history
| Date | Event | Price |
|---|---|---|
| 6/11/2026 | Sold | -- |
Source:  MARIS #26022386 Report a problem MARIS #26022386 Report a problem | ||
| 5/2/2026 | Pending sale | $515,000$150/sqft |
Source: MARIS #26022386 Report a problem | ||
| 4/29/2026 | Listed for sale | $515,000$150/sqft |
Source: MARIS #26022386 Report a problem | ||
| 5/9/2005 | Sold | -- |
Source: Public Record Report a problem | ||
Public tax history
| Year | Property taxes | Tax assessment |
|---|---|---|
| 2025 | $5,825 +1.4% | $102,935 +11.5% |
| 2024 | $5,744 +0.1% | $92,357 |
| 2023 | $5,741 +16.9% | $92,357 +25.7% |
| 2022 | $4,912 | $73,459 |
| 2021 | -- | $73,459 +8.7% |
| 2020 | -- | $67,593 |
| 2019 | $5,020 | $67,593 -3% |
| 2018 | $5,020 +0.5% | $69,716 |
| 2017 | $4,994 +9.2% | $69,716 +9.5% |
| 2016 | $4,574 +8.5% | $63,641 |
| 2015 | $4,216 +7.3% | $63,641 +9.9% |
| 2014 | $3,930 | $57,896 |
| 2013 | -- | $57,896 -3.4% |
| 2012 | -- | $59,930 -5% |
| 2011 | -- | $63,090 |
| 2010 | -- | $63,090 |
| 2009 | -- | $63,090 -9.8% |
| 2008 | -- | $69,910 -79% |
| 2007 | -- | $332,930 +4.6% |
| 2006 | -- | $318,260 |
| 2005 | -- | $318,260 +6.6% |
| 2004 | -- | $298,570 |
| 2003 | -- | $298,570 |
| 2002 | -- | -- |
| 2001 | -- | -- |
Find assessor info on the county website
Neighborhood: 63368
Nearby homes
- $543,3004 bd3 ba3.1k sqft7113 Scotland Dr, Dardenne Prairie, MO 63368Off Market

- $578,6004 bd4 ba2.3k sqft7105 Scotland Dr, Dardenne Prairie, MO 63368Off Market
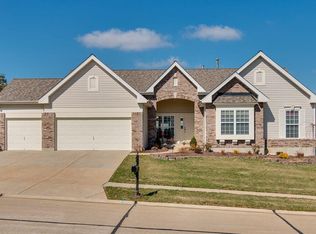
- $658,6004 bd5 ba3.7k sqft2404 Shetland Dr, Dardenne Prairie, MO 63368Off Market
- $510,9003 bd2 ba2.1k sqft7117 Scotland Dr, Dardenne Prairie, MO 63368Off Market
- $610,6006 bd5 ba3.1k sqft2 Scotland Ct, Dardenne Prairie, MO 63368Off Market
- $675,9005 bd4 ba5.1k sqft7101 Scotland Dr, Dardenne Prairie, MO 63368Off Market
- $612,8004 bd4 ba3.6k sqft2408 Shetland Dr, Dardenne Prairie, MO 63368Off Market
- $475,4003 bd2 ba2k sqft7121 Scotland Dr, Dardenne Prairie, MO 63368Off Market
Nearby schools
GreatSchools rating
- 8/10Twin Chimneys Elementary SchoolGrades: K-5Distance: 1.1 mi
- 10/10Ft. Zuwmalt West Middle SchoolGrades: 6-8Distance: 1 mi
- 10/10Ft. Zumwalt West High SchoolGrades: 9-12Distance: 2.8 mi
Schools provided by the listing agent
- Elementary: Twin Chimneys Elem.
- Middle: Ft. Zumwalt West Middle
- High: Ft. Zumwalt West High
Source: MARIS. This data may not be complete. We recommend contacting the local school district to confirm school assignments for this home.
Get a cash offer in 3 minutes
Find out how much your home could sell for in as little as 3 minutes with a no-obligation cash offer.
Estimated market value
$561,700
Get a cash offer in 3 minutes
Find out how much your home could sell for in as little as 3 minutes with a no-obligation cash offer.
Estimated market value
$561,700
- Missouri
- Saint Charles County
- Dardenne Prairie
- 63368
- 7109 Scotland Dr
Nearby cities
Nearby zip codes
Other Dardenne Prairie Topics
- Apartments for Rent in 63368
- Houses for Sale in 63368
- Houses for Rent in 63368
- 63368 Real Estate
- Dardenne Prairie Condos
- Houses for Sale in Dardenne Prairie
- Newest Listings in Dardenne Prairie
- Dardenne Prairie Home Values
- Dardenne Prairie Real Estate Agents
- Dardenne Prairie Refinance
- Dardenne Prairie Mortgage Rates
