Skip main navigation
Sold for $520,000
Street View
  • $520,000

    7109 Southwind Dr, Hudson, FL 34667

    3beds
    1,728sqft
    Single Family Residence
    Built in 1981
    8,000 Square Feet Lot
    $524,000 Zestimate®
    $301/sqft
    $2,576 Estimated rent

    Home value

    $524,000

    $477,000 - $576,000

    $2,576/mo

    Zestimate® history
    Loading
    Loading...

    Owner options

    List your home for rent

    $2,576/mo

    Rent Zestimate®

    Find your next renter with Zillow Rental Manager. Plus, with online applications, you can quickly screen prospective tenants – for free.

    Learn more

    $2,576/mo

    Rent Zestimate®

    Refinance and save

    $3,549/mo

    Est. payment

    Refinancing to a lower rate could help reduce your monthly payments and save thousands over the life of the loan.

    See today's rates

    $3,549/mo

    Est. payment

    Explore your selling options

    Work with a Zillow partner agent

    Leverage their expertise and Zillow's premium Showcase listings to get your home seen by more buyers.

    Get started

    List with your own agent

    Get your home in front of millions of buyers by listing it on Zillow.

    Learn how to do it

    Sell it yourself

    Take full control of how buyers see your home on Zillow by listing For Sale by Owner (FSBO).

    List your home

    What's special

    Floating dockPrivate dockGranite countertopsExtra-wide canalScreened-in in-ground poolPlush carpetOpen-concept layout
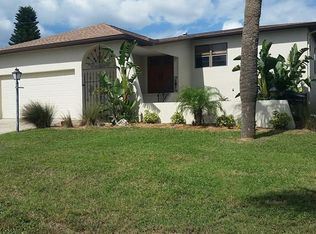
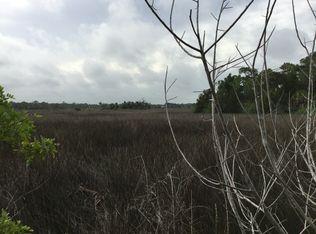
    Welcome to your tropical paradise in the Sea Pines community of Hudson, a vibrant golf cart-friendly neighborhood where waterfront living meets Florida charm. This beautifully updated three-bedroom, two-bathroom pool home is situated on an extra-wide canal with direct water access, making it a dream for boaters and outdoor enthusiasts alike. Enjoy your own private dock equipped with a 10,000lb boat lift, plus an additional floating dock - perfect for launching your boat, jet ski, or kayak. The home features numerous recent upgrades including a 2024 A/C, 2025 water heater, and hurricane impact windows in most of the home, making it truly move-in ready. Curb appeal and functionality shine with a spacious circular driveway, gated parking area for up to three cars or an RV, and a newly epoxied two-car garage complete with a new door and opener. Inside, you’ll find vaulted ceilings, a cozy wood-burning fireplace, and a finished Florida room that adds 240 square feet of flexible living space. The open-concept layout includes a family room and kitchen combo, highlighted by a dry bar ideal for a coffee station or additional storage. The gourmet kitchen has been fully updated with granite countertops, stainless steel appliances, pendant lighting over the island, and plenty of cabinetry. Waterproof wood-look laminate flooring flows through the main living areas, while the bedrooms offer plush carpet with waterproof padding. The spacious primary suite features views of the pool and canal, along with a private en suite bathroom boasting a granite double vanity, newly tiled walk-in shower, and modern fixtures. The secondary bedrooms are well-sized, and the second bathroom is equally updated with granite counters, upgraded lighting, and a tiled shower with glass enclosure. Step into your private backyard oasis, complete with a screened-in in-ground pool, tropical landscaping, a pergola perfect for shaded dining, and a 4x16 shed for extra storage. The golf cart-friendly community allows you to ride to Hudson Beach with local waterfront favorites like Sam’s Beach Bar, Inn on the Gulf, The Fisherman’s Shack, and Ollie’s. Just a 5-minute ride away is SunWest Park, offering a beach and floating waterpark. A short drive takes you to Hernando Beach, and in under 25 minutes you can explore the natural beauty of Weeki Wachee Springs with its famous mermaid shows and waterslides. Combining comfort, style, and unbeatable location, this home is a rare opportunity to live the ultimate Florida lifestyle. Schedule your private showing today.

    Zillow last checked:

    Listing updated:

    Listed by:

    Jeffrey Borham, PA 866-308-7109,

    EXP REALTY LLC 866-308-7109,

    Michael Post 727-244-8695,

    EXP REALTY LLC

    Bought with:

    JEFF Queen, 3188619

    PREMIER PROPERTY SOLUTIONS

    Source: Stellar MLS,MLS#: TB8406217MLS LogoOriginating MLS: Suncoast Tampa

    Facts & features

    Interior

    Bedrooms & bathrooms
    • Bedrooms: 3
    • Bathrooms: 2
    • Full bathrooms: 2
    Primary bedroom
    • Features: Walk-In Closet(s)
    • Level: First
    Kitchen
    • Level: First
    Living room
    • Level: First
    Heating
    • Central
    Cooling
    • Central Air
    Appliances
    • Included: Dishwasher, Microwave, Range, Refrigerator
    • Laundry: In Garage
    Features
    • Built-in Features, Ceiling Fan(s), Dry Bar, Eating Space In Kitchen, High Ceilings, Kitchen/Family Room Combo, Living Room/Dining Room Combo, Open Floorplan, Split Bedroom, Stone Counters, Vaulted Ceiling(s), Walk-In Closet(s)
    • Flooring: Carpet, Laminate
    • Doors: Outdoor Shower
    • Has fireplace: Yes
    • Fireplace features: Other Room, Wood Burning
    Interior area
    • Total structure area: 2,400
    • Total interior livable area: 1,728 sqft

    Property

    Parking
    • Total spaces: 2
    • Parking features: Circular Driveway, Garage Door Opener, Parking Pad
    • Attached garage spaces: 2
    • Has uncovered spaces: Yes
    Features
    • Levels: One
    • Stories: 1
    • Patio & porch: Front Porch
    • Exterior features: Irrigation System, Lighting, Outdoor Shower
    • Has private pool: Yes
    • Pool features: In Ground
    • Fencing: Fenced,Vinyl
    • Has view: Yes
    • View description: Canal
    • Has water view: Yes
    • Water view: Canal
    • Waterfront features: Canal - Saltwater, Saltwater Canal Access, Gulf/Ocean Access, Lift, Seawall
    • Body of water: GULF OF MEXICO
    Lot
    • Size: 8,000 Square Feet
    Details
    • Additional structures: Shed(s)
    • Parcel number: 1624220060000000880
    • Zoning: R4
    • Special conditions: None

    Construction

    Type & style
    • Home type: SingleFamily
    • Property subtype: Single Family Residence
    Materials
    • Block, Concrete, Stucco
    • Foundation: Slab
    • Roof: Concrete,Tile
    Condition
    • New construction: No
    • Year built: 1981

    Utilities & green energy

    • Sewer: Public Sewer
    • Water: Public
    • Utilities for property: Cable Connected, Electricity Connected, Water Connected

    Community & HOA

    Community
    • Features: Community Boat Ramp, Clubhouse
    • Pet fee: $0 monthly
    • Subdivision: SEA PINES
    HOA
    • Has HOA: Yes
    • HOA fee: $6 monthly
    • HOA name: Sea Pine/ Jim Prack
    • HOA phone: 727-605-2337
    Location
    • Region: Hudson

    Financial & listing details

    • Price per square foot: $301/sqft
    • Tax assessed value: $466,293
    • Annual tax amount: $4,875
    • Date on market: 7/17/2025
    • Cumulative days on market: 25 days
    • Listing terms: Cash,Conventional,FHA,VA Loan
    • Ownership: Fee Simple
    • Total actual rent: 0
    • Electric utility on property: Yes
    • Road surface type: Paved

    Price history

    DateEventPrice
    9/30/2025Sold$520,000-2.8%$301/sqft
    Source: Stellar MLS #TB8406217 Report a problem
    8/12/2025Pending sale$535,000$310/sqft
    Source: Stellar MLS #TB8406217 Report a problem
    7/17/2025Price change$535,000+7%$310/sqft
    Source: Stellar MLS #TB8406217 Report a problem
    1/21/2023Pending sale$500,000$289/sqft
    Source: Stellar MLS #W7850995 Report a problem
    1/4/2023Price change$500,000-9.1%$289/sqft
    Source: Stellar MLS #W7850995 Report a problem
    12/7/2022Listed for sale$550,000+307.4%$318/sqft
    Source: Stellar MLS #W7850995 Report a problem
    9/2/1997Sold$135,000$78/sqft
    Source: Public Record Report a problem

    Public tax history

    YearProperty taxesTax assessment
    2024$4,875 +116.7%$316,493 +8.3%
    2023$2,250 +7.7%$292,169 +74.7%
    2022$2,088 +2.3%$167,220 +6.1%
    2021$2,042 +1.9%$157,630 +1.4%
    2020$2,005 +2.1%$155,460 +2.3%
    2019$1,964 $151,970 +1.9%
    2018$1,964 +2.2%$149,141
    2017$1,922 +0.6%$149,141 +4.2%
    2016$1,910 +7.4%$143,069 +4.7%
    2015$1,778 +3%$136,613 -27.1%
    2014$1,726 $187,366 +16.1%
    2013-- $161,403 +7.8%
    2012-- $149,706 -2.1%
    2011-- $152,953 -0.6%
    2010-- $153,817 +0.1%
    2009-- $153,604 -30%
    2008-- $219,501 -40.1%
    2007-- $366,317 +5.6%
    2006-- $346,874 +37.5%
    2005-- $252,205 +30.1%
    2004-- $193,842 +37.5%
    2003-- $141,001 +6.7%
    2002-- $132,181 +32.8%
    2000-- $99,502
    1999-- $99,502
    Find assessor info on the county website

    Neighborhood: 34667

    Nearby schools

    GreatSchools rating
    Schools provided by the listing agent
    • Elementary: Hudson Academy ( 4-8)
    • Middle: Bayonet Point Middle-PO
    • High: Hudson High-PO

    Source: Stellar MLS. This data may not be complete. We recommend contacting the local school district to confirm school assignments for this home.

    Get a cash offer in 3 minutes
    Find out how much your home could sell for in as little as 3 minutes with a no-obligation cash offer.
    Estimated market value
    $524,000
    Get a cash offer in 3 minutes
    Find out how much your home could sell for in as little as 3 minutes with a no-obligation cash offer.
    Estimated market value
    $524,000