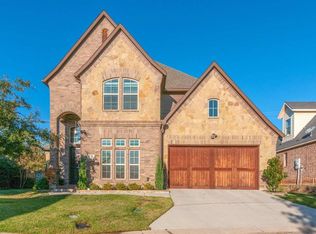
This home is the perfect investment for you and your family! The appraised value is almost six-figures more than the ask price!! In this gorgeous home you will experience pure luxury in this sprawling custom home with 3,358 sq ft of living space. Four bedrooms, including a beautifully designed primary suite with a spa-like bathroom. This gorgeous North Richland Hills home hosts remarkable spaces like a formal dining room, game room, balcony, and covered porch, all amid manicured landscaping. The chef's kitchen shines with custom cabinets, granite counters, and hardwood floors. The living room is inviting with its arched walkway and stone fireplace. Upstairs, a spacious game room and three more bedrooms await, along with a study for flexibility. This home is move-in ready and ready for it's new owner!
Priced well and meticulously maintained, this property is a must-see!
Sold
Price Unknown
7109 Stone Villa Cir, North Richland Hills, TX 76182
4beds
3,358sqft
Single Family Residence
Built in 2013
7,361 Square Feet Lot
$587,200 Zestimate®
$--/sqft
$4,077 Estimated rent
Home value
$587,200
$558,000 - $617,000
$4,077/mo
Zestimate® history
Owner options
List your home for rent
$4,077/mo
Rent Zestimate®
Find your next renter with Zillow Rental Manager. Plus, with online applications, you can quickly screen prospective tenants – for free.
$4,077/mo
Rent Zestimate®
Refinance and save
$120/mo
Est. payment
Refinancing to a lower rate could help reduce your monthly payments and save thousands over the life of the loan.
$120/mo
Est. payment
Explore your selling options
Work with a Zillow partner agent
Leverage their expertise and Zillow's premium Showcase listings to get your home seen by more buyers.
Get startedList with your own agent
Get your home in front of millions of buyers by listing it on Zillow.
Learn how to do itSell it yourself
Take full control of how buyers see your home on Zillow by listing For Sale by Owner (FSBO).
List your homeWhat's special
Hardwood floorsMeticulously maintainedCovered porchCustom cabinetsFormal dining roomGorgeous homeGranite counters
Zillow last checked:
Listing updated:
Listed by:
Nikki Cloud 0613160 817-920-7700,
Keller Williams Fort Worth 817-920-7700
Bought with:
Peter Von Illyes
Redfin Corporation
Source: NTREIS,MLS#: 20316657
Facts & features
Interior
Bedrooms & bathrooms
- Bedrooms: 4
- Bathrooms: 4
- Full bathrooms: 3
- 1/2 bathrooms: 1
Primary bedroom
- Features: Dual Sinks, Double Vanity, Jetted Tub, Separate Shower, Walk-In Closet(s)
- Level: First
- Dimensions: 0 x 0
Dining room
- Level: First
- Dimensions: 0 x 0
Half bath
- Level: First
- Dimensions: 0 x 0
Living room
- Level: First
- Dimensions: 0 x 0
Office
- Level: Second
Heating
- Central, Electric
Cooling
- Central Air, Ceiling Fan(s), Electric
Appliances
- Included: Double Oven, Dishwasher, Electric Cooktop, Disposal
- Laundry: Common Area, Washer Hookup, Electric Dryer Hookup
Features
- Decorative/Designer Lighting Fixtures, Double Vanity, Eat-in Kitchen, Granite Counters, High Speed Internet, Kitchen Island, Open Floorplan, Pantry, Cable TV, Vaulted Ceiling(s), Walk-In Closet(s), Wired for Sound
- Flooring: Carpet, Ceramic Tile, Wood
- Windows: Window Coverings
- Has basement: No
- Number of fireplaces: 1
- Fireplace features: Masonry
Interior area
- Total interior livable area: 3,358 sqft
Property
Parking
- Total spaces: 2
- Parking features: Covered, Direct Access, Driveway, Garage, Garage Door Opener
- Attached garage spaces: 2
- Has uncovered spaces: Yes
Features
- Levels: Two
- Stories: 2
- Patio & porch: Covered, Deck
- Exterior features: Rain Gutters
- Pool features: None
- Fencing: Stone
Lot
- Size: 7,361 Square Feet
- Features: Acreage, Cul-De-Sac, Landscaped
Details
- Parcel number: 41006216
Construction
Type & style
- Home type: SingleFamily
- Architectural style: Traditional,Detached
- Property subtype: Single Family Residence
- Attached to another structure: Yes
Materials
- Brick
- Foundation: Slab
- Roof: Composition
Condition
- Year built: 2013
Utilities & green energy
- Sewer: Public Sewer
- Water: Public
- Utilities for property: Sewer Available, Water Available, Cable Available
Community & HOA
Community
- Security: Security System Owned, Smoke Detector(s)
- Subdivision: Stonybrooke Add
HOA
- Has HOA: Yes
- Services included: Maintenance Grounds
- HOA fee: $120 monthly
- HOA name: Nirvana Stone Villas
- HOA phone: 817-200-7606
Location
- Region: North Richland Hills
Financial & listing details
- Tax assessed value: $535,000
- Annual tax amount: $9,741
- Date on market: 5/5/2023
- Cumulative days on market: 190 days
- Listing terms: Assumable,Cash,Conventional,FHA,VA Loan
Price history
| Date | Event | Price |
|---|---|---|
| 12/12/2023 | Sold | -- |
Source: NTREIS #20316657 Report a problem | ||
| 11/17/2023 | Pending sale | $499,900$149/sqft |
Source: NTREIS #20316657 Report a problem | ||
| 11/13/2023 | Contingent | $499,900$149/sqft |
Source: NTREIS #20316657 Report a problem | ||
| 11/2/2023 | Price change | $499,900-9.1%$149/sqft |
Source: NTREIS #20316657 Report a problem | ||
| 9/29/2023 | Price change | $550,000-2.6%$164/sqft |
Source: NTREIS #20316657 Report a problem | ||
| 9/27/2023 | Price change | $564,8990%$168/sqft |
Source: NTREIS #20316657 Report a problem | ||
| 8/21/2023 | Price change | $564,900-1.7%$168/sqft |
Source: NTREIS #20316657 Report a problem | ||
| 6/26/2023 | Price change | $574,900-1.7%$171/sqft |
Source: NTREIS #20316657 Report a problem | ||
| 5/5/2023 | Listed for sale | $585,000+56%$174/sqft |
Source: NTREIS #20316657 Report a problem | ||
| 4/1/2020 | Listing removed | $375,000$112/sqft |
Source: Keller Williams Realty FtWorth #14218044 Report a problem | ||
| 11/8/2019 | Listed for sale | $375,000-1.3%$112/sqft |
Source: Keller Williams Realty FtWorth #14218044 Report a problem | ||
| 10/3/2019 | Listing removed | $380,000$113/sqft |
Source: Keller Williams Realty FtWorth #13991447 Report a problem | ||
| 8/9/2019 | Price change | $380,000-1.8%$113/sqft |
Source: Keller Williams Realty #13991447 Report a problem | ||
| 6/7/2019 | Price change | $387,000-0.7%$115/sqft |
Source: Keller Williams Realty #13991447 Report a problem | ||
| 5/3/2019 | Listed for sale | $389,900-1.3%$116/sqft |
Source: Keller Williams Realty #13991447 Report a problem | ||
| 3/8/2019 | Listing removed | $395,000$118/sqft |
Source: Keller Williams Realty #13991447 Report a problem | ||
| 12/21/2018 | Listed for sale | $395,000+10.3%$118/sqft |
Source: Keller Williams Realty Ft. Wor #13991447 Report a problem | ||
| 9/30/2016 | Sold | -- |
Source: Agent Provided Report a problem | ||
| 8/16/2016 | Pending sale | $358,000$107/sqft |
Source: Flower Mound - WEICHERT, REALTORS - The Harrell Group #13395355 Report a problem | ||
| 7/16/2016 | Price change | $358,000-2.7%$107/sqft |
Source: Flower Mound - WEICHERT, REALTORS - The Harrell Group #13395355 Report a problem | ||
| 6/21/2016 | Price change | $368,000-3.1%$110/sqft |
Source: Flower Mound - WEICHERT, REALTORS - The Harrell Group #13395355 Report a problem | ||
| 6/8/2016 | Listed for sale | $379,900+5.6%$113/sqft |
Source: WEICHERT, REALTORS-All Points Properties #13395355 Report a problem | ||
| 5/16/2014 | Listing removed | $359,900$107/sqft |
Source: Century 21 Mike Bowman, Inc. #11985187 Report a problem | ||
| 4/29/2014 | Pending sale | $359,900$107/sqft |
Source: Century 21 Mike Bowman, Inc. #11985187 Report a problem | ||
| 11/1/2013 | Price change | $359,900-2.7%$107/sqft |
Source: Century 21 Mike Bowman, Inc. #11985187 Report a problem | ||
| 8/16/2013 | Listed for sale | $369,900$110/sqft |
Source: Century 21 Mike Bowman, Inc. #11985187 Report a problem | ||
Public tax history
| Year | Property taxes | Tax assessment |
|---|---|---|
| 2025 | $8,915 -13.8% | $535,000 -7.5% |
| 2024 | $10,349 +30.2% | $578,218 -0.4% |
| 2023 | $7,950 -9.5% | $580,528 +31.3% |
| 2022 | $8,785 +3% | $442,215 +20.2% |
| 2021 | $8,527 -2% | $368,000 |
| 2020 | $8,701 -2.2% | $368,000 -2.1% |
| 2019 | $8,899 +2.5% | $376,022 +5.8% |
| 2018 | $8,682 -3.8% | $355,328 -2.9% |
| 2017 | $9,023 +4% | $366,102 +13.6% |
| 2016 | $8,674 +20.5% | $322,405 -6.2% |
| 2015 | $7,200 | $343,630 +28.2% |
| 2014 | $7,200 | $268,000 +37.8% |
| 2013 | -- | $194,500 -19.6% |
| 2012 | -- | $241,800 |
| 2011 | -- | $241,800 +0.8% |
| 2010 | -- | $239,800 +20.9% |
| 2009 | -- | $198,300 +512% |
| 2008 | -- | $32,400 +60% |
| 2007 | -- | $20,250 |
Find assessor info on the county website
Neighborhood: Stonybrooke
Nearby homes
- $1-- bd-- ba-- sqft7120 Davis Blvd, North Richland Hills, TX 76182Off Market
- $498,4003 bd3 ba2.6k sqft7113 Stone Villa Cir, North Richland Hills, TX 76182Off Market
- $--4 bd4 ba3k sqft7105 Stone Villa Cir, North Richland Hills, TX 76182Sold

- $519,1003 bd2 ba3.1k sqft7117 Stone Villa Cir, North Richland Hills, TX 76182Off Market
- $1-- bd-- ba-- sqft8403 Hightower Dr, North Richland Hills, TX 76182Off Market
- $534,8004 bd4 ba2.9k sqft7101 Stone Villa Cir, North Richland Hills, TX 76182Off Market
- $1-- bd-- ba-- sqft7100 Stone Villa Cir, North Richland Hills, TX 76182Off Market
- $521,500-- bd-- ba2.8k sqft7205 W Nirvana Cir, North Richland Hills, TX 76182Off Market
Nearby schools
GreatSchools rating
- 9/10Smithfield Elementary SchoolGrades: PK-5Distance: 0.7 mi
- 10/10Smithfield Middle SchoolGrades: 6-8Distance: 0.9 mi
- 6/10Birdville High SchoolGrades: 9-12Distance: 1.4 mi
Schools provided by the listing agent
- Elementary: Smithfield
- Middle: Smithfield
- High: Birdville
- District: Birdville ISD
Source: NTREIS. This data may not be complete. We recommend contacting the local school district to confirm school assignments for this home.
Get a cash offer in 3 minutes
Find out how much your home could sell for in as little as 3 minutes with a no-obligation cash offer.
Estimated market value
$587,200
Get a cash offer in 3 minutes
Find out how much your home could sell for in as little as 3 minutes with a no-obligation cash offer.
Estimated market value
$587,200
- Texas
- Tarrant County
- North Richland Hills
- 76182
- Stonybrooke
- 7109 Stone Villa Cir
Nearby cities
Nearby neighborhoods
Nearby zip codes
Other North Richland Hills Topics
- Apartments for Rent in 76182
- Houses for Sale in 76182
- Houses for Rent in 76182
- 76182 Real Estate
- North Richland Hills Condos
- Houses for Sale in North Richland Hills
- Newest Listings in North Richland Hills
- North Richland Hills Home Values
- North Richland Hills Real Estate Agents
- North Richland Hills Refinance
- North Richland Hills Mortgage Rates
