Custom Built Hamptons Cape Cod Cottage Style Home Located in Chaffee Crossing. 3 or 4 Bedroom Home with 2 Full Baths & Bonus/Media Room. Fabulous Open Split Floor Plan with only the Bonus Room on Second Story. A Combined Open Living/Dining/Kitchen Space for Entertainment and Gathering. The Gourmet Kitchen Features Upgrades that Only Custom Homes Have, this Includes Stainless Bosch Appliances, a Huge New Two Column Freezer/Refrigerator, Pantry, Large Island, an Induction Bosch Stove Top, Custom Shaker Soft Close Cabinets with Spice Racks and a Built In Cutting Board. Other Amenities Include: Hardwood Flooring, Surround Sound, Upgraded Security, Storm Room, Covered Front Porch, Stone Base Exterior Columns, Privacy Fenced Gated Yard, Gutters, Large 3 Car Garage with Additional Overhead Door to Access and Drive Thru to Backyard, Basketball Court, Large Covered Back Porch with Dual Fans, Outdoor Speakers and Lots More. Southside High School, Chaffin and Woods Elementary School District. Call Today for a Private Showing. Buyers Must Have Lender Letter or Proof of Funds.
Sold for $549,900
$549,900
7109 Stonebrook Dr, Fort Smith, AR 72916
3beds
2,559sqft
Single Family Residence
Built in 2017
0.32 Acres Lot
$556,200 Zestimate®
$215/sqft
$2,844 Estimated rent
Home value
$556,200
$528,000 - $584,000
$2,844/mo
Zestimate® history
Owner options
List your home for rent
$2,844/mo
Rent Zestimate®
Find your next renter with Zillow Rental Manager. Plus, with online applications, you can quickly screen prospective tenants – for free.
$2,844/mo
Rent Zestimate®
Refinance and save
$3,754/mo
Est. payment
Refinancing to a lower rate could help reduce your monthly payments and save thousands over the life of the loan.
$3,754/mo
Est. payment
Explore your selling options
Work with a Zillow partner agent
Leverage their expertise and Zillow's premium Showcase listings to get your home seen by more buyers.
Get startedList with your own agent
Get your home in front of millions of buyers by listing it on Zillow.
Learn how to do itSell it yourself
Take full control of how buyers see your home on Zillow by listing For Sale by Owner (FSBO).
List your homeWhat's special
Zillow last checked:
Listing updated:
Listed by:
Cannava-Brown Team 479-414-6932,
Bradford & Udouj Realtors
Bought with:
Tina Wilkinson, SA00054042
Bradford & Udouj Realtors
Source: Western River Valley BOR,MLS#: 1071888Originating MLS: Fort Smith Board of Realtors
Facts & features
Interior
Bedrooms & bathrooms
- Bedrooms: 3
- Bathrooms: 2
- Full bathrooms: 2
Heating
- Central, Electric, ENERGY STAR Qualified Equipment
Cooling
- Central Air, Electric, ENERGY STAR Qualified Equipment, Zoned
Appliances
- Included: Some Electric Appliances, Built-In Range, Built-In Oven, Counter Top, Double Oven, Dishwasher, ENERGY STAR Qualified Appliances, Exhaust Fan, Disposal, Gas Water Heater, Microwave, Oven, Refrigerator, Smooth Cooktop, Self Cleaning Oven, Water Heater, Plumbed For Ice Maker
- Laundry: Electric Dryer Hookup, Washer Hookup, Dryer Hookup
Features
- Built-in Features, Ceiling Fan(s), Eat-in Kitchen, Other, Pantry, Programmable Thermostat, Split Bedrooms, Walk-In Closet(s), Storage, Wired for Sound
- Flooring: Carpet, Ceramic Tile, Wood
- Windows: Double Pane Windows, ENERGY STAR Qualified Windows, Vinyl, Blinds
- Basement: None
- Number of fireplaces: 1
- Fireplace features: Gas Log, Living Room
Interior area
- Total interior livable area: 2,559 sqft
Property
Parking
- Total spaces: 3
- Parking features: Attached, Garage, Garage Door Opener
- Has attached garage: Yes
- Covered spaces: 3
Features
- Levels: Multi/Split
- Patio & porch: Covered, Patio, Porch
- Exterior features: Concrete Driveway
- Pool features: None
- Spa features: See Remarks
- Fencing: Back Yard,Fenced,Privacy,Wood
Lot
- Size: 0.32 Acres
- Dimensions: 0.31 acres
- Features: City Lot, Landscaped, Level, Near Park, Subdivision
Details
- Parcel number: 1751200240000000
- Zoning description: Residential
- Special conditions: None
- Other equipment: Satellite Dish
Construction
Type & style
- Home type: SingleFamily
- Architectural style: Cape Cod
- Property subtype: Single Family Residence
Materials
- Brick, Rock, Vinyl Siding
- Foundation: Slab
- Roof: Architectural,Shingle
Condition
- Year built: 2017
Utilities & green energy
- Sewer: Public Sewer
- Water: Public
- Utilities for property: Cable Available, Electricity Available, Fiber Optic Available, Natural Gas Available, Phone Available, Sewer Available, Water Available
Green energy
- Energy efficient items: Appliances
Community & HOA
Community
- Features: Curbs, Near Fire Station, Park
- Security: Security System, Smoke Detector(s), Storm Shelter
- Subdivision: Stonebrook At Chaffee Crossing Ph I & Ii
HOA
- Has HOA: Yes
- Services included: Other
- HOA fee: $275 annually
- HOA name: Stonebrook
- HOA phone: 479-806-7474
Location
- Region: Fort Smith
Financial & listing details
- Price per square foot: $215/sqft
- Tax assessed value: $440,340
- Annual tax amount: $2,884
- Date on market: 4/18/2024
- Listing terms: ARM,Conventional
- Road surface type: Paved
Price history
| Date | Event | Price |
|---|---|---|
| 7/3/2024 | Sold | $549,900$215/sqft |
Source: Western River Valley BOR #1071888 Report a problem | ||
| 6/1/2024 | Pending sale | $549,900$215/sqft |
Source: Western River Valley BOR #1071888 Report a problem | ||
| 4/18/2024 | Listed for sale | $549,900+3.8%$215/sqft |
Source: Western River Valley BOR #1071888 Report a problem | ||
| 11/18/2022 | Sold | $529,900$207/sqft |
Source: Western River Valley BOR #1061290 Report a problem | ||
| 10/7/2022 | Pending sale | $529,900$207/sqft |
Source: Western River Valley BOR #1061290 Report a problem | ||
| 10/6/2022 | Listed for sale | $529,900+33%$207/sqft |
Source: Western River Valley BOR #1061290 Report a problem | ||
| 3/20/2017 | Sold | $398,546$156/sqft |
Source: Western River Valley BOR #1015047 Report a problem | ||
Public tax history
| Year | Property taxes | Tax assessment |
|---|---|---|
| 2025 | $4,464 +39.4% | $88,068 +38.1% |
| 2024 | $3,203 +2.3% | $63,780 +4.2% |
| 2023 | $3,130 +3.2% | $61,230 +9.1% |
| 2022 | $3,032 +5.1% | $56,130 |
| 2021 | $2,884 +5.4% | $56,130 -16% |
| 2020 | $2,736 +5.7% | $66,800 +30.9% |
| 2019 | $2,588 -1% | $51,030 |
| 2018 | $2,613 +1351.5% | $51,030 +1175.8% |
| 2017 | $180 | $4,000 |
Find assessor info on the county website
Neighborhood: 72916
Nearby homes
- $360,600-- bd2 ba1.8k sqft7207 Stonebrook Dr, Fort Smith, AR 72916Off Market
- $593,7005 bd5 ba2.9k sqft7105 Stonebrook Dr, Fort Smith, AR 72916Off Market
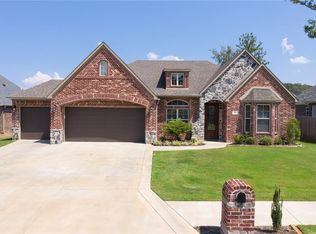
- $445,0003 bd2 ba2.1k sqft7211 Stonebrook Dr, Fort Smith, AR 72916Sold
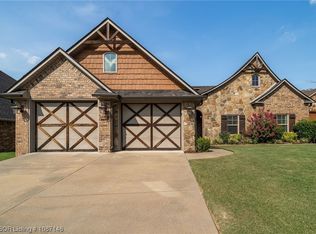
- $639,8004 bd6 ba2.7k sqft7108 Forest Canyon Dr, Fort Smith, AR 72916Off Market
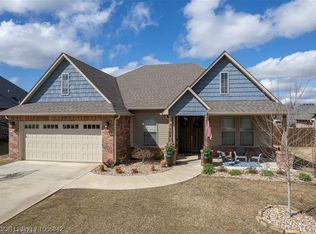
- $382,800-- bd2 ba1.8k sqft7101 Stonebrook Dr, Fort Smith, AR 72916Off Market
- $592,5003 bd4 ba2.2k sqft7112 Forest Canyon Dr, Fort Smith, AR 72916Off Market
- $529,700-- bd4 ba2.8k sqft7108 Stonebrook Dr, Fort Smith, AR 72916Off Market
- $606,9003 bd4 ba2.3k sqft7012 Stonebrook Dr, Fort Smith, AR 72916Off Market
Nearby schools
GreatSchools rating
- 9/10John P. Woods Elementary SchoolGrades: PK-5Distance: 2.6 mi
- 10/10L. A. Chaffin Jr. High SchoolGrades: 6-8Distance: 2.7 mi
- 7/10Southside High SchoolGrades: 9-12Distance: 3.2 mi
Schools provided by the listing agent
- Elementary: Woods
- Middle: Chaffin
- High: Southside
- District: Fort Smith
Source: Western River Valley BOR. This data may not be complete. We recommend contacting the local school district to confirm school assignments for this home.
Sell for more on Zillow
Get a Zillow Showcase℠ listing at no additional cost and you could sell for .
$556,200
2% more
+$11,124
With Zillow Showcase(estimated)
$567,324
Sell for more on Zillow
Get a Zillow Showcase℠ listing at no additional cost and you could sell for .
$556,200
2% more
+$11,124
With Zillow Showcase(estimated)
$567,324
- Arkansas
- Sebastian County
- Fort Smith
- 72916
- 7109 Stonebrook Dr
