Skip main navigation
For sale
  • $699,000

    7109 Tanworth Dr, Springfield, VA 22152

    3beds
    2,057sqft
    : 
    $4,662/mo
    Get pre-qualified
    Townhouse
    Built in 1994
    2,151 Square Feet Lot
    $694,600 Zestimate®
    $340/sqft
    $147/mo HOA

    What's special

    Gas fireplaceFinished walk-out lower levelRefreshed half bathStainless steel farmhouse sinkWalk-in closetThompson creek windowsSeparate shower

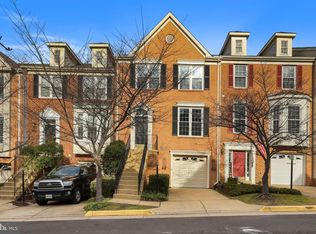
    Welcome home to 7109 Tanworth Dr, a beautifully maintained 3-level townhouse in the Milton Addition to Daventry Park! This renovated Amherst model offers 3 bedrooms, 2 full and 2 half bathrooms, and 2,012 total square feet across three finished levels. The upper level features 3 bedrooms and 2 full bathrooms, including a primary suite with cathedral ceilings, a walk-in closet, and a renovated bath with dual vanities, a soaking tub, and a separate shower. A convenient half bath & coat closet completes the main level, while the finished walk-out lower level adds a family room (or bedroom w/ door) with a gas fireplace and a refreshed half bath - perfect for guests or additional living space. The kitchen shines with white cabinets, a stainless steel farmhouse sink, and stainless appliances updated in 2020, plus a kitchen island that conveys with the home. Step outside to the deck off the main level overlooking a fenced backyard, ideal for relaxing or entertaining. Major updates include 2026: refrigerator. 2024: dishwasher. 2023: washer & dryer. 2020: fresh paint throughout. 2016: roof, HVAC with UV light, water heater, Thompson Creek windows, hardwood flooring on the main and upper levels, and gas fireplace. The gas fireplace was recently serviced, and the deck pillars have been re-concreted for added peace of mind.With a 1-car garage plus driveway parking, electric AC, gas heat and hot water, and public water & sewer, this home offers low-maintenance comfort. The $154/month HOA covers common area maintenance, management, reserve funds, snow removal, and trash. Move-in ready and full of thoughtful updates, this Amherst model is a must-see!
    23 hours
    125
    9

    Zillow last checked:

    Listing updated:

    Listed by:

    Amanda Etro 703-477-5423,

    Serhant 8777374268,

    Listing Team: The Mcdonald Etro Group, Co-Listing Team: The Mcdonald Etro Group,Co-Listing Agent: Kathleen G Mcdonald 703-785-8048,

    Serhant

    Source: Bright MLS,MLS#: VAFX2321938MLS Logo

      Facts & features

      Interior

      Bedrooms & bathrooms
      • Bedrooms: 3
      • Bathrooms: 4
      • Full bathrooms: 2
      • 1/2 bathrooms: 2
      • Main level bathrooms: 1
      Rooms
      • Room types: Living Room, Dining Room, Primary Bedroom, Bedroom 2, Bedroom 3, Kitchen, Family Room, Breakfast Room, Laundry, Utility Room, Primary Bathroom, Full Bath, Half Bath
      Primary bedroom
      • Level: Upper
      Bedroom 2
      • Level: Upper
      Bedroom 3
      • Level: Upper
      Primary bathroom
      • Level: Upper
      Breakfast room
      • Level: Main
      Dining room
      • Level: Main
      Family room
      • Level: Lower
      Other
      • Level: Upper
      Half bath
      • Level: Main
      Half bath
      • Level: Lower
      Kitchen
      • Level: Main
      Laundry
      • Level: Lower
      Living room
      • Level: Main
      Utility room
      • Level: Lower
      Heating
      • Forced Air, Natural Gas
      Cooling
      • Central Air, Electric
      Appliances
      • Included: Gas Water Heater
      • Laundry: In Basement, Dryer In Unit, Washer In Unit, Laundry Room
      Features
      • Flooring: Hardwood, Carpet
      • Basement: Full,Walk-Out Access
      • Number of fireplaces: 1
      Interior area
      • Total structure area: 2,191
      • Total interior livable area: 2,057 sqft
      • Finished area above ground: 1,642
      • Finished area below ground: 415

      Property

      Parking
      • Total spaces: 2
      • Parking features: Garage Faces Front, Attached, Driveway
      • Attached garage spaces: 1
      • Uncovered spaces: 1
      Accessibility
      • Accessibility features: None
      Features
      • Levels: Three
      • Stories: 3
      • Pool features: None
      Lot
      • Size: 2,151 Square Feet
      Details
      • Additional structures: Above Grade, Below Grade
      • Parcel number: 0894 25 0005
      • Zoning: 180
      • Special conditions: Standard

      Construction

      Type & style
      • Home type: Townhouse
      • Architectural style: Traditional
      • Property subtype: Townhouse
      Materials
      • Brick Front, Vinyl Siding
      • Foundation: Other
      Condition
      • Excellent
      • New construction: No
      • Year built: 1994
      • Major remodel year: 2016
      Details
      • Builder model: AMHERST

      Utilities & green energy

      • Sewer: Public Sewer
      • Water: Public
      • Utilities for property: Natural Gas Available, Cable Available, Electricity Available

      Community & HOA

      Community
      • Subdivision: Milton Addn To Daventry Park
      HOA
      • Has HOA: Yes
      • Amenities included: Common Grounds, Tot Lots/Playground
      • Services included: Common Area Maintenance, Maintenance Grounds, Management, Snow Removal, Trash
      • HOA fee: $147 monthly
      • HOA name: DAVENTRY PARK HOA
      Location
      • Region: Springfield

      Financial & listing details

      • Price per square foot: $340/sqft
      • Tax assessed value: $692,360
      • Annual tax amount: $7,986
      • Date on market: 9/10/2026
      • Listing agreement: Exclusive Right To Sell
      • Inclusions: Kitchen Island
      • Exclusions: Kitchen Desk / Bookshelf Combo
      • Ownership: Fee Simple

        Estimated market value

        $694,600

        $660,000 - $729,000

        $3,725/mo

        Price history

        DateEventPrice
        9/10/2026Listed for sale$699,000+11%$340/sqft
        Source: Bright MLS #VAFX2321938 Report a problem
        4/23/2021Sold$630,000+8.6%$306/sqft
        Source: Public Record Report a problem
        3/30/2021Pending sale$579,900$282/sqft
        Source: Bright MLS #VAFX1187232 Report a problem
        3/25/2021Listed for sale$579,900+14.4%$282/sqft
        Source: Bright MLS #VAFX1187232 Report a problem
        6/20/2016Sold$507,000+1.6%$246/sqft
        Source: Public Record Report a problem
        5/19/2016Listed for sale$499,000$243/sqft
        Source: Keller Williams - Falls Church #FX9653844 Report a problem
        5/18/2016Pending sale$499,000$243/sqft
        Source: Keller Williams - Falls Church #FX9653844 Report a problem
        5/12/2016Listed for sale$499,000+143.4%$243/sqft
        Source: Keller Williams - Falls Church #FX9653844 Report a problem
        10/31/1995Sold$205,000$100/sqft
        Source: Public Record Report a problem

        Public tax history

        YearProperty taxesTax assessment
        2025-- $692,360 +7.9%
        2024-- $641,400 +0.7%
        2023-- $637,070 +10.8%
        2022-- $574,730 +9.5%
        2021-- $524,760 +5.4%
        2020$5,893 +4.5%$497,950 +4.5%
        2019$5,640 +4.8%$476,510 +4.8%
        2018$5,380 +1.9%$454,620
        2017$5,278 +4.8%$454,620 +4.6%
        2016$5,034 +7.2%$434,540 +3.3%
        2015$4,695 +5.7%$420,670 +5.5%
        2014$4,441 $398,830 +8.8%
        2013-- $366,430 +2.7%
        2012-- $356,950
        2011-- $356,950 +1.5%
        2010-- $351,760 -6.5%
        2009-- $376,170 -12.9%
        2008-- $432,100 -5.1%
        2007-- $455,210 +68.8%
        2003-- $269,710 +15.5%
        2002-- $233,435 +16.4%
        2001-- $200,560
        Find assessor info on the county website

        Monthly payment

        Est. payment

        Payment breakdown

        Explore the cost of this home by adjusting the details. Changes won't be saved.
        All calculations are estimates and provided by Zillow, Inc. for informational purposes only. Actual amounts may vary.
        HOA fees may include property taxes on listings classified as Co-Ops. Contact the listing agent and/or owner for fee details.
        See how much you could borrow to make a competitive offer.

        Climate risks

        Neighborhood: 22152

        Getting around

        22 / 100
        Car-Dependent
        21 / 100
        Minimal Transit
        36 / 100
        Somewhat Bikeable

        Nearby schools

        GreatSchools rating
        Schools provided by the listing agent
        • Elementary: Rolling Valley
        • Middle: Key
        • High: John R. Lewis
        • District: Fairfax County Public Schools

        Source: Bright MLS. This data may not be complete. We recommend contacting the local school district to confirm school assignments for this home.

        A local agent can set up tours, give advice and negotiate with sellers.

        Browse local experts