Skip main navigation
Sold for $1,398,000
  • $1,398,000

    7109 Via Portada, San Jose, CA 95135

    2beds
    1,790sqft
    Single Family Residence, Residential
    Built in 1980
    7,405 Square Feet Lot
    $1,434,100 Zestimate®
    $781/sqft
    $4,187 Estimated rent

    Home value

    $1,434,100

    $1.33M - $1.52M

    $4,187/mo

    Zestimate® history
    Loading
    Loading...

    Owner options

    List your home for rent

    $4,187/mo

    Rent Zestimate®

    Find your next renter with Zillow Rental Manager. Plus, with online applications, you can quickly screen prospective tenants – for free.

    Learn more

    $4,187/mo

    Rent Zestimate®

    Refinance and save

    $9,390/mo

    Est. payment

    Refinancing to a lower rate could help reduce your monthly payments and save thousands over the life of the loan.

    See today's rates

    $9,390/mo

    Est. payment

    Explore your selling options

    Work with a Zillow partner agent

    Leverage their expertise and Zillow's premium Showcase listings to get your home seen by more buyers.

    Get started

    List with your own agent

    Get your home in front of millions of buyers by listing it on Zillow.

    Learn how to do it

    Sell it yourself

    Take full control of how buyers see your home on Zillow by listing For Sale by Owner (FSBO).

    List your home

    What's special

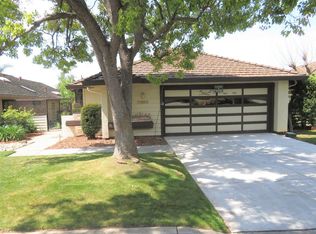
    Welcome to this light-filled home in the amenity-rich Villages Golf & Country Club, a gated 55+ community nestled in the picturesque Evergreen Foothills. This thoughtfully designed residence features two bedrooms PLUS a versatile third room that can be tailored to suit your needs. As you step inside, vaulted ceilings and a serene color palette create an inviting ambiance. The open-concept living and dining areas are perfect for hosting gatherings. Culinary enthusiasts will appreciate the recently reimagined kitchen, complete with granite countertops, a spacious peninsula with seating, ample cabinetry, stainless steel appliances, a built-in bar, and easy access to the deck for al fresco dining. The well-appointed owner's suite offers two large closets, an en-suite bathroom with a double vanity, and a step-in shower. Sliding glass doors from the bedroom lead to a covered patio, where you can unwind and enjoy beautiful views. Recent improvements include new insulation, heat and air ducts, windows, and more. Residents of The Villages enjoy an array of amenities, including an 18-hole golf course, clubhouse with a restaurant, pickleball, tennis, bocce, fitness center, library, hiking and walking trails, four pools, four community centers, and over 60 clubs. Resort-style living awaits!

    Zillow last checked:

    Listing updated:

    Listed by:

    Heather La France 02002800 408-656-6477,

    Coldwell Banker Realty 408-355-1500

    Bought with:

    Joseph Orason, 01319840

    Intero Real Estate Services

    Source: MLSListings Inc,MLS#: ML81973559MLS Logo

    Facts & features

    Interior

    Bedrooms & bathrooms
    • Bedrooms: 2
    • Bathrooms: 2
    • Full bathrooms: 2
    Rooms
    • Room types: Office
    Bedroom
    • Features: PrimarySuiteRetreat, WalkinCloset
    Bathroom
    • Features: DoubleSinks, PrimaryStallShowers, ShoweroverTub1
    Dining room
    • Features: BreakfastBar, FormalDiningRoom
    Family room
    • Features: NoFamilyRoom
    Kitchen
    • Features: Countertop_Granite, Island, Skylights
    Heating
    • Central Forced Air
    Cooling
    • Central Air
    Appliances
    • Included: Electric Cooktop, Dishwasher, Double Oven, Trash Compactor
    • Laundry: In Garage
    Features
    • One Or More Skylights, Vaulted Ceiling(s), Walk-In Closet(s)
    • Number of fireplaces: 1
    • Fireplace features: Gas Starter, Living Room
    Interior area
    • Total structure area: 1,790
    • Total interior livable area: 1,790 sqft

    Property

    Parking
    • Total spaces: 2
    • Parking features: Attached
    • Attached garage spaces: 2
    Features
    • Stories: 1
    • Patio & porch: Balcony/Patio, Deck
    • Exterior features: Fenced, Courtyard
    • Pool features: Community
    Lot
    • Size: 7,405 Square Feet
    Details
    • Parcel number: 66548046
    • Zoning: R1-1P
    • Special conditions: Standard

    Construction

    Type & style
    • Home type: SingleFamily
    • Property subtype: Single Family Residence, Residential
    Materials
    • Foundation: Crawl Space
    • Roof: Composition
    Condition
    • New construction: No
    • Year built: 1980

    Utilities & green energy

    • Gas: PublicUtilities
    • Sewer: Public Sewer
    • Water: Public
    • Utilities for property: Public Utilities, Water Public

    Community & HOA

    Community
    • Senior community: Yes
    HOA
    • Has HOA: Yes
    • Amenities included: Community Pool, Community Security Gate, Garden Greenbelt Trails, Golf Course, Gym Exercise Facility, Putting Green
    • HOA fee: $464 monthly
    Location
    • Region: San Jose

    Financial & listing details

    • Price per square foot: $781/sqft
    • Tax assessed value: $530,195
    • Annual tax amount: $8,195
    • Date on market: 8/13/2024
    • Listing agreement: ExclusiveRightToSell

    Price history

    DateEventPrice
    8/27/2024Sold$1,398,000$781/sqft
    Source: MLSListings Inc #ML81973559 Report a problem
    8/13/2024Listed for sale$1,398,000+16.5%$781/sqft
    Source: MLSListings Inc #ML81973559 Report a problem
    8/5/2022Sold$1,200,000+1.3%$670/sqft
    Source: CCAR #41000092 Report a problem
    7/9/2022Pending sale$1,185,000$662/sqft
    Source: bridgeMLS/CCAR/Bay East AOR #41000092 Report a problem
    7/5/2022Listed for sale$1,185,000+310%$662/sqft
    Source: bridgeMLS/CCAR/Bay East AOR #41000092 Report a problem
    3/17/1994Sold$289,000$161/sqft
    Source: Public Record Report a problem

    Public tax history

    YearProperty taxesTax assessment
    2025$8,195 -47.7%$530,195 -52.6%
    2024$15,668 +1.9%$1,119,592 +2%
    2023$15,381 +103.8%$1,097,641 +134.4%
    2022$7,546 +2.1%$468,361 +2%
    2021$7,387 +4.6%$459,179 +1%
    2020$7,060 $454,471 +2%
    2019$7,060 +4%$445,561 +2%
    2018$6,786 $436,825 +2%
    2017$6,786 +1.7%$428,261 +2%
    2016$6,674 +6.4%$419,865 +1.5%
    2015$6,275 +10.5%$413,559 +2%
    2014$5,681 $405,459 +0.5%
    2013-- $403,627 +2%
    2012-- $395,714 +2%
    2011-- $387,956 +0.8%
    2010-- $385,057 -0.2%
    2009-- $385,972 +2%
    2008-- $378,405 +2%
    2007-- $370,986 +2%
    2006-- $363,713 +2%
    2005-- $356,583 +2%
    2004-- $349,593 +1.9%
    2003-- $343,187 +2%
    2002-- $336,458 +2%
    2001-- $329,862
    Find assessor info on the county website

    Neighborhood: Evergreen

    Nearby schools

    GreatSchools rating
    Schools provided by the listing agent
    • District: EvergreenElementary

    Source: MLSListings Inc. This data may not be complete. We recommend contacting the local school district to confirm school assignments for this home.

    Get a cash offer in 3 minutes
    Find out how much your home could sell for in as little as 3 minutes with a no-obligation cash offer.
    Estimated market value
    $1,434,100
    Get a cash offer in 3 minutes
    Find out how much your home could sell for in as little as 3 minutes with a no-obligation cash offer.
    Estimated market value
    $1,434,100