Skip main navigation
Closed
  • $420,000

    7109 Washington St, Darien, IL 60561

    3beds
    2,526sqft
    Single Family Residence
    Built in 1970
    10,454.4 Square Feet Lot
    $560,900 Zestimate®
    $166/sqft
    $4,334 Estimated rent

    Home value

    $560,900

    $516,000 - $611,000

    $4,334/mo

    Zestimate® history
    Loading
    Loading...

    Owner options

    List your home for rent

    $4,334/mo

    Rent Zestimate®

    Find your next renter with Zillow Rental Manager. Plus, with online applications, you can quickly screen prospective tenants – for free.

    Learn more

    $4,334/mo

    Rent Zestimate®

    Refinance and save

    $2,944/mo

    Est. payment

    Refinancing to a lower rate could help reduce your monthly payments and save thousands over the life of the loan.

    See today's rates

    $2,944/mo

    Est. payment

    Explore your selling options

    Work with a Zillow partner agent

    Leverage their expertise and Zillow's premium Showcase listings to get your home seen by more buyers.

    Get started

    List with your own agent

    Get your home in front of millions of buyers by listing it on Zillow.

    Learn how to do it

    Sell it yourself

    Take full control of how buyers see your home on Zillow by listing For Sale by Owner (FSBO).

    List your home

    What's special

    Cozy fireplaceTranquility of natureGuest hallway bathroomLarge windowsPrivate home officeWorkshop roomAmple storage space
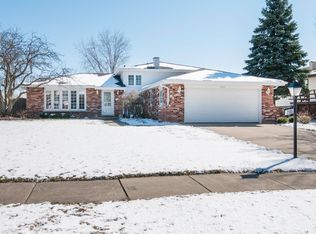
    Step into this inviting residence and be greeted by the gracious grand foyer, featuring a spacious coat closet for your convenience and direct access to the 2-car garage. Entering the expansive living room and dining area, you'll immediately envision hosting gatherings in this welcoming space. Beneath the carpet lies the original, enduring hardwood floors, found in the hallway, living room, dining room, master suite, and bedrooms two & three, adding timeless charm to the home. Large windows bathe the living and dining areas with natural sunlight, creating a warm and inviting atmosphere. The chef's eat-in kitchen offers ample room for a breakfast table and boasts a pantry closet, with all appliances included in the sale. Step outside from the kitchen onto the deck, where you can unwind amidst the tranquility of nature, whether reading a good book or dining alfresco. Accommodations are generous, with three bedrooms conveniently located on the main level alongside a guest hallway bathroom featuring a soaker tub. The master bedroom boasts ample closet space and a private ensuite half bathroom, while bedrooms two and three offer great closet space and hardwood floors. Descending to the lower level, a welcoming family room awaits, complete with a cozy fireplace and sizable rec area perfect for entertaining. Adjacent, discover a private home office, full bathroom with walk-in shower, workshop room, and laundry/utility room. Enjoy the expansive backyard and ample storage space in the shed. Parking is effortless with your private driveway and 2-car garage. Nestled within Elementary School District 61 and High School District 99, this home offers an exceptional location close to shopping, schools, and dining, situated on a tranquil, tree-lined street.

    Zillow last checked:

    Listing updated:

    Listing courtesy of:

    Maribel Salgado-Little, ABR,AHWD,CIPS,CRS,CSC,E-PRO,SFR,SRES 708-475-1989,

    Realty Executives Elite

    Bought with:

    Sabrina Glover, ABR,CSC,PSA

    Platinum Partners Realtors

    Source: MRED as distributed by MLS GRID,MLS#: 12280085MLS Logo

    Facts & features

    Interior

    Bedrooms & bathrooms
    • Bedrooms: 3
    • Bathrooms: 3
    • Full bathrooms: 2
    • 1/2 bathrooms: 1
    Primary bedroom
    • Features: Flooring (Carpet), Window Treatments (Blinds), Bathroom (Half)
    • Level: Main
    • Area: 154 Square Feet
    • Dimensions: 14X11
    Bedroom 2
    • Features: Flooring (Hardwood), Window Treatments (Blinds)
    • Level: Main
    • Area: 120 Square Feet
    • Dimensions: 12X10
    Bedroom 3
    • Features: Flooring (Hardwood), Window Treatments (Blinds)
    • Level: Main
    • Area: 110 Square Feet
    • Dimensions: 11X10
    Deck
    • Features: Flooring (Other)
    • Level: Main
    • Area: 144 Square Feet
    • Dimensions: 16X9
    Dining room
    • Features: Flooring (Carpet), Window Treatments (Window Treatments)
    • Level: Main
    • Area: 120 Square Feet
    • Dimensions: 12X10
    Other
    • Features: Flooring (Other), Window Treatments (Curtains/Drapes)
    • Level: Lower
    • Area: 252 Square Feet
    • Dimensions: 21X12
    Foyer
    • Features: Flooring (Parquet)
    • Level: Main
    • Area: 64 Square Feet
    • Dimensions: 8X8
    Kitchen
    • Features: Kitchen (Eating Area-Table Space, Pantry-Closet), Flooring (Wood Laminate), Window Treatments (Blinds)
    • Level: Main
    • Area: 143 Square Feet
    • Dimensions: 13X11
    Laundry
    • Features: Flooring (Other), Window Treatments (Curtains/Drapes)
    • Level: Lower
    • Area: 180 Square Feet
    • Dimensions: 15X12
    Living room
    • Features: Flooring (Carpet), Window Treatments (Window Treatments)
    • Level: Main
    • Area: 285 Square Feet
    • Dimensions: 19X15
    Office
    • Features: Flooring (Carpet), Window Treatments (Curtains/Drapes)
    • Level: Lower
    • Area: 120 Square Feet
    • Dimensions: 12X10
    Recreation room
    • Features: Flooring (Other), Window Treatments (Curtains/Drapes)
    • Level: Lower
    • Area: 156 Square Feet
    • Dimensions: 13X12
    Other
    • Features: Flooring (Other), Window Treatments (Curtains/Drapes)
    • Level: Lower
    • Area: 144 Square Feet
    • Dimensions: 12X12
    Heating
    • Natural Gas, Forced Air
    Cooling
    • Central Air
    Appliances
    • Included: Range, Microwave, Refrigerator, Washer, Dryer, Disposal
    • Laundry: In Unit, Sink
    Features
    • Flooring: Hardwood, Carpet
    • Windows: Screens
    • Basement: Partially Finished,Rec/Family Area,Storage Space,Full
    • Number of fireplaces: 1
    • Fireplace features: Gas Starter, Family Room
    Interior area
    • Total structure area: 0
    • Total interior livable area: 2,526 sqft

    Property

    Parking
    • Total spaces: 4
    • Parking features: Concrete, Garage Door Opener, On Site, Attached, Driveway, Garage
    • Attached garage spaces: 2
    • Has uncovered spaces: Yes
    Accessibility
    • Accessibility features: No Disability Access
    Features
    • Levels: Bi-Level
    • Patio & porch: Deck
    Lot
    • Size: 10,454 sqft
    • Dimensions: 80X130
    • Features: Landscaped, Mature Trees
    Details
    • Additional structures: Shed(s)
    • Parcel number: 0928206003
    • Special conditions: None
    • Other equipment: Ceiling Fan(s)

    Construction

    Type & style
    • Home type: SingleFamily
    • Property subtype: Single Family Residence
    Materials
    • Vinyl Siding, Brick
    • Foundation: Concrete Perimeter
    • Roof: Asphalt
    Condition
    • New construction: No
    • Year built: 1970

    Utilities & green energy

    • Sewer: Public Sewer, Storm Sewer
    • Water: Lake Michigan

    Community & neighborhood

    Security
    • Security features: Carbon Monoxide Detector(s)
    Community
    • Community features: Curbs, Sidewalks, Street Lights, Street Paved
    Location
    • Region: Darien
    • Subdivision: Brookhaven Manor

    HOA & financial

    HOA
    • Services included: None

    Other

    Other facts
    • Listing terms: Conventional
    • Ownership: Fee Simple

    Price history

    DateEventPrice
    3/3/2025Sold$420,000+0%$166/sqft
    Source: MRED as distributed by MLS GRID #12280085 Report a problem
    2/16/2025Contingent$419,900$166/sqft
    Source: MRED as distributed by MLS GRID #12280085 Report a problem
    1/29/2025Listed for sale$419,900$166/sqft
    Source: MRED as distributed by MLS GRID #12280085 Report a problem
    12/3/2024Listing removed$419,900$166/sqft
    Source: MRED as distributed by MLS GRID #12184976 Report a problem
    10/10/2024Listed for sale$419,900-2.3%$166/sqft
    Source: MRED as distributed by MLS GRID #12184976 Report a problem
    9/28/2024Listing removed$429,900$170/sqft
    Source: MRED as distributed by MLS GRID #12088424 Report a problem
    6/19/2024Price change$429,900-4.3%$170/sqft
    Source: MRED as distributed by MLS GRID #12088424 Report a problem
    5/5/2024Listed for sale$449,000$178/sqft
    Source: MRED as distributed by MLS GRID #12045146 Report a problem

    Public tax history

    YearProperty taxesTax assessment
    2024-- $121,746 +8.8%
    2023$6,696 +2.2%$111,920 +5.8%
    2022$6,549 +3.5%$105,790 +1.1%
    2021$6,325 +1.7%$104,590 +2%
    2020$6,217 +3.7%$102,520
    2019$5,994 +0.4%--
    2018$5,967 +3%$95,750 +3.9%
    2017$5,791 +2.6%$92,140 +4.8%
    2016$5,643 +2.9%$87,930 +7%
    2015$5,481 +1.6%$82,160 +2.9%
    2014$5,393 +3.2%$79,880 +0.5%
    2013$5,224 +1.2%$79,510 -4.3%
    2012$5,162 -2.7%$83,090 -10.8%
    2011$5,303 +1.5%$93,140 -5.6%
    2010$5,227 +2.2%$98,640 -5.8%
    2009$5,114 +1.6%$104,700
    2008$5,036 +5.3%$104,700 +5.9%
    2007$4,783 +6.8%$98,860 +10.2%
    2006$4,477 +3.2%$89,700 +7.7%
    2005$4,337 +2.3%$83,280 +7%
    2004$4,239 +1.5%$77,830 +10%
    2003$4,177 +0.9%$70,750 +3.7%
    2002$4,140 +2.6%$68,200 +6.8%
    2001$4,033 +2.3%$63,870 +3.5%
    2000$3,944 $61,710

    Find assessor info on the county website

    Neighborhood: 60561

    Nearby schools

    GreatSchools rating
    Schools provided by the listing agent
    • Elementary: Lace Elementary School
    • Middle: Eisenhower Junior High School
    • High: South High School
    • District: 61

    Source: MRED as distributed by MLS GRID. This data may not be complete. We recommend contacting the local school district to confirm school assignments for this home.

    Get a cash offer in 3 minutes
    Find out how much your home could sell for in as little as 3 minutes with a no-obligation cash offer.
    Estimated market value
    $560,900
    Get a cash offer in 3 minutes
    Find out how much your home could sell for in as little as 3 minutes with a no-obligation cash offer.
    Estimated market value
    $560,900