Skip main navigation
Sold for $369,900
  • $369,900

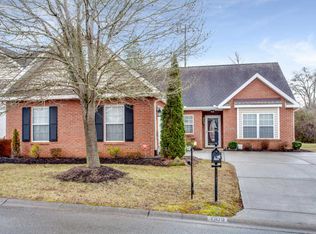
    7109 Winter Oaks Way #12, Knoxville, TN 37918

    3beds
    1,820sqft
    Condominium
    Built in 2003
    -- sqft lot
    $373,400 Zestimate®
    $203/sqft
    $2,231 Estimated rent

    Home value

    $373,400

    $347,000 - $400,000

    $2,231/mo

    Zestimate® history
    Loading
    Loading...

    Owner options

    List your home for rent

    $2,231/mo

    Rent Zestimate®

    Find your next renter with Zillow Rental Manager. Plus, with online applications, you can quickly screen prospective tenants – for free.

    Learn more

    $2,231/mo

    Rent Zestimate®

    Refinance and save

    $2,359/mo

    Est. payment

    Refinancing to a lower rate could help reduce your monthly payments and save thousands over the life of the loan.

    See today's rates

    $2,359/mo

    Est. payment

    Explore your selling options

    Work with a Zillow partner agent

    Leverage their expertise and Zillow's premium Showcase listings to get your home seen by more buyers.

    Get started

    List with your own agent

    Get your home in front of millions of buyers by listing it on Zillow.

    Learn how to do it

    Sell it yourself

    Take full control of how buyers see your home on Zillow by listing For Sale by Owner (FSBO).

    List your home

    What's special

    Corner gas fireplaceWalk-in closetLarge island counterPrivate patioBuilt-in office desk areaStainless steel appliancesUtility room
    This beautiful well-maintained, move-in ready home has so much to offer to new buyers. Features include open concept, with a beautiful corner gas fireplace, split bedrooms all on one level with full baths on either side. The built-in sunroom with a vaulted ceiling and skylight offers plenty of lighting with plantations shutters leading to your back private patio. Super cool bonus room above the garage that is perfect for the kiddo's hangout, man-cave, craft room or your own private office or another bedroom located off from the two-car garage with a side entry. Attic is partially floor for added extra storage. Hardwood floors throughout featuring stainless steel appliances. The kitchen offers a large island counter for 4 or more sitting spaces and a built-in office desk area, kitchen pantry with tons of kitchen cabinets. leading to the utility room from the kitchen to the garage. Master bedroom with large-size windows offers a nice big walk-in closet leading to the master bath featuring double sinks, built-in dressing table and a large step in shower. Steps away from the Halls walking path, Senior Citizen Center, Halls Community Park, Halls Recreation Center, shopping, dining and only 15 minutes from downtown. Wired for security system. and KUB Fiber at the subdivision. Crown molding. Enough outside parking for 6 cars. A Home Inspection was completed 9/2022.

    Zillow last checked:

    Listing updated:

    Listed by:

    Joy Hall 865-258-4217,

    Wallace

    Bought with:

    Rachel Marie Warren, 338280

    Wallace

    Source: East Tennessee Realtors,MLS#: 1292715MLS Logo

    Facts & features

    Interior

    Bedrooms & bathrooms
    • Bedrooms: 3
    • Bathrooms: 2
    • Full bathrooms: 2
    Rooms
    • Room types: Bonus Room
    Heating
    • Central, Natural Gas, Electric
    Cooling
    • Central Air, Ceiling Fan(s)
    Appliances
    • Included: Dishwasher, Disposal, Microwave, Range, Refrigerator
    Features
    • Walk-In Closet(s), Kitchen Island, Pantry, Breakfast Bar, Eat-in Kitchen, Bonus Room
    • Flooring: Laminate, Hardwood, Tile
    • Windows: Drapes
    • Basement: None
    • Number of fireplaces: 1
    • Fireplace features: Gas, Gas Log
    Interior area
    • Total structure area: 1,820
    • Total interior livable area: 1,820 sqft

    Property

    Parking
    • Parking features: Garage Faces Side, Off Street, Garage Door Opener, Attached, Main Level
    • Has attached garage: Yes
    Features
    • Exterior features: Prof Landscaped
    • Has view: Yes
    • View description: Other
    Lot
    • Features: Cul-De-Sac, Zero Lot Line, Corner Lot, Level
    Details
    • Parcel number: 038LC00100R

    Construction

    Type & style
    • Home type: Condo
    • Architectural style: Traditional
    • Property subtype: Condominium
    • Attached to another structure: Yes
    Materials
    • Brick
    Condition
    • Year built: 2003

    Utilities & green energy

    • Sewer: Public Sewer
    • Water: Public

    Community & HOA

    Community
    • Security: Security System, Smoke Detector(s)
    • Subdivision: Oak Springs Villas Ph 4 Unit 12
    HOA
    • Has HOA: Yes
    • Amenities included: Other
    • Services included: Pest Control, Maintenance Structure, Insurance, Trash, Maintenance Grounds
    • HOA fee: $230 monthly
    Location
    • Region: Knoxville

    Financial & listing details

    • Price per square foot: $203/sqft
    • Date on market: 3/10/2025

    Price history

    DateEventPrice
    5/28/2025Sold$369,900-2.6%$203/sqft
    Source: East Tennessee Realtors #1292715 Report a problem
    4/18/2025Pending sale$379,900$209/sqft
    Source: East Tennessee Realtors #1292715 Report a problem
    4/7/2025Price change$379,900-1.3%$209/sqft
    Source: East Tennessee Realtors #1292715 Report a problem
    3/22/2025Price change$384,900-3.5%$211/sqft
    Source: East Tennessee Realtors #1292715 Report a problem
    3/10/2025Listed for sale$399,000$219/sqft
    Source: East Tennessee Realtors #1292715 Report a problem

    Public tax history

    Tax history is unavailable.

    Neighborhood: 37918

    Nearby schools

    GreatSchools rating
    Schools provided by the listing agent
    • Elementary: Adrian Burnett
    • Middle: Halls
    • High: Halls

    Source: East Tennessee Realtors. This data may not be complete. We recommend contacting the local school district to confirm school assignments for this home.

    Get pre-qualified for a loan
    At Zillow Home Loans, we can pre-qualify you in as little as 5 minutes with no impact to your credit score.

    An equal housing lender. NMLS #10287.