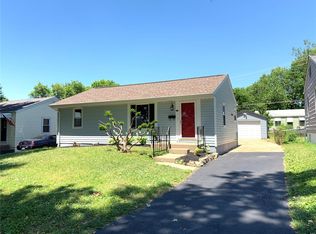
Welcome Home!! Perfect opportunity to own an adorable ranch in a convenient location close to interstates, parks, shopping, restaurants and more. The living room is large and features big picture windows to allow tons of natural light. The updated kitchen features charming gray cabinets, with quartz countertops and stainless appliances, that all stay in current condition. You will also find three bedrooms on main level and newer luxury vinyl plank throughout. The LL is partially finished with a rec room, laundry room (including the washer and dryer) and another room which offers endless options and allowing for plenty of storage. The newer covered deck off the kitchen has been recently power washed and takes you into the spacious, level, fenced backyard with fire firepit area. The house and garage also have newer 6 inch gutters. Lastly, you will find the oversized two car garage and driveway that allows for ample parking. All that's missing is you!
Closed
Zillow last checked:
Listing updated:
Bought with:
Julie E Bruenger, 2004026979
LPT Realty LLC
Source: MARIS,MLS#: 26032096 Originating MLS: St. Louis Association of REALTORS
Originating MLS: St. Louis Association of REALTORSPrice history
| Date | Event | Price |
|---|---|---|
| 7/29/2026 | Sold | -- |
Source:  MARIS #26032096 Report a problem MARIS #26032096 Report a problem | ||
| 6/3/2026 | Pending sale | $189,900$159/sqft |
Source: MARIS #26032096 Report a problem | ||
| 6/1/2026 | Price change | $189,900-4%$159/sqft |
Source: MARIS #26032096 Report a problem | ||
| 5/23/2026 | Listed for sale | $197,900+98.1%$166/sqft |
Source: MARIS #26032096 Report a problem | ||
| 9/21/2012 | Sold | -- |
Source: MARIS #12012406 Report a problem | ||
| 7/2/2012 | Price change | $99,900-4.8%$84/sqft |
Source: Prudential Select Properties #12012406 Report a problem | ||
| 5/23/2012 | Price change | $104,900-4.6%$88/sqft |
Source: Prudential Select Properties #12012406 Report a problem | ||
| 3/31/2012 | Price change | $110,000-0.9%$92/sqft |
Source: Prudential Select Properties #12012406 Report a problem | ||
| 3/6/2012 | Listed for sale | $111,000-3.4%$93/sqft |
Source: Prudential Select Properties #12012406 Report a problem | ||
| 12/6/2011 | Listing removed | $114,900$96/sqft |
Source: Keller Williams Southwest #11023816 Report a problem | ||
| 7/6/2011 | Price change | $114,900-1.7%$96/sqft |
Source: Keller Williams Realty Southwest #11023816 Report a problem | ||
| 6/28/2011 | Price change | $116,900-2.5%$98/sqft |
Source: Keller Williams Realty Southwest #11023816 Report a problem | ||
| 5/27/2011 | Price change | $119,900-4%$100/sqft |
Source: Keller Williams Realty Southwest #11023816 Report a problem | ||
| 5/12/2011 | Listed for sale | $124,900-7.5%$105/sqft |
Source: Keller Williams Realty Southwest #11023816 Report a problem | ||
| 11/3/2010 | Listing removed | $135,000$113/sqft |
Source: St. Louis Office #10043921 Report a problem | ||
| 10/21/2010 | Price change | $135,000-1.8%$113/sqft |
Source: St. Louis Office #10043921 Report a problem | ||
| 8/19/2010 | Price change | $137,500-1.7%$115/sqft |
Source: St. Louis Office #10043921 Report a problem | ||
| 8/3/2010 | Listed for sale | $139,900$117/sqft |
Source: St. Louis Office #10043921 Report a problem | ||
Get a cash offer in 3 minutes
Find out how much your home could sell for in as little as 3 minutes with a no-obligation cash offer.
Estimated market value
$190,000
