Check out this downtown Marietta charmer that's ready for new owners. This lovingly cared for home offers 3 bedrooms, 1 1/2 bathrooms, a first-floor laundry room, and so much more. The covered front porch welcomes you into the formal living room which is separated from the formal dining room by beautiful glass doors. The bright & cheery updated kitchen is in the heart of the home and offers solid surface countertops, lots of cabinet space, and gorgeous hardwood floors. The family room on the back of the home has lots of built-in shelving, and a wall-of-windows view of the very tastefully landscaped backyard (you'll be pleasantly surprised as Spring arrives). The spacious laundry room & half bath complete the first floor. Upstairs are the 3 bedrooms, (all with wonderfully custom-crafted built-in shelves), and the updated full bathroom. Additional features included the full basement (for great storage), paved off-street parking, and a small back deck with storage underneath. Come see for yourself this adorable gem of a home!
Closed
$165,500
711 1/2 N 7th St, Marietta, OH 45750
3beds
1,680sqft
Single Family Residence
Built in 1900
5,401 Square Feet Lot
$185,000 Zestimate®
$99/sqft
$1,717 Estimated rent
Home value
$185,000
$165,000 - $204,000
$1,717/mo
Zestimate® history
Owner options
List your home for rent
$1,717/mo
Rent Zestimate®
Find your next renter with Zillow Rental Manager. Plus, with online applications, you can quickly screen prospective tenants – for free.
$1,717/mo
Rent Zestimate®
Refinance and save
$1,094/mo
Est. payment
Refinancing to a lower rate could help reduce your monthly payments and save thousands over the life of the loan.
$1,094/mo
Est. payment
Explore your selling options
Work with a Zillow partner agent
Leverage their expertise and Zillow's premium Showcase listings to get your home seen by more buyers.
Get startedList with your own agent
Get your home in front of millions of buyers by listing it on Zillow.
Learn how to do itSell it yourself
Take full control of how buyers see your home on Zillow by listing For Sale by Owner (FSBO).
List your homeWhat's special
Half bathFormal dining roomSolid surface countertopsGorgeous hardwood floorsSmall back deckCovered front porchSpacious laundry room
Zillow last checked:
Listing updated:
Listed by:
Melary M Banziger realtormelary@gmail.com740-440-0193,
Berkshire Hathaway HomeServices Professional Realty
Bought with:
Emily S Beck, 30192
Century 21 Full Service, LLC.
Source: MLS Now,MLS#: 5019937 Originating MLS: Parkersburg Area Association of REALTORS
Originating MLS: Parkersburg Area Association of REALTORSFacts & features
Interior
Bedrooms & bathrooms
- Bedrooms: 3
- Bathrooms: 2
- Full bathrooms: 1
- 1/2 bathrooms: 1
- Main level bathrooms: 1
Primary bedroom
- Description: Fireplace & built-ins,Flooring: Carpet
- Level: Second
- Dimensions: 15 x 13
Bedroom
- Description: Window unit/Built-in,Flooring: Carpet
- Level: Second
- Dimensions: 11 x 9
Bedroom
- Description: Built-in desk,Flooring: Carpet
- Level: Second
- Dimensions: 12 x 9
Bathroom
- Description: Flooring: Linoleum
- Level: Second
- Dimensions: 9 x 5
Bathroom
- Description: Half Bath,Flooring: Linoleum
- Level: First
- Dimensions: 5 x 8
Dining room
- Description: Flooring: Carpet
- Level: First
- Dimensions: 14 x 12
Family room
- Description: Flooring: Carpet
- Level: First
- Dimensions: 13 x 14
Kitchen
- Description: Flooring: Wood
- Level: First
- Dimensions: 12 x 10
Laundry
- Level: First
- Dimensions: 9 x 5
Living room
- Description: Flooring: Carpet
- Level: First
- Dimensions: 15 x 13
Other
- Description: Front porch
- Level: First
- Dimensions: 13 x 6
Utility room
- Level: Lower
Heating
- Forced Air, Gas
Cooling
- Central Air, Wall Unit(s)
Appliances
- Included: Dishwasher, Range, Refrigerator
- Laundry: Main Level
Features
- Bookcases, Built-in Features, Ceiling Fan(s)
- Windows: Blinds, Double Pane Windows
- Basement: Full,Unfinished
- Number of fireplaces: 1
- Fireplace features: Gas, Primary Bedroom
Interior area
- Total structure area: 1,680
- Total interior livable area: 1,680 sqft
- Finished area above ground: 1,680
Property
Parking
- Parking features: Off Street, Paved
Features
- Levels: Two
- Stories: 2
- Patio & porch: Covered, Front Porch
- Fencing: None
Lot
- Size: 5,401 Square Feet
- Dimensions: 31 x 177
- Features: Back Yard, Garden, Landscaped
Details
- Parcel number: 240016980000
Construction
Type & style
- Home type: SingleFamily
- Architectural style: Traditional
- Property subtype: Single Family Residence
Materials
- Vinyl Siding
- Roof: Asphalt,Fiberglass
Condition
- Year built: 1900
Utilities & green energy
- Sewer: Public Sewer
- Water: Public
Community & HOA
HOA
- Has HOA: No
Location
- Region: Marietta
Financial & listing details
- Price per square foot: $99/sqft
- Tax assessed value: $110,210
- Annual tax amount: $987
- Date on market: 2/28/2024
- Cumulative days on market: 3 days
- Listing terms: Cash,Conventional,FHA,USDA Loan,VA Loan
Price history
| Date | Event | Price |
|---|---|---|
| 3/26/2024 | Sold | $165,500+0.3%$99/sqft |
Source:  MLS Now #5019937 Report a problem MLS Now #5019937 Report a problem | ||
| 3/1/2024 | Pending sale | $165,000$98/sqft |
Source: MLS Now #5019937 Report a problem | ||
| 2/28/2024 | Listed for sale | $165,000$98/sqft |
Source: MLS Now #5019937 Report a problem | ||
Public tax history
| Year | Property taxes | Tax assessment |
|---|---|---|
| 2025 | $1,269 +28.5% | $38,570 +29% |
| 2024 | $988 +0% | $29,900 |
| 2023 | $987 +0.5% | $29,900 |
| 2022 | $982 +2% | $29,900 +7.6% |
| 2021 | $963 -45.4% | $27,790 |
| 2020 | $1,762 | $27,790 |
| 2019 | $1,762 +82.4% | $27,790 +10.5% |
| 2018 | $966 +114.8% | $25,140 |
| 2017 | $450 -72.1% | $25,140 |
| 2016 | $1,613 +96.3% | $25,140 +14.2% |
| 2015 | $822 | $22,010 |
| 2014 | $822 +101.3% | $22,010 |
| 2013 | $408 -50.9% | $22,010 +3.6% |
| 2011 | $832 +16.4% | $21,250 |
| 2010 | $715 +2.1% | $21,250 +0.9% |
| 2009 | $700 +0% | $21,070 |
| 2008 | $700 | $21,070 |
| 2007 | -- | $21,070 +7.3% |
| 2006 | $638 +0.3% | $19,630 |
| 2005 | $636 -0.2% | $19,630 |
| 2004 | $637 -3.2% | $19,630 +4% |
| 2003 | $658 +3.6% | $18,880 |
| 2002 | $635 +5.9% | $18,880 |
| 2001 | $600 +3.5% | $18,880 +10.4% |
| 2000 | $579 | $17,100 |
Find assessor info on the county website
Neighborhood: 45750
Nearby homes
- $21,180-- bd-- ba-- sqft713 N 7th St, Marietta, OH 45750Off Market
- $224,2003 bd2 ba1.8k sqft712 Marietta Ln, Marietta, OH 45750Off Market
- $205,0005 bd3 ba1.8k sqft712 Marietta Ln, Marietta, OH 45750For Sale By Owner
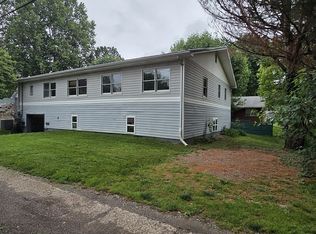
- $112,1003 bd1 ba1.2k sqft711 7th St, Marietta, OH 45750Off Market
- $10,1702 bd1 ba1k sqft709 N 7th St, Marietta, OH 45750Off Market
- $240,9003 bd2 ba1.7k sqft713 7th St, Marietta, OH 45750Off Market
- $140,5002 bd1 ba978 sqft709 7th St, Marietta, OH 45750Off Market
- $96,5002 bd1 ba1.2k sqft707 N 7th St, Marietta, OH 45750Off Market
Nearby schools
GreatSchools rating
- NAWashington Elementary SchoolGrades: K-2Distance: 0.3 mi
- 6/10Marietta High SchoolGrades: 7-12Distance: 0.8 mi
Schools provided by the listing agent
- District: Marietta CSD - 8404
Source: MLS Now. This data may not be complete. We recommend contacting the local school district to confirm school assignments for this home.


Get pre-qualified for a loan
At Zillow Home Loans, we can pre-qualify you in as little as 5 minutes with no impact to your credit score.An equal housing lender. NMLS #10287.
- Ohio
- Washington County
- Marietta
- 45750
- 711 1/2 N 7th St
Nearby cities
Nearby zip codes
Other Marietta Topics
