Dual sided gas fireplaceHardwood floorsFourth bedroomLots of natural sunlightDining room
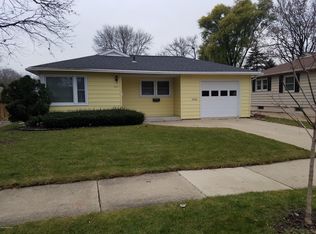
From the moment you arrive, you'll feel right at home in this charming 4-bedroom, 2-bath home filled with warmth, character, and inviting spaces designed for everyday living. Offering the perfect blend of classic charm and modern convenience, this home is ready for its next chapter and the memories waiting to be made. Ideally located just minutes from Quarry Hill Nature Center, Silver Lake, Silver Lake Public Pool, you'll enjoy convenient access to walking trails, recreation, and some of Rochester's most beautiful outdoor spaces. The main floor features 3 bedrooms on one level along with hardwood floors and a dual sided gas fireplace, full bath, dining room and lots of natural sunlight. The spacious lower level expands your living options with a large family room, fourth bedroom, 3/4 bath—creating the perfect setup for guests, multi-generational living, or a private retreat. Additional highlights include a newer roof (2018), well-maintained mechanical systems and a 2-car garage. Whether you're hosting a gathering, relaxing after a day at the park, or simply enjoying the comfort of home, this property offers endless possibilities. Don't miss your chance to make it your own!
21 hours
|
202
|
15
|
Zillow last checked:
Listing updated:
Listed by:
Susan M Johnson507-261-1550,
Re/Max Results
Source: NorthstarMLS as distributed by MLS GRID,MLS#: 7113240

Facts & features
Interior
Bedrooms & bathrooms
Bedrooms: 4
Bathrooms: 2
Full bathrooms: 1
3/4 bathrooms: 1
Bedroom
Level: Main
Area: 149.99 Square Feet
Dimensions: 11.11x13.5
Bedroom 2
Level: Main
Area: 108.15 Square Feet
Dimensions: 10.5x10.3
Bedroom 3
Level: Main
Area: 93.27 Square Feet
Dimensions: 8.11x11.5
Bedroom 4
Level: Lower
Area: 118.32 Square Feet
Dimensions: 11.6x10.2
Bathroom
Level: Main
Area: 46.15 Square Feet
Dimensions: 7.1x6.5
Bathroom
Level: Lower
Area: 33 Square Feet
Dimensions: 4.4x7.5
Dining room
Level: Main
Area: 56.88 Square Feet
Dimensions: 7.11x8.0
Family room
Level: Lower
Area: 291.89 Square Feet
Dimensions: 28.9x10.10
Laundry
Level: Basement
Area: 72.1 Square Feet
Dimensions: 6.11x11.8
Living room
Level: Main
Area: 216.92 Square Feet
Dimensions: 18.7x11.6
Storage
Level: Lower
Area: 72.1 Square Feet
Dimensions: 6.11x11.8
Heating
Forced Air
Cooling
Central Air
Appliances
Included: Dishwasher, Disposal, Dryer, Gas Water Heater, Range, Refrigerator, Washer, Water Softener Owned
Laundry: In Basement
Features
Basement: Block,Egress Window(s),Finished,Storage Space
Number of fireplaces: 1
Fireplace features: Double Sided, Gas
Interior area
Total structure area: 1,920
Total interior livable area: 1,660 sqft
Finished area above ground: 960
Finished area below ground: 700
Property
Parking
Total spaces: 2
Parking features: Detached Garage, Concrete, Garage Door Opener
Garage spaces: 2
Has uncovered spaces: Yes
Accessibility
Accessibility features: None
Features
Levels: One
Stories: 1
Pool features: None
Fencing: None
Lot
Size: 6,621 Square Feet
Dimensions: 57 x 117
Features: Tree Coverage - Medium
Details
Foundation area: 960
Parcel number: 743613014598
Zoning description: Residential-Single Family
Construction
Type & style
Home type: SingleFamily
Property subtype: Single Family
Materials
Frame
Roof: Age 8 Years or Less
Condition
New construction: No
Year built: 1953
Utilities & green energy
Electric: Circuit Breakers
Gas: Natural Gas
Sewer: City Sewer/Connected
Water: City Water/Connected
Community & HOA
Community
Subdivision: Mohn & Hodge Sub
HOA
Has HOA: No
Location
Region: Rochester
Financial & listing details
Price per square foot: $172/sqft
Tax assessed value: $241,700
Annual tax amount: $2,810
Date on market: 8/1/2026
Road surface type: Paved
Estimated market value
Zestimate®
$285,600
Estimated sales range
$271,000 - $300,000
Rent Zestimate®
$2,094/mo
Price history
Date
Event
Price
8/1/2026
Listed for sale
$285,000+2.7%$172/sqft
Source: NorthstarMLS as distributed by MLS GRID #7113240Report a problem
6/23/2025
Sold
$277,500+3.2%$167/sqft
Source: NorthstarMLS as distributed by MLS GRID #6699161Report a problem
6/1/2025
Pending sale
$269,000$162/sqft
Source: NorthstarMLS as distributed by MLS GRID #6699161Report a problem
4/25/2025
Listed for sale
$269,000$162/sqft
Source: NorthstarMLS as distributed by MLS GRID #6699161Report a problem
Explore the cost of this home by adjusting the details. Changes won't be saved.
Principal & interest
$1,547
Mortgage insurance
$0
Property taxes
$170
Home insurance
$105
HOA fees
$0
Utilities
Not included
All calculations are estimates and provided by Zillow, Inc. for informational purposes only. Actual amounts may vary.
HOA fees may include property taxes on listings classified as Co-Ops. Contact the listing agent and/or owner for fee details.
Mortgage interest rates are dependent on a number of factors, including credit score, down payment, and repayment length. Interest rate data provided by Zillow Group Marketplace, Inc. as of 1/1/1970 from various mortgage lenders with which we have lead or other similar arrangements; the Estimated Payment is an average of those rates.
See how much you could borrow to make a competitive offer.
Source: NorthstarMLS as distributed by MLS GRID. This data may not be complete. We recommend contacting the local school district to confirm school assignments for this home.